Welcome to this well-maintained 3-bedroom, 2.5-bath Colonial, beautifully situated on over 2 private acres near the Pawling border. Surrounded by mature trees, established gardens, and fruit trees, this property offers a peaceful and picturesque setting with plenty of room to relax, garden, and entertain.
The main level features a spacious kitchen, attractive parquet wood flooring throughout much of the first floor, and a cozy wood-burning stove. A standout feature is the first-floor full bath with a Jacuzzi tub and separate shower, along with a convenient powder room for guests.
Upstairs, you’ll find three spacious bedrooms and an additional full bath, offering a comfortable and functional layout.
The huge unfinished basement is filled with possibilities, featuring large windows and direct egress to the backyard, making it ideal for future recreational, fitness, office, or additional living space. Additional highlights include central air conditioning, a two-car garage, generator hookup, and a water catchment system.
With its generous acreage, privacy, mature landscaping, fruit trees, and convenient location near the Pawling border, this inviting Colonial offers space, comfort, thoughtful features, and wonderful potential both inside and out.
For sale
$585,000
36 Hillside Avenue, Wingdale, NY 12594
3beds
2,122sqft
Single Family Residence, Residential
Built in 2003
2.03 Acres Lot
$-- Zestimate®
$276/sqft
$-- HOA
What's special
Central air conditioningThree spacious bedroomsEstablished gardensFruit treesSurrounded by mature treesCozy wood-burning stoveSpacious kitchen
- 26 days
- 719
- 41
Zillow last checked:
Listing updated:
Listed by:
Coldwell Banker Realty 914-277-5000,
Jacqueline A. Calhoun 914-774-4454
Source: OneKey® MLS as distributed by MLS GRID,MLS#: 1036661
Facts & features
Interior
Bedrooms & bathrooms
- Bedrooms: 3
- Bathrooms: 3
- Full bathrooms: 2
- 1/2 bathrooms: 1
Bedroom 1
- Level: Second
Bedroom 2
- Level: Second
Bedroom 3
- Level: Second
Bathroom 1
- Level: First
Bathroom 2
- Description: Full Bathroom
- Level: First
Bathroom 3
- Level: Second
Basement
- Level: Lower
Dining room
- Level: First
Family room
- Level: First
Kitchen
- Level: First
Living room
- Level: First
Heating
- Forced Air, Oil
Cooling
- Central Air
Appliances
- Included: Dishwasher, Dryer, Oven, Refrigerator, Washer
- Laundry: In Hall
Features
- Central Vacuum
- Flooring: Ceramic Tile, Combination, Wood
- Basement: Full,Unfinished,Walk-Out Access
- Attic: Scuttle
- Number of fireplaces: 1
- Fireplace features: Wood Burning Stove
Interior area
- Total structure area: 2,122
- Total interior livable area: 2,122 sqft
Property
Parking
- Total spaces: 2
- Parking features: Attached
- Garage spaces: 2
Features
- Levels: Three Or More
- Patio & porch: Deck, Porch
- Exterior features: Balcony, Garden
- Has view: Yes
- View description: Trees/Woods
Lot
- Size: 2.03 Acres
- Features: Level, Sloped, Views
- Residential vegetation: Partially Wooded
Details
- Parcel number: 1326007060168254430000
- Special conditions: None
Construction
Type & style
- Home type: SingleFamily
- Architectural style: Colonial
- Property subtype: Single Family Residence, Residential
Materials
- Frame, Vinyl Siding
- Foundation: Slab
Condition
- Year built: 2003
Utilities & green energy
- Sewer: Septic Tank
- Water: Private
- Utilities for property: Cable Connected, Electricity Connected, Trash Collection Private, Water Connected
Community & HOA
HOA
- Has HOA: No
Location
- Region: Wingdale
Financial & listing details
- Price per square foot: $276/sqft
- Tax assessed value: $152,900
- Annual tax amount: $8,098
- Date on market: 8/13/2026
- Cumulative days on market: 27 days
- Listing agreement: Exclusive Right To Sell
- Inclusions: All Kitchen Appliances, Washer, Dryer, Light Fixtures
- Exclusions: Chandelier in living room, fan with light in master bedroom
- Electric utility on property: Yes
Estimated market value
Not available
Estimated sales range
Not available
Not available
Price history
| Date | Event | Price |
|---|---|---|
| 8/14/2026 | Listed for sale | $585,000+101.7%$276/sqft |
Source:  OneKey® MLS as distributed by MLS GRID #1036661 Report a problem OneKey® MLS as distributed by MLS GRID #1036661 Report a problem | ||
| 11/15/2009 | Sold | $290,000$137/sqft |
Source:  MHMLS #272493 Report a problem MHMLS #272493 Report a problem | ||
Public tax history
| Year | Property taxes | Tax assessment |
|---|---|---|
| 2025 | -- | $152,900 |
| 2024 | -- | $152,900 |
| 2023 | -- | $152,900 |
| 2022 | -- | $152,900 |
| 2021 | -- | $152,900 |
| 2020 | -- | $152,900 |
| 2019 | -- | $152,900 |
| 2018 | -- | $152,900 |
| 2017 | $7,499 | $152,900 |
| 2016 | -- | $152,900 |
| 2015 | -- | $152,900 |
| 2014 | -- | $152,900 |
| 2012 | -- | $152,900 -6.1% |
| 2011 | -- | $162,900 |
| 2010 | -- | $162,900 -8.4% |
| 2009 | -- | $177,900 |
| 2008 | -- | $177,900 |
Find assessor info on the county website
Monthly payment
Climate risks
Neighborhood: 12594
Nearby schools
Schools provided by the listing agent
- Elementary: Dover Elementary School
- Middle: Dover Middle School
- High: Dover High School
Source: OneKey® MLS as distributed by MLS GRID. This data may not be complete. We recommend contacting the local school district to confirm school assignments for this home.
Similar homes

- $525,0003 bd3 ba1.9k sqft66 Reservoir Road, Pawling, NY 12564For Sale

 MLS ID #1033232, Susan Wynne, Listing by: RE/MAX Town & Country. OneKey® MLS as distributed by MLS GRID
 - $599,0003 bd3 ba2k sqft54 Bowe Lane, Lagrangeville, NY 12540For Sale
 MLS ID #1030911, Justin M. LaFalce, Listing by: KW MidHudson. OneKey® MLS as distributed by MLS GRID
 - $599,0003 bd2 ba2k sqft64 Gates Drive, Patterson, NY 12563For Sale
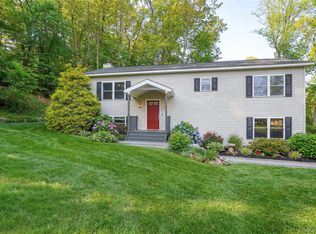 MLS ID #1034688, Marcie Nolletti, Listing by: Coldwell Banker Realty. OneKey® MLS as distributed by MLS GRID
 - $599,0003 bd3 ba1.8k sqft8 Pinewood Sherman, CT Shores, Call Listing Agent, CT 06784For Sale
 MLS ID #1039109, Angelina Valentini, Coldwell Banker Realty. OneKey® MLS as distributed by MLS GRID
 - $549,0003 bd2 ba2k sqft12 Mountain View Avenue, New Milford, CT 06776For Sale
 MLS ID #24198431, Joe Chemero, Coldwell Banker Realty. Smart MLS
 - $575,0003 bd3 ba2k sqft47 Martin Road, Hopewell Junction, NY 12533For SaleMLS ID #1016502, Sharon Sheil, Listing by: Coldwell Banker Realty. OneKey® MLS as distributed by MLS GRID
- $610,0003 bd3 ba2.4k sqft568 Farmers Mills Road, Carmel, NY 10512For SaleMLS ID #1041819, Nanci Kubik, Listing by: Houlihan Lawrence Inc.. OneKey® MLS as distributed by MLS GRID
- $624,0003 bd3 ba2.2k sqft6 McNulty Drive, New Milford, CT 06776For SaleMLS ID #24187611, Pat Catchpole, William Raveis Real Estate. Smart MLS
- $549,0003 bd3 ba1.6k sqft20 Heacock Crossbrook Road, New Milford, CT 06776For SaleMLS ID #24198777, Joe Chemero, Coldwell Banker Realty. Smart MLS
- $550,0004 bd4 ba1.9k sqft20 Cary Road, Hyde Park, NY 12538For SaleMLS ID #1043123, Adrienne I Volpe, Listing by: KW MidHudson. OneKey® MLS as distributed by MLS GRID
- $605,0003 bd3 ba2.3k sqft7 Bryant Road, Carmel, NY 10512For SaleMLS ID #1047255, Daniel Beckley, Listing by: Howard Hanna Rand Realty. OneKey® MLS as distributed by MLS GRID
- $629,9003 bd2 ba1.7k sqft57 Buhleir Road, Pawling, NY 12564For SaleMLS ID #992269, Carolyn Ridenour, Listing by: Berkshire Hathaway HS NE Prop.. OneKey® MLS as distributed by MLS GRID
- $629,9003 bd3 ba2.5k sqft45 Willow Lake Drive, Holmes, NY 12531For SaleMLS ID #1017740, Heather Bragg, Listing by: River to Ridge Rlty Associates. OneKey® MLS as distributed by MLS GRID
- $600,0004 bd3 ba2.9k sqft5 Red Tail Court, Pawling, NY 12564For SaleMLS ID #945476, Susan Salamone, Listing by: Houlihan Lawrence Inc.. OneKey® MLS as distributed by MLS GRID
- $545,0003 bd2 ba1.6k sqft50 Cunningham Lane, Poughquag, NY 12570For SaleMLS ID #928135, Beatrice Dorlean-Cornet, Listing by: BHHS Hudson Valley Properties. OneKey® MLS as distributed by MLS GRID
- $649,0004 bd3 ba2.1k sqft551 Hillside Lake Road, Wappingers Falls, NY 12590For SaleMLS ID #1031185, Erin E. Lee, Listing by: Keller Williams Realty Group. OneKey® MLS as distributed by MLS GRID
- $628,5004 bd3 ba2.3k sqft74 Losee Road, Wappingers Falls, NY 12590For SaleMLS ID #1018340, Scott Zobre, Listing by: KW MidHudson. OneKey® MLS as distributed by MLS GRID
- $615,0004 bd3 ba2.3k sqft73 Kentview Drive, Carmel, NY 10512For SaleMLS ID #1007023, Omar Harper, Listing by: Epique Realty. OneKey® MLS as distributed by MLS GRID
- $599,9004 bd3 ba2.2k sqft43 Nathan Hale Drive, Stormville, NY 12582For SaleMLS ID #1021059, Michael A. Martell, Listing by: eXp Realty. OneKey® MLS as distributed by MLS GRID
- $549,9993 bd2 ba1.7k sqft2 Shirley Drive, Patterson, NY 12563For SaleMLS ID #1038378, Samantha Ortiz, Listing by: Howard Hanna Rand Realty. OneKey® MLS as distributed by MLS GRID
