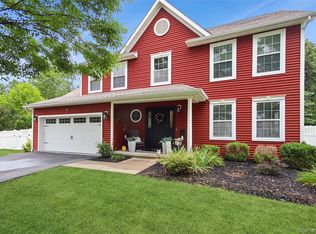
Sitting beautifully on 1.33 acre of a park-like property in the Town of Beekman you will find 50 Cunningham Lane offering the perfect balance of comfort, style, and functionality. This beautifully maintained home features a bright and expansive kitchen with stainless steel appliances, granite countertops, a bar-stool counter, ample cabinetry, and a stylish backsplash — ideal for cooking, dining, and entertaining. Gleaming hardwood floors flow throughout the living room, and hallway, creating warmth and timeless elegance. French doors from the dining room open to a spacious deck overlooking a huge private backyard retreat with breathtaking views. After a long day you will look forward to unwinding right here watching the sunset. The aboveground pool is perfect for summertime fun for everyone.
The main level includes three comfortable carpeted bedrooms and a full bath, while the lower level offers exceptional versatility with a large open area that can serve as a family room, playroom, plus a separate room ideal for den or home office. This level also features a full bath, laundry area with washer and dryer, a two-car garage, and a walkout to a private patio, ideal for outdoor gatherings or peaceful relaxation. Make the call today to schedule a private tour.
For sale
Price cut: $20.4K (6/18)
$545,000
50 Cunningham Lane, Poughquag, NY 12570
3beds
1,648sqft
Single Family Residence, Residential
Built in 1983
1.33 Acres Lot
$-- Zestimate®
$331/sqft
$-- HOA
What's special
Huge private backyard retreatBreathtaking viewsCarpeted bedroomsPrivate patioAboveground poolSpacious deckStainless steel appliances
- 285 days |
- 431 |
- 26 |
Zillow last checked:
Listing updated:
Listed by:
BHHS Hudson Valley Properties 845-896-9000,
Beatrice Dorlean-Cornet 845-206-8006
Source: OneKey® MLS as distributed by MLS GRID,MLS#: 928135
Facts & features
Interior
Bedrooms & bathrooms
- Bedrooms: 3
- Bathrooms: 2
- Full bathrooms: 2
Bedroom 1
- Description: Carpet
- Level: First
Bedroom 2
- Description: Carpet
- Level: First
Bedroom 3
- Description: Carpet
- Level: First
Bathroom 1
- Description: tile
- Level: First
Bathroom 2
- Description: tile
- Level: Lower
Bonus room
- Description: carpet
- Level: Lower
Dining room
- Description: Tile
- Level: First
Family room
- Description: Tile
- Level: Lower
Kitchen
- Description: Tile, Backsplash, Bar stood
- Level: First
Laundry
- Level: Lower
Living room
- Description: Hardwood Floor,
- Level: First
Heating
- Baseboard, Electric
Cooling
- Wall/Window Unit(s)
Appliances
- Included: Dryer, Electric Oven, Electric Water Heater, Microwave, Refrigerator, Washer
- Laundry: Washer/Dryer Hookup
Features
- Breakfast Bar, Ceiling Fan(s), Double Vanity, Eat-in Kitchen, Granite Counters, Open Floorplan, Recessed Lighting
- Basement: Finished,Full,Walk-Out Access
- Attic: Pull Stairs
Interior area
- Total structure area: 1,648
- Total interior livable area: 1,648 sqft
Property
Parking
- Total spaces: 2
- Parking features: Driveway, Garage, Garage Door Opener
- Garage spaces: 2
- Has uncovered spaces: Yes
Features
- Has private pool: Yes
- Pool features: Above Ground
Lot
- Size: 1.33 Acres
Details
- Parcel number: 1322006858000328920000
- Special conditions: None
Construction
Type & style
- Home type: SingleFamily
- Architectural style: Raised Ranch
- Property subtype: Single Family Residence, Residential
Materials
- Block, Brick, Frame, Vinyl Siding
Condition
- Year built: 1983
Utilities & green energy
- Sewer: Septic Tank
- Water: Well
- Utilities for property: Cable Available, Phone Available, Trash Collection Private
Community & HOA
HOA
- Has HOA: No
Location
- Region: Poughquag
Financial & listing details
- Price per square foot: $331/sqft
- Tax assessed value: $284,400
- Annual tax amount: $12,281
- Date on market: 10/24/2025
- Cumulative days on market: 270 days
- Listing agreement: Exclusive Right To Sell
Estimated market value
Not available
Estimated sales range
Not available
Not available
Price history
| Date | Event | Price |
|---|---|---|
| 6/18/2026 | Price change | $545,000-3.6%$331/sqft |
Source:  OneKey® MLS as distributed by MLS GRID #928135 Report a problem OneKey® MLS as distributed by MLS GRID #928135 Report a problem | ||
| 5/6/2026 | Listed for sale | $565,375$343/sqft |
Source: OneKey® MLS as distributed by MLS GRID #928135 Report a problem | ||
| 4/21/2026 | Pending sale | $565,375$343/sqft |
Source: BHHS broker feed #928135 Report a problem | ||
| 4/20/2026 | Contingent | $565,375$343/sqft |
Source:  Berkshire Hathaway HomeServices New England Properties #928135 Report a problem Berkshire Hathaway HomeServices New England Properties #928135 Report a problem | ||
| 4/20/2026 | Pending sale | $565,375$343/sqft |
Source: OneKey® MLS as distributed by MLS GRID #928135 Report a problem | ||
| 3/6/2026 | Price change | $565,375-3.4%$343/sqft |
Source: OneKey® MLS as distributed by MLS GRID #928135 Report a problem | ||
| 2/2/2026 | Price change | $585,000-2.5%$355/sqft |
Source: OneKey® MLS as distributed by MLS GRID #928135 Report a problem | ||
| 10/24/2025 | Listed for sale | $600,000+100%$364/sqft |
Source: OneKey® MLS as distributed by MLS GRID #928135 Report a problem | ||
| 3/14/2018 | Sold | $300,000-2.4%$182/sqft |
Source: OneKey® MLS as distributed by MLS GRID #H4752902 Report a problem | ||
| 2/20/2018 | Pending sale | $307,500$187/sqft |
Source: Berkshire Hathaway HomeServices Hudson Valley Properties #4752902 Report a problem | ||
| 1/27/2018 | Price change | $307,500-0.8%$187/sqft |
Source: Berkshire Hathaway HomeServices Hudson Valley Properties #4752902 Report a problem | ||
| 1/17/2018 | Price change | $310,000-1.6%$188/sqft |
Source: Berkshire Hathaway HomeServices Hudson Valley Properties #4752902 Report a problem | ||
| 12/15/2017 | Price change | $314,900-3.1%$191/sqft |
Source: BHHS HUDSON VALLEY PROPERTIES LG #367143 Report a problem | ||
| 11/29/2017 | Listed for sale | $325,000+124.1%$197/sqft |
Source: BHHS HUDSON VALLEY PROPERTIES LG #367143 Report a problem | ||
| 6/20/2017 | Sold | $145,000-27.5%$88/sqft |
Source: OneKey® MLS as distributed by MLS GRID #M359537 Report a problem | ||
| 5/8/2017 | Pending sale | $199,900$121/sqft |
Source: RIVER REALTY SERVICES INC. CP #359537 Report a problem | ||
| 4/5/2017 | Listed for sale | $199,900-32.6%$121/sqft |
Source: RIVER REALTY SERVICES INC. CP #359537 Report a problem | ||
| 3/30/2017 | Sold | $296,566+32.7%$180/sqft |
Source: Public Record Report a problem | ||
| 3/20/2017 | Listed for sale | $223,500+6.4%$136/sqft |
Source: River Realty Services, Inc. #P111G2R Report a problem | ||
| 8/8/2016 | Listing removed | $210,000$127/sqft |
Source: RE/MAX Realty Center #338344 Report a problem | ||
| 11/10/2015 | Price change | $210,000-6.7%$127/sqft |
Source: RE/MAX Realty Center #338344 Report a problem | ||
| 4/9/2015 | Listed for sale | $225,000$137/sqft |
Source: RE/MAX REALTY CENTER #338344 Report a problem | ||
Public tax history
| Year | Property taxes | Tax assessment |
|---|---|---|
| 2025 | -- | $284,400 |
| 2024 | -- | $284,400 |
| 2023 | -- | $284,400 |
| 2022 | -- | $284,400 |
| 2021 | -- | $284,400 |
| 2020 | -- | $284,400 |
| 2019 | -- | $284,400 |
| 2018 | -- | $284,400 +20.5% |
| 2017 | $8,492 | $236,100 |
| 2016 | -- | $236,100 |
| 2015 | -- | $236,100 |
| 2014 | -- | $236,100 -5% |
| 2012 | -- | $248,500 -5% |
| 2011 | -- | $261,600 -6% |
| 2010 | -- | $278,300 -10.9% |
| 2009 | -- | $312,300 -8% |
| 2008 | -- | $339,500 +6.1% |
| 2007 | -- | $320,000 +113.3% |
| 2006 | -- | $150,000 |
| 2005 | -- | $150,000 |
| 2004 | -- | $150,000 |
Find assessor info on the county website
Monthly payment
Climate risks
Neighborhood: 12570
Nearby schools
GreatSchools rating
- 6/10Beekman SchoolGrades: K-5Distance: 1.9 mi
- 4/10Union Vale Middle SchoolGrades: 6-8Distance: 4.2 mi
- 6/10Arlington High SchoolGrades: 9-12Distance: 7.6 mi
Schools provided by the listing agent
- Elementary: Beekman
- Middle: Union Vale Middle School
- High: Arlington High School
Source: OneKey® MLS as distributed by MLS GRID. This data may not be complete. We recommend contacting the local school district to confirm school assignments for this home.
- $681,2004 bd2 ba2.7k sqft58 Cunningham Ln, Poughquag, NY 12570Off Market
- $414,3003 bd1 ba2.4k sqft46 Cunningham Ln, Poughquag, NY 12570Off Market

- $530,0003 bd3 ba1.8k sqft62 Cunningham Ln, Poughquag, NY 12570Sold

- $516,9003 bd2 ba1.8k sqft39 Cunningham Ln, Poughquag, NY 12570Off Market

- $589,4004 bd2 ba1.9k sqft57 Cunningham Ln, Poughquag, NY 12570Off Market
- $536,9004 bd2 ba3k sqft42 Cunningham Ln, Poughquag, NY 12570Off Market
- $441,2003 bd1 ba1.6k sqft2743 Route 55, Poughquag, NY 12570Off Market
- $600,0009.84 acres2729 Route 55, Poughquag, NY 12570Lot/Land
A local agent can set up tours, give advice and negotiate with sellers.
Similar homes
- $475,0004 bd2 ba2.1k sqft39 Main Street, Poughquag, NY 12570For Sale

 MLS ID #1029436, Stacey J. Cronin, Listing by: Houlihan Lawrence Inc.. OneKey® MLS as distributed by MLS GRID
 - $670,0004 bd3 ba2.1k sqft45 Plum Court Drive, Poughquag, NY 12570For Sale
 MLS ID #1031478, Eileen Fesko, Listing by: BHHS Hudson Valley Properties. OneKey® MLS as distributed by MLS GRID
 - $575,0003 bd3 ba2k sqft47 Martin Road, Hopewell Junction, NY 12533For Sale
 MLS ID #1016502, Sharon Sheil, Listing by: Coldwell Banker Realty. OneKey® MLS as distributed by MLS GRID
 - $539,0003 bd4 ba2.4k sqft24 Pellbridge Drive, Hopewell Junction, NY 12533For Sale
 MLS ID #959005, Dara Barr, Listing by: Keller Williams Upstate NYProp. OneKey® MLS as distributed by MLS GRID
 - $519,0003 bd2 ba1.5k sqft5 Picardi Court, Wappingers Falls, NY 12590For SaleMLS ID #1002134, Lisa M. Holmes, Listing by: Keller Williams Village Sq Rlt. OneKey® MLS as distributed by MLS GRID
- $525,0003 bd2 ba1.9k sqft12 Talbot Drive, Pleasant Valley, NY 12569For SaleMLS ID #1033002, Vincent M. Martin, Listing by: Serhant LLC. OneKey® MLS as distributed by MLS GRID
- $649,0004 bd3 ba2.1k sqft551 Hillside Lake Road, Wappingers Falls, NY 12590For SaleMLS ID #1031185, Erin E. Lee, Listing by: Keller Williams Realty Group. OneKey® MLS as distributed by MLS GRID
- $544,9003 bd3 ba1.8k sqft4 Tanglewood Lane, Poughkeepsie, NY 12603For SaleMLS ID #1024864, Bonnie Christman, Listing by: BHHS Hudson Valley Properties. OneKey® MLS as distributed by MLS GRID
- $564,0003 bd2 ba1.7k sqft2 Shirley Drive, Patterson, NY 12563For SaleMLS ID #1013436, Milton Hyatt Jr, Listing by: KFortuna All Aspects Realty. OneKey® MLS as distributed by MLS GRID
- $630,0003 bd3 ba2.1k sqft7 Pellbridge Drive, Hopewell Junction, NY 12533For SaleMLS ID #1007808, Lisa Mannion, Listing by: Houlihan Lawrence Inc.. OneKey® MLS as distributed by MLS GRID
- $495,0003 bd2 ba1.9k sqft138 Kent Shore Drive, Carmel, NY 10512For SaleMLS ID #1018740, Jacqueline A. Calhoun, Listing by: Coldwell Banker Realty. OneKey® MLS as distributed by MLS GRID
- $485,0003 bd1 ba1.2k sqft153 Kent Shore Drive, Carmel, NY 10512For SaleMLS ID #1023077, Pamela Carinci, Listing by: RE/MAX Classic Realty. OneKey® MLS as distributed by MLS GRID
- $595,0003 bd3 ba2.4k sqft20 Craig Lane, Dover Plains, NY 12522For SaleMLS ID #1016112, Carol Lynne Penta, Listing by: K. Fortuna Realty, Inc.. OneKey® MLS as distributed by MLS GRID
- $619,0003 bd3 ba2.2k sqft45 Wiccopee Road, Putnam Valley, NY 10579For SaleMLS ID #1032469, Deborah J. Glatz, Listing by: Coldwell Banker Realty. OneKey® MLS as distributed by MLS GRID
- $549,9004 bd2 ba2.3k sqft5 Rowell Lane, Wappingers Falls, NY 12590For SaleMLS ID #1007359, Erika N. King, Listing by: YourHomeSold Guaranteed Realty. OneKey® MLS as distributed by MLS GRID
- $629,9003 bd2 ba1.7k sqft57 Buhleir Road, Pawling, NY 12564For SaleMLS ID #992269, Carolyn Ridenour, Listing by: Berkshire Hathaway HS NE Prop.. OneKey® MLS as distributed by MLS GRID
- $499,9003 bd3 ba1.7k sqft5 Colette Drive, Poughkeepsie, NY 12601For SaleMLS ID #1032188, Nicholas Torsiello, Listing by: K. Fortuna Realty, Inc.. OneKey® MLS as distributed by MLS GRID
- $599,9004 bd3 ba2.2k sqft43 Nathan Hale Drive, Stormville, NY 12582For SaleMLS ID #1021059, Michael A. Martell, Listing by: eXp Realty. OneKey® MLS as distributed by MLS GRID
- $575,0003 bd3 ba2.1k sqft226 Cart Road #C, Dover Plains, NY 12522For SaleMLS ID #1008883, Britney Maddock, Listing by: K. Fortuna Realty, Inc.. OneKey® MLS as distributed by MLS GRID
- $524,9003 bd2 ba2.4k sqft19 Marion Avenue, Wappingers Falls, NY 12590For SaleMLS ID #985986, Lisa Sgobbo, Listing by: Century 21 Alliance Rlty Group. OneKey® MLS as distributed by MLS GRID
