Nestled among the rolling hills and natural beauty of the Hudson Valley, tucked away on a cul-de-sac, this charming chalet offers the perfect blend of character and peaceful living. Featuring 3 bedrooms and 2 full baths on 1.13 scenic acres, the home is filled with inviting spaces designed for both relaxation and entertaining.
From the moment you arrive, the chalet’s distinctive architecture and storybook setting create an unmistakable sense of escape. Vaulted ceilings, oversized windows, and abundant natural light create an open, airy atmosphere, while warm wood accents and cozy gathering spaces add timeless character throughout.
The spacious main living area is warm and welcoming, anchored by a cozy pellet stove and flowing seamlessly into the kitchen and dining area with a breakfast bar —creating the perfect space for everyday living, entertaining, and gatherings with family and friends. This open living space spills out to the expansive wraparound deck through new sliding doors that flank each side of the pellet stove, creating seamless indoor-outdoor living and an effortless connection to the outdoors.
The home’s private primary suite occupies its own dedicated second floor, offering a peaceful retreat complete with an en-suite bath and a charming, covered balcony overlooking the surrounding scenery.
The lower level adds incredible versatility with a recreation room, laundry area, generous storage space, separate walk-out entrance and access to the insulated one-car garage—perfect for hobbies, practicality and year-round comfort.
Outside, the property invites you to slow down and enjoy the beauty of the surroundings, whether relaxing on the deck with morning coffee, entertaining under the stars, or simply taking in the tranquil Hudson Valley setting.
Thoughtful updates provide peace of mind, including a new roof and sliding doors installed in 2023, along with all new Andersen windows completed in 2016 for enhanced comfort, efficiency, and style.
Combining charm, privacy, and classic chalet appeal, this one-of-a-kind home captures the essence of relaxed Hudson Valley living, while remaining close to route 9 with shopping, restaurants and commuter access from Metro North and major corridors including I-84 and the Taconic State Parkway.
For sale
Price cut: $30.9K (6/26)
$519,000
5 Picardi Court, Wappingers Falls, NY 12590
3beds
1,580sqft
Single Family Residence, Residential
Built in 1981
1.13 Acres Lot
$-- Zestimate®
$328/sqft
$-- HOA
What's special
- 64 days |
- 2,393 |
- 184 |
Zillow last checked:
Listing updated:
Listed by:
Keller Williams Village Sq Rlt 201-445-4300,
Lisa M. Holmes 347-283-9738
Source: OneKey® MLS as distributed by MLS GRID,MLS#: 1002134
Facts & features
Interior
Bedrooms & bathrooms
- Bedrooms: 3
- Bathrooms: 2
- Full bathrooms: 2
Heating
- Baseboard, Electric
Cooling
- Wall/Window Unit(s)
Appliances
- Included: Dishwasher, Electric Range, Electric Water Heater, Microwave, Other, Refrigerator, Stainless Steel Appliance(s), Washer
- Laundry: Washer/Dryer Hookup
Features
- Beamed Ceilings, Breakfast Bar, Cathedral Ceiling(s), Ceiling Fan(s), Chandelier, Eat-in Kitchen, Granite Counters, High Ceilings, Kitchen Island, Open Floorplan, Open Kitchen, Primary Bathroom
- Flooring: Hardwood, Tile
- Windows: New Windows, Oversized Windows
- Basement: Finished,Full,Storage Space,Walk-Out Access
- Attic: Scuttle
- Number of fireplaces: 1
- Fireplace features: Living Room, Pellet Stove
Interior area
- Total structure area: 1,580
- Total interior livable area: 1,580 sqft
Property
Parking
- Total spaces: 1
- Parking features: Attached, Driveway, Garage, Private
- Garage spaces: 1
- Has uncovered spaces: Yes
Features
- Patio & porch: Covered, Deck, Wrap Around
- Exterior features: Balcony
- Has view: Yes
- View description: Trees/Woods
Lot
- Size: 1.13 Acres
Details
- Parcel number: 1328006458014806580000
- Special conditions: None
Construction
Type & style
- Home type: SingleFamily
- Architectural style: Chalet
- Property subtype: Single Family Residence, Residential
Materials
- Frame, Wood Siding
Condition
- Year built: 1981
Utilities & green energy
- Sewer: Septic Tank
- Water: Well
- Utilities for property: Cable Available, Electricity Connected, Water Connected
Community & HOA
HOA
- Has HOA: No
Location
- Region: Wappingers Falls
Financial & listing details
- Price per square foot: $328/sqft
- Tax assessed value: $514,800
- Annual tax amount: $12,456
- Date on market: 5/26/2026
- Cumulative days on market: 60 days
- Listing agreement: Exclusive Right To Sell
- Electric utility on property: Yes
Estimated market value
Not available
Estimated sales range
Not available
Not available
Price history
| Date | Event | Price |
|---|---|---|
| 6/26/2026 | Price change | $519,000-5.6%$328/sqft |
Source:  OneKey® MLS as distributed by MLS GRID #1002134 Report a problem OneKey® MLS as distributed by MLS GRID #1002134 Report a problem | ||
| 5/26/2026 | Listed for sale | $549,900+103.7%$348/sqft |
Source: OneKey® MLS as distributed by MLS GRID #1002134 Report a problem | ||
| 5/20/2015 | Sold | $270,000+70.9%$171/sqft |
Source: Public Record Report a problem | ||
| 3/6/1998 | Sold | $158,000$100/sqft |
Source: Public Record Report a problem | ||
Public tax history
| Year | Property taxes | Tax assessment |
|---|---|---|
| 2025 | -- | $514,800 +6.5% |
| 2024 | -- | $483,400 +6.1% |
| 2023 | -- | $455,800 +10% |
| 2022 | -- | $414,400 +12% |
| 2021 | -- | $370,000 +19.7% |
| 2020 | -- | $309,100 |
| 2019 | -- | $309,100 +6% |
| 2018 | -- | $291,600 +1% |
| 2017 | $7,103 | $288,700 |
| 2016 | -- | $288,700 |
| 2015 | -- | $288,700 |
| 2014 | -- | $288,700 -2% |
| 2012 | -- | $294,600 -5% |
| 2011 | -- | $310,100 -4% |
| 2010 | -- | $323,000 -6.9% |
| 2009 | -- | $347,000 -10% |
| 2008 | -- | $385,500 -7% |
| 2007 | -- | $414,500 +1086.7% |
| 2006 | -- | $34,930 |
| 2005 | -- | $34,930 |
| 2004 | -- | $34,930 |
| 2003 | -- | $34,930 |
| 2002 | -- | $34,930 |
| 2001 | -- | $34,930 |
| 2000 | -- | $34,930 |
Find assessor info on the county website
Monthly payment
Climate risks
Neighborhood: 12590
Nearby schools
GreatSchools rating
- 8/10Fishkill Plains Elementary SchoolGrades: PK-6Distance: 1.5 mi
- 5/10Van Wyck Junior High SchoolGrades: 7-8Distance: 1 mi
- 8/10John Jay Senior High SchoolGrades: 9-12Distance: 5 mi
Schools provided by the listing agent
- Elementary: Gayhead
- Middle: Van Wyck Junior High School
- High: John Jay Senior High School
Source: OneKey® MLS as distributed by MLS GRID. This data may not be complete. We recommend contacting the local school district to confirm school assignments for this home.
- $698,7004 bd3 ba2.8k sqft16 Flanders Rd, Wappingers Falls, NY 12590Off Market
- $5,600-- bd-- ba-- sqftFlanders Rd, Wappingers falls, NY 12590Off Market
- $871,5004 bd2 ba2.6k sqft21 Flanders Rd, Wappingers Falls, NY 12590Off Market
- $760,0004 bd3 ba2.8k sqft21 Shagbark Ln, Hopewell Junction, NY 12533Sold
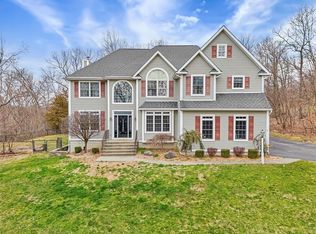
- $521,7003 bd2 ba1.4k sqft8 Flanders Rd, Wappingers Falls, NY 12590Off Market
- $747,3004 bd2 ba2.6k sqft25 Shagbark Ln, Hopewell Junction, NY 12533Off Market
- $---- bd-- ba-- sqft11 Picardy Ct, Wappingers Falls, NY 12590Off Market
- $616,5003 bd3 ba2.4k sqft4 Picardi Ct, Wappingers Falls, NY 12590Off Market
A local agent can set up tours, give advice and negotiate with sellers.
Similar homes
- $519,9003 bd2 ba1.6k sqft18 Scott Drive, Wappingers Falls, NY 12590For Sale
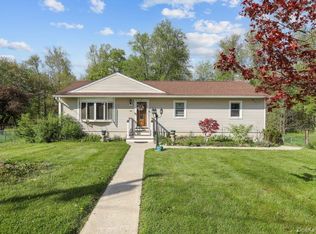
 MLS ID #990639, Steve Frattarola, Listing by: Houlihan Lawrence Inc.. OneKey® MLS as distributed by MLS GRID
 - $500,0003 bd2 ba1.6k sqft202 Lake Walton Road, Hopewell Junction, NY 12533For Sale
 MLS ID #1013394, Sharon Sheil, Listing by: Coldwell Banker Realty. OneKey® MLS as distributed by MLS GRID
 - $529,9003 bd2 ba1.8k sqft128 Lookout Pass, Stormville, NY 12582For Sale
 MLS ID #1027029, Marilynn Shultz, Listing by: BHHS Hudson Valley Properties. OneKey® MLS as distributed by MLS GRID
 - $549,9004 bd2 ba2.3k sqft5 Rowell Lane, Wappingers Falls, NY 12590For Sale
 MLS ID #1007359, Erika N. King, Listing by: YourHomeSold Guaranteed Realty. OneKey® MLS as distributed by MLS GRID
 - $575,0003 bd3 ba2k sqft47 Martin Road, Hopewell Junction, NY 12533For SaleMLS ID #1016502, Sharon Sheil, Listing by: Coldwell Banker Realty. OneKey® MLS as distributed by MLS GRID
- $490,0003 bd2 ba2.1k sqft30 Raker Road, Poughkeepsie, NY 12603For SaleMLS ID #1028036, Felicia A. Watson, Listing by: eXp Realty. OneKey® MLS as distributed by MLS GRID
- $624,9003 bd2 ba1.8k sqft28 Kent Road, Wappingers Falls, NY 12590For SaleMLS ID #1011126, Anna M. Buckley, Listing by: NexLvl Real Estate Inc.. OneKey® MLS as distributed by MLS GRID
- $479,9993 bd2 ba1.3k sqft16 Tiger Road, Hopewell Junction, NY 12533For SaleMLS ID #988410, Arif Baksh, Listing by: YourHomeSold Guaranteed Realty. OneKey® MLS as distributed by MLS GRID
- $630,0003 bd3 ba2.1k sqft7 Pellbridge Drive, Hopewell Junction, NY 12533For SaleMLS ID #1007808, Lisa Mannion, Listing by: Houlihan Lawrence Inc.. OneKey® MLS as distributed by MLS GRID
- $499,9994 bd3 ba1.8k sqft12 Ronnie Lane, Poughkeepsie, NY 12601For SaleMLS ID #1000749, June Kiesbye, Listing by: BHHS Hudson Valley Properties. OneKey® MLS as distributed by MLS GRID
- $540,0003 bd3 ba1.8k sqft9 Pleasant Lane, Poughkeepsie, NY 12603For SaleMLS ID #1021885, Claire Browne, Listing by: Compass Greater NY, LLC. OneKey® MLS as distributed by MLS GRID
- $570,0005 bd3 ba2.1k sqft7 Hujay Terrace, Wappingers Falls, NY 12590For SaleMLS ID #978978, Ramanjit Dhanoa, Listing by: eXp Realty. OneKey® MLS as distributed by MLS GRID
- $534,0004 bd2 ba2.1k sqft2 Merry Hill Road, Poughkeepsie, NY 12603For SaleMLS ID #1003528, Karla Rauch, Listing by: BHHS Hudson Valley Properties. OneKey® MLS as distributed by MLS GRID
- $440,0003 bd2 ba1.4k sqft15 Peters Road, Hopewell Junction, NY 12533For SaleMLS ID #1015268, AnnaMarie Croniser, Listing by: Houlihan Lawrence Inc.. OneKey® MLS as distributed by MLS GRID
- $499,0003 bd2 ba1.7k sqft8 Trillium Road, Pleasant Valley, NY 12569For SaleMLS ID #1006136, Blake Michaud, Listing by: BHHS Hudson Valley Properties. OneKey® MLS as distributed by MLS GRID
- $515,0003 bd2 ba1.9k sqft138 Kent Shore Drive, Carmel, NY 10512For SaleMLS ID #1018740, Jacqueline A. Calhoun, Listing by: Coldwell Banker Realty. OneKey® MLS as distributed by MLS GRID
- $495,0004 bd2 ba1.9k sqft11 Danspence Road, Poughkeepsie, NY 12603For SaleMLS ID #1016806, Yesenia Pagan, Listing by: Keller Williams Realty Partner. OneKey® MLS as distributed by MLS GRID
- $450,0003 bd2 ba1.9k sqft4 Seneca Lane, Milton, NY 12547For SaleMLS ID #1015909, Howard Payson, Listing by: RE/MAX Town & Country. OneKey® MLS as distributed by MLS GRID
- $449,9004 bd2 ba2.2k sqft1548 State Route 32, Wallkill, NY 12589For SaleMLS ID #1029880, Vitaly Isaacs, Listing by: Magic Of Great Neck Realty Inc. OneKey® MLS as distributed by MLS GRID
- $525,0004 bd3 ba2k sqft2 Summerset Drive, Wallkill, NY 12589For SaleMLS ID #1020607, Virginia Corbett, Listing by: eXp Realty. OneKey® MLS as distributed by MLS GRID
