One level living at its finest in this picture perfect ranch. Freshly painted and truly move in ready, this home features an updated kitchen with maple cabinetry, granite counters, and newer stainless steel appliances. The spacious living room offers abundant natural light through its bay window, while the formal dining room opens seamlessly to the kitchen and provides direct access to a covered deck—ideal for outdoor entertaining. Down the hall, you’ll find an updated full bath, two generously sized bedrooms, and a Primary Bedroom complete with an ensuite half bath and walk in closet. The lower level expands your living space with two flexible rooms perfect for a family room, playroom, or home office. A utility room houses a new gas furnace(2025), new hot water heater(2025), and a newer washer and dryer. Additional workshop and storage rooms add even more functionality. The one car garage includes an electric opener for convenience. Storage Galore with a large Shed, pull down stairs to attic and enclosed storage under deck. Hardwood floors run throughout the bedrooms, hallway, living room, and dining room. Recent updates and special features include: New gas furnace; Three Mitsubishi split A/C heating units (one in each bedroom installed in 2024); fenced -in area for pets, Easy care vinyl siding, roof and gutters 2016, Municipal water, sewer and natural gas. The private, level backyard is perfect for outdoor fun and relaxation. Located close to the Metro North train station, this home offers easy commuting and access to all the Hudson Valley’s best attractions and the Walkway Over the Hudson, shopping, culinary restaurants, hospitals, recreation fields, historic sites, colleges, and more..........This home is the perfect match—don’t let it get away.
For sale
$510,000
18 Scott Drive, Wappingers Falls, NY 12590
3beds
1,800sqft
Single Family Residence, Residential
Built in 1970
0.82 Acres Lot
$-- Zestimate®
$283/sqft
$-- HOA
What's special
Newer washer and dryerGenerously sized bedroomsEasy care vinyl sidingNewer stainless steel appliancesFormal dining roomUpdated kitchenGranite counters
- 24 days
- 1,260
- 43
Zillow last checked:
Listing updated:
Listed by:
Century 21 Alliance Rlty Group 845-297-4700,
Nancy Martinelli 914-474-6657,
Robyn Tricinelli 845-661-9376,
Century 21 Alliance Realty Grp
Source: OneKey® MLS as distributed by MLS GRID,MLS#: 1036395
Facts & features
Interior
Bedrooms & bathrooms
- Bedrooms: 3
- Bathrooms: 2
- Full bathrooms: 1
- 1/2 bathrooms: 1
Primary bedroom
- Description: hardwood floors, ensuite bathroom
- Level: First
Bedroom 2
- Description: hardwood floors
- Level: First
Bedroom 3
- Description: hardwood floors
- Level: First
Primary bathroom
- Description: updated bathroom in Primary Bedroom
- Level: First
Bathroom 1
- Description: updated full bathroom
- Level: First
Basement
- Description: utilities, washer & dryer, storage, walk out through garage
- Level: Lower
Dining room
- Level: First
Kitchen
- Description: updated
- Level: First
Living room
- Description: hardwood floors, bay window
- Level: First
Heating
- Baseboard, Ducts, Natural Gas
Cooling
- Ductless, Wall/Window Unit(s)
Appliances
- Included: Dishwasher, Dryer, Range, Refrigerator, Washer
- Laundry: Washer/Dryer Hookup, In Basement
Features
- First Floor Bedroom, First Floor Full Bath, Breakfast Bar, Entrance Foyer, Formal Dining, Granite Counters, Primary Bathroom, Walk-In Closet(s)
- Flooring: Carpet, Ceramic Tile, Hardwood
- Basement: Full,Partially Finished,Walk-Out Access
- Attic: Full
Interior area
- Total structure area: 2,200
- Total interior livable area: 1,800 sqft
Property
Parking
- Total spaces: 1
- Parking features: Driveway, Garage
- Garage spaces: 1
- Has uncovered spaces: Yes
Features
- Levels: One
Lot
- Size: 0.82 Acres
Details
- Parcel number: 1356896257028946940000
- Special conditions: None
Construction
Type & style
- Home type: SingleFamily
- Architectural style: Ranch
- Property subtype: Single Family Residence, Residential
Materials
- Vinyl Siding
Condition
- Year built: 1970
Utilities & green energy
- Sewer: Public Sewer
- Water: Public
- Utilities for property: Cable Connected, Electricity Connected, Natural Gas Connected
Community & HOA
HOA
- Has HOA: No
Location
- Region: Wappingers Falls
Financial & listing details
- Price per square foot: $283/sqft
- Tax assessed value: $350,000
- Annual tax amount: $6,951
- Date on market: 8/16/2026
- Cumulative days on market: 58 days
- Listing agreement: Exclusive Right To Sell
- Electric utility on property: Yes
Estimated market value
Not available
Estimated sales range
Not available
Not available
Price history
| Date | Event | Price |
|---|---|---|
| 8/16/2026 | Listed for sale | $510,000-1.9%$283/sqft |
Source:  OneKey® MLS as distributed by MLS GRID #1036395 Report a problem OneKey® MLS as distributed by MLS GRID #1036395 Report a problem | ||
| 7/28/2026 | Listing removed | $519,900$289/sqft |
Source: OneKey® MLS as distributed by MLS GRID #990639 Report a problem | ||
| 7/14/2026 | Price change | $519,900-5.5%$289/sqft |
Source: OneKey® MLS as distributed by MLS GRID #990639 Report a problem | ||
| 6/27/2026 | Listed for sale | $550,000$306/sqft |
Source: OneKey® MLS as distributed by MLS GRID #990639 Report a problem | ||
| 5/24/2026 | Listing removed | $550,000$306/sqft |
Source: OneKey® MLS as distributed by MLS GRID #990639 Report a problem | ||
| 5/8/2026 | Listed for sale | $550,000$306/sqft |
Source: OneKey® MLS as distributed by MLS GRID #990639 Report a problem | ||
Public tax history
| Year | Property taxes | Tax assessment |
|---|---|---|
| 2025 | -- | $350,000 +7% |
| 2024 | -- | $327,100 +3.3% |
| 2023 | -- | $316,800 +10.5% |
| 2022 | -- | $286,700 +9% |
| 2021 | -- | $263,000 +8% |
| 2020 | -- | $243,500 |
| 2019 | -- | $243,500 |
| 2018 | -- | $243,500 +4.9% |
| 2017 | $2,530 | $232,200 |
| 2016 | -- | $232,200 |
| 2015 | -- | $232,200 |
| 2014 | -- | $232,200 -6.2% |
| 2012 | -- | $247,600 -5.2% |
| 2011 | -- | $261,300 -2.1% |
| 2010 | -- | $266,800 -9.4% |
| 2009 | -- | $294,600 -9.4% |
| 2008 | -- | $325,000 +4.2% |
| 2007 | -- | $312,000 +218.4% |
| 2006 | -- | $98,000 |
| 2005 | -- | $98,000 |
| 2004 | -- | $98,000 |
| 2003 | -- | $98,000 |
| 2002 | -- | $98,000 |
| 2001 | -- | $98,000 |
| 2000 | -- | $98,000 |
Find assessor info on the county website
Monthly payment
Climate risks
Neighborhood: 12590
Nearby schools
Schools provided by the listing agent
- Elementary: Myers Corners
- Middle: Wappingers Junior High School
- High: Roy C Ketcham Senior High Sch
Source: OneKey® MLS as distributed by MLS GRID. This data may not be complete. We recommend contacting the local school district to confirm school assignments for this home.
Similar homes
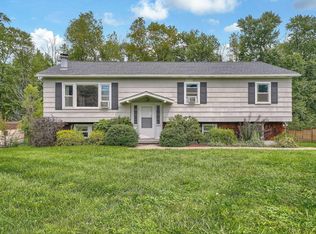
- $539,9004 bd2 ba2.3k sqft5 Rowell Lane, Wappingers Falls, NY 12590For Sale

 MLS ID #1007359, Erika N. King, Listing by: YourHomeSold Guaranteed Realty. OneKey® MLS as distributed by MLS GRID
 - $565,0003 bd2 ba2.3k sqft58 Edgehill Drive, Wappingers Falls, NY 12590For Sale
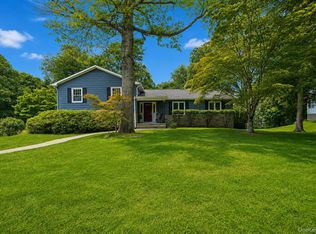 MLS ID #1035904, Irene Moody, Listing by: BHHS Hudson Valley Properties. OneKey® MLS as distributed by MLS GRID
 - $524,9003 bd3 ba2.4k sqft9 Dogwood Hill Road, Wappingers Falls, NY 12590For Sale
 MLS ID #1020595, Dana Lynn Herrington, Listing by: Dana Lynn Real Estate, LLC. OneKey® MLS as distributed by MLS GRID
 - $499,9954 bd3 ba1.1k sqft16 Baldwin Dr, Wappingers Falls, NY 12590For Sale
 MLS ID #11644293, Anthony J Pryce, Listing by: Landmark VP Realty. NY State MLS
 - $469,0003 bd2 ba1.6k sqft11 Sherwood Heights, Wappingers Falls, NY 12590For SaleMLS ID #990683, Robert Maher, Listing by: BHHS Hudson Valley Properties. OneKey® MLS as distributed by MLS GRID
- $537,5003 bd3 ba1.7k sqft38 W Taconic Road, Wappingers Falls, NY 12590For SaleMLS ID #1030461, Dawne Salamone, Listing by: Exit Realty Connections. OneKey® MLS as distributed by MLS GRID
- $570,0005 bd3 ba2.1k sqft7 Hujay Terrace, Wappingers Falls, NY 12590For SaleMLS ID #978978, Ramanjit Dhanoa, Listing by: eXp Realty. OneKey® MLS as distributed by MLS GRID
- $525,0003 bd3 ba2k sqft21 VERPLANCK Avenue, Hopewell Junction, NY 12533For SaleMLS ID #993279, Lynnette Macina, Listing by: Houlihan Lawrence Inc.. OneKey® MLS as distributed by MLS GRID
- $495,0003 bd2 ba1.9k sqft125 Riverview Drive, Fishkill, NY 12524For SaleMLS ID #1041597, Christian U. Francisco Agustin, Listing by: eXp Realty. OneKey® MLS as distributed by MLS GRID
- $475,0003 bd2 ba2.1k sqft34 Fairfax Road, Fishkill, NY 12524For SaleMLS ID #1042092, Elena Tomanelli, Listing by: Aurum Standard Realty Corp. OneKey® MLS as distributed by MLS GRID
- $455,0003 bd2 ba1.6k sqft67 Pine Ridge Drive, Hopewell Junction, NY 12533For SaleMLS ID #999528, Lance Pahucki, Listing by: William Raveis-New York LLC. OneKey® MLS as distributed by MLS GRID
- $499,0003 bd2 ba1.9k sqft272 Van Wyck Lake Road, Fishkill, NY 12524For SaleMLS ID #1015745, Valerie J. Foster, Listing by: K. Fortuna Realty, Inc.. OneKey® MLS as distributed by MLS GRID
- $550,0003 bd2 ba1.1k sqft25 Orchard Drive, Wappingers Falls, NY 12590For SaleMLS ID #911272, Jose M. Abeijon, Listing by: Irene G. DaSilva Real Estate. OneKey® MLS as distributed by MLS GRID
- $485,0003 bd2 ba1.5k sqft7 Dolfinger Lane, Fishkill, NY 12524For SaleMLS ID #1036669, Ann Hoffman, Listing by: Keller Williams Realty Partner. OneKey® MLS as distributed by MLS GRID
- $475,0003 bd2 ba1.9k sqft319 Blue Hill Road, Hopewell Junction, NY 12533For SaleMLS ID #1019314, Nancy Bryson, Listing by: K. Fortuna Realty, Inc.. OneKey® MLS as distributed by MLS GRID
- $529,9003 bd2 ba1.8k sqft128 Lookout Pass, Stormville, NY 12582For SaleMLS ID #1027029, Marilynn Shultz, Listing by: BHHS Hudson Valley Properties. OneKey® MLS as distributed by MLS GRID
- $450,0003 bd2 ba1.5k sqft3 Jaycox Lane, Hopewell Junction, NY 12533For SaleMLS ID #1038684, Jessica Figueroa, Listing by: Noel Antonio Properties LLC. OneKey® MLS as distributed by MLS GRID
- $549,9004 bd4 ba2.4k sqft7 Lyceum Road, Lagrangeville, NY 12540For SaleMLS ID #1034457, Stefan Bolz, Listing by: Hudson Dwellings Realty. OneKey® MLS as distributed by MLS GRID
- $475,0002 bd2 ba1.4k sqft124 Cherrywood Drive, Fishkill, NY 12524For SaleMLS ID #993963, Ann Marie D'Onofrio, Listing by: Briante Realty Group, LLC. OneKey® MLS as distributed by MLS GRID
- $450,0003 bd2 ba1.7k sqft60 Shirley Avenue, Fishkill, NY 12524For SaleMLS ID #1003764, J. Philip Faranda, Listing by: Howard Hanna Rand Realty. OneKey® MLS as distributed by MLS GRID
