Welcome to 16 Baldwin Drive-an impeccably maintained and beautifully updated 4-bedroom, 3-full-bath home located in one of Wappingers Falls' most desirable neighborhoods. This spacious residence offers the perfect blend of comfort, style, and functionality, ideal for today's modern living. Step inside to an inviting open layout featuring sun-filled living spaces, gleaming floors, and a seamless flow designed for both everyday living and effortless entertaining. The updated kitchen offers generous cabinetry, modern appliances, and direct access to the dining and living areas. The home features four well-appointed bedrooms, including a comfortable primary suite with its own full bath. With three full bathrooms, convenience is never compromised-perfect for extended households or guests. The lower level provides additional flexible living space, with a family room, home office or gym area, 4th bedroom and 3rd full bathroom / laundry. Sliding doors lead to a private backyard setting, offering room to relax, garden, or entertain outdoors. Located just minutes from shopping, schools, parks, major highways, and Metro-North, this home delivers exceptional value in a prime commuter-friendly location. Move-in ready and priced to sell-this is the opportunity you've been waiting for.
For sale
$499,995
16 Baldwin Dr, Wappingers Falls, NY 12590
4beds
1,184sqft
Single Family Residence
Built in 1972
0.5 Acres Lot
$-- Zestimate®
$422/sqft
$-- HOA
What's special
- 213 days
- 351
- 12
Zillow last checked:
Listing updated:
Listed by:
Landmark VP Realty 845-337-7078,
Anthony J Pryce 845-337-7078
Source: NY State MLS,MLS#: 11644293
Facts & features
Interior
Bedrooms & bathrooms
- Bedrooms: 4
- Bathrooms: 3
- Full bathrooms: 3
Rooms
- Room types: Den, Dining Room, En Suite, Family Room, First Floor Bathroom, First Floor Master Bedroom, Kitchen, Laundry Room, Living Room, Master Bedroom, Private Guest Room
Kitchen
- Features: Pass-Through
Heating
- Gas, Baseboard, Zoned
Cooling
- Wall/Window Unit(s), Zoned
Appliances
- Included: Dryer, Refrigerator, Microwave, Oven, Washer, Water Heater, Stainless Steel Appliances
Features
- Flooring: Hardwood, Carpet, Tile
- Basement: Full,Finished,Walk-Out Access,Bedrooms(1),Bathrooms(1)
- Has fireplace: No
Interior area
- Total structure area: 2,048
- Total interior livable area: 1,184 sqft
- Finished area above ground: 1,184
Property
Parking
- Parking features: Attached
- Has garage: Yes
Features
- Stories: 2
- Patio & porch: Patio, Screened Porch, Deck
- Frontage length: 0
Lot
- Size: 0.5 Acres
- Features: Near Bus, Near Train
Details
- Parcel number: 13568900625700025569970000
- Lease amount: $0
Construction
Type & style
- Home type: SingleFamily
- Architectural style: Raised Ranch
- Property subtype: Single Family Residence
Materials
- Post and Beam, Vinyl Siding
- Roof: Asphalt
Condition
- New construction: No
- Year built: 1972
- Major remodel year: 2013
Utilities & green energy
- Electric: Amps(0)
- Sewer: Municipal
- Water: Municipal
- Utilities for property: Naturl Gas Available
Community & HOA
Community
- Features: Laundry
HOA
- Has HOA: No
- Amenities included: Laundry
Location
- Region: Wappingers Falls
Financial & listing details
- Price per square foot: $422/sqft
- Tax assessed value: $444,300
- Annual tax amount: $10,691
- Date on market: 2/6/2026
- Date available: 02/05/2026
- Listing agreement: Exclusive
Estimated market value
Not available
Estimated sales range
Not available
$3,486/mo
Price history
| Date | Event | Price |
|---|---|---|
| 5/2/2026 | Price change | $554,997+11%$469/sqft |
Source:  OneKey® MLS as distributed by MLS GRID #958692 Report a problem OneKey® MLS as distributed by MLS GRID #958692 Report a problem | ||
| 2/5/2026 | Listed for sale | $499,995+66.4%$422/sqft |
Source: OneKey® MLS as distributed by MLS GRID #958692 Report a problem | ||
| 4/28/2017 | Sold | $300,560+3.6%$254/sqft |
Source: OneKey® MLS as distributed by MLS GRID #M356806 Report a problem | ||
| 2/24/2017 | Pending sale | $289,999$245/sqft |
Source: KELLER WILLIAMS REALTY PARTNERS YH #356806 Report a problem | ||
| 1/2/2017 | Price change | $289,999-3.3%$245/sqft |
Source: KELLER WILLIAMS REALTY PARTNERS YH #356806 Report a problem | ||
| 11/26/2016 | Listed for sale | $300,000+138.1%$253/sqft |
Source: KELLER WILLIAMS REALTY PARTNERS YH #356806 Report a problem | ||
| 7/21/2016 | Sold | $126,000-6.6%$106/sqft |
Source: OneKey® MLS as distributed by MLS GRID #M350537 Report a problem | ||
| 6/23/2016 | Pending sale | $134,900+26880%$114/sqft |
Source: ERA 1st INDEPENDENT REALTY NB #350537 Report a problem | ||
| 6/9/2016 | Sold | $500-99.6% |
Source: Public Record Report a problem | ||
| 4/23/2016 | Listed for sale | $134,900-18.2%$114/sqft |
Source: ERA 1st INDEPENDENT REALTY NB #350537 Report a problem | ||
| 9/9/2015 | Listing removed | $165,000$139/sqft |
Source: BHHS HUDSON VALLEY PROPERTIES LG #322407 Report a problem | ||
| 3/3/2015 | Pending sale | $165,000$139/sqft |
Source: BHHS HUDSON VALLEY PROPERTIES LG #322407 Report a problem | ||
| 3/3/2015 | Listed for sale | $165,000$139/sqft |
Source: BHHS HUDSON VALLEY PROPERTIES LG #322407 Report a problem | ||
| 9/2/2014 | Listing removed | $165,000$139/sqft |
Source: BHHS HUDSON VALLEY PROPERTIES LG #322407 Report a problem | ||
| 2/8/2014 | Price change | $165,000-12.7%$139/sqft |
Source: PRUDENTIAL SERLS PRIME PR #322407 Report a problem | ||
| 1/3/2014 | Price change | $189,000-5%$160/sqft |
Source: Prudential Serls Prime Properties #3335201 Report a problem | ||
| 12/4/2013 | Listed for sale | $199,000$168/sqft |
Source: Prudential Serls Prime Properties #3335201 Report a problem | ||
Public tax history
| Year | Property taxes | Tax assessment |
|---|---|---|
| 2025 | -- | $444,300 +7% |
| 2024 | -- | $415,200 +8.2% |
| 2023 | -- | $383,900 +11.2% |
| 2022 | -- | $345,100 +10.8% |
| 2021 | -- | $311,500 +8% |
| 2020 | -- | $288,400 |
| 2019 | -- | $288,400 +3% |
| 2018 | -- | $280,000 |
| 2017 | $7,465 | $280,000 +16% |
| 2016 | -- | $241,400 |
| 2015 | -- | $241,400 |
| 2014 | -- | $241,400 -7.2% |
| 2012 | -- | $260,000 -7% |
| 2011 | -- | $279,500 -4.5% |
| 2010 | -- | $292,800 -10.6% |
| 2009 | -- | $327,400 -6.2% |
| 2008 | -- | $349,000 -9% |
| 2007 | -- | $383,500 +276% |
| 2006 | -- | $102,000 |
| 2005 | -- | $102,000 |
| 2004 | -- | $102,000 |
| 2003 | -- | $102,000 |
| 2002 | -- | $102,000 |
| 2001 | -- | $102,000 |
| 2000 | -- | $102,000 |
Find assessor info on the county website
Monthly payment
Climate risks
Neighborhood: Myers Corner
Nearby schools
Schools provided by the listing agent
- District: Wappingers Falls
Source: NY State MLS. This data may not be complete. We recommend contacting the local school district to confirm school assignments for this home.
Similar homes
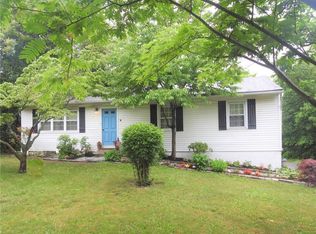
- $469,0003 bd2 ba1.6k sqft11 Sherwood Heights, Wappingers Falls, NY 12590For Sale
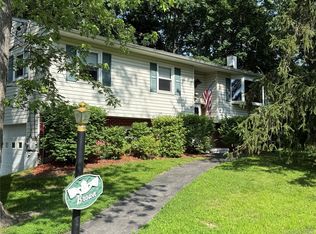
 MLS ID #990683, Robert Maher, Listing by: BHHS Hudson Valley Properties. OneKey® MLS as distributed by MLS GRID
 - $465,0003 bd2 ba1.6k sqft10 Lakeview Court, Poughkeepsie, NY 12603For Sale
 MLS ID #1032439, Jennifer Stapleton, Listing by: Houlihan Lawrence Inc.. OneKey® MLS as distributed by MLS GRID
 - $537,5003 bd3 ba1.7k sqft38 W Taconic Road, Wappingers Falls, NY 12590For Sale
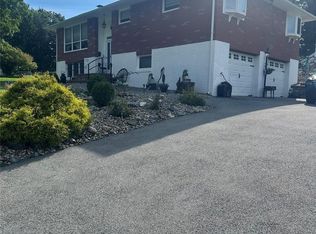 MLS ID #1030461, Dawne Salamone, Listing by: Exit Realty Connections. OneKey® MLS as distributed by MLS GRID
 - $455,0003 bd2 ba1.6k sqft67 Pine Ridge Drive, Hopewell Junction, NY 12533For Sale
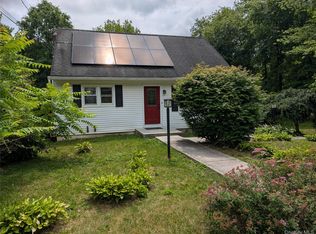 MLS ID #999528, Lance Pahucki, Listing by: William Raveis-New York LLC. OneKey® MLS as distributed by MLS GRID
 - $450,0003 bd2 ba1.3k sqft16 Tiger Road, Hopewell Junction, NY 12533For SaleMLS ID #988410, Arif Baksh, Listing by: YourHomeSold Guaranteed Realty. OneKey® MLS as distributed by MLS GRID
- $499,9993 bd2 ba1.1k sqft423 Rock Cut Road, Walden, NY 12586For SaleMLS ID #1036582, Diogenes J. Espinal Coste, Listing by: eRealty Advisors, Inc. OneKey® MLS as distributed by MLS GRID
- $350,0003 bd2 ba1.7k sqft10 Dutchess Avenue, Wappingers Falls, NY 12590For SaleMLS ID #1039860, Michael A. Tarallo, Listing by: Giner Real Estate Inc.. OneKey® MLS as distributed by MLS GRID
- $510,0003 bd3 ba1.7k sqft94 Whangtown Road, Carmel, NY 10512For SaleMLS ID #1031540, Toni Addonizio, Listing by: Houlihan Lawrence Inc.. OneKey® MLS as distributed by MLS GRID
- $475,0002 bd2 ba1.4k sqft124 Cherrywood Drive, Fishkill, NY 12524For SaleMLS ID #993963, Ann Marie D'Onofrio, Listing by: Briante Realty Group, LLC. OneKey® MLS as distributed by MLS GRID
- $475,0003 bd1 ba1.6k sqft2 Park Lane, Beacon, NY 12508For SaleMLS ID #1044196, Michele Rios, Listing by: BHHS Hudson Valley Properties. OneKey® MLS as distributed by MLS GRID
- $460,0003 bd2 ba1k sqft530 Washington Avenue, Beacon, NY 12508For SaleMLS ID #1035535, Elaine Thomas, Listing by: Century 21 Alliance Rlty Group. OneKey® MLS as distributed by MLS GRID
- $449,0003 bd2 ba1.3k sqft89 5th Avenue, Newburgh, NY 12550For SaleMLS ID #1010502, Jodi M Gillespie, Listing by: Gillespie Real Estate LLC. OneKey® MLS as distributed by MLS GRID
- $489,0002 bd3 ba1.7k sqft10 Jay Court, Carmel, NY 10512For SaleMLS ID #1043941, Amarilys Mercik, Listing by: Realty Promotions Inc. OneKey® MLS as distributed by MLS GRID
- $530,0003 bd2 ba1k sqft76 Phillips Street, Beacon, NY 12508For SaleMLS ID #1031124, Michele Rios, Listing by: BHHS Hudson Valley Properties. OneKey® MLS as distributed by MLS GRID
- $475,0004 bd2 ba1.7k sqft325 West Street, Newburgh, NY 12550For SaleMLS ID #1030569, George K Koudounas, Listing by: RE/MAX Benchmark Realty Group. OneKey® MLS as distributed by MLS GRID
- $599,9003 bd2 ba1.3k sqft22 Bank Street, Beacon, NY 12508For SaleMLS ID #1034487, Christopher P. Hardisty, Listing by: Sams Realty. OneKey® MLS as distributed by MLS GRID
- $399,0003 bd1 ba1.4k sqft858 Route 52, Fishkill, NY 12524For SaleMLS ID #1019105, Ryan LaLuna, Listing by: McGrath Realty Inc. OneKey® MLS as distributed by MLS GRID
- $430,0003 bd2 ba1.5k sqft29 Kelsey Road, Poughkeepsie, NY 12601For SaleMLS ID #1044164, Diane Nesheiwat, Listing by: Century 21 Alliance Realty Grp. OneKey® MLS as distributed by MLS GRID
- $430,0002 bd1 ba1.6k sqft21 Pleasant View Road, Poughkeepsie, NY 12603For SaleMLS ID #1043271, Matthew W. Gibbs, Listing by: KW Hudson Valley United. OneKey® MLS as distributed by MLS GRID
