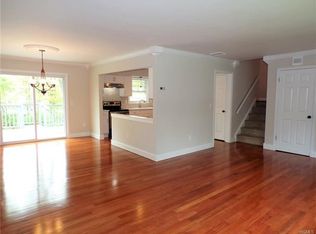
New On The Market this beautiful 4-bedroom split-level is nestled in one of the Town of Newburgh's most desirable neighborhoods. Perfectly situated for today's busy lifestyle, this prime location offers convenient access to shopping, restaurants, schools, parks, major highways, West Point, and New York City via nearby Metro-North service from Beacon. Warm hardwood floors flow throughout the main and upper levels, while the living room features a classic bay window that welcomes natural light. The fully equipped kitchen boasts a skylight and opens to the dining area, where sliding glass doors lead to a wonderful trex deck overlooking a spacious, partially wooded backyard—an ideal setting for outdoor dining, entertaining, or simply relaxing in the privacy of your own backyard. The flexible lower level offers a comfortable family room, a fourth bedroom, and a full bath, creating the perfect space for extended family, overnight guests, a private home office, or multi-generational living. Enjoy the peace of mind that comes with municipal water, sewer, and natural gas, along with the added value of a brand-new boiler installed in 2026. Offering combination of comfort, functionality, and an unbeatable commuter location, this move-in ready home is the perfect place to create lasting memories.
Pending
$490,000
26 Rockwood Drive, Newburgh, NY 12550
4beds
1,858sqft
Single Family Residence, Residential
Built in 1986
0.39 Acres Lot
$-- Zestimate®
$264/sqft
$-- HOA
What's special
- 30 days |
- 949 |
- 50 |
Zillow last checked:
Listing updated:
Listed by:
RE/MAX Benchmark Realty Group 845-565-0004,
Gina M De Cerbo 914-213-3363
Source: OneKey® MLS as distributed by MLS GRID,MLS#: 1031414
Facts & features
Interior
Bedrooms & bathrooms
- Bedrooms: 4
- Bathrooms: 2
- Full bathrooms: 2
Heating
- Baseboard, Natural Gas
Cooling
- Attic Fan, Multi Units
Appliances
- Included: Dishwasher, Dryer, Gas Range, Refrigerator, Washer, Gas Water Heater
- Laundry: Laundry Room
Features
- Eat-in Kitchen, Formal Dining, High Speed Internet
- Flooring: Ceramic Tile, Hardwood
- Windows: Bay Window(s), Skylight(s)
- Basement: Finished
- Attic: Scuttle
- Has fireplace: No
Interior area
- Total structure area: 1,858
- Total interior livable area: 1,858 sqft
Property
Parking
- Total spaces: 2
- Parking features: Driveway, Garage, Garage Door Opener
- Garage spaces: 2
- Has uncovered spaces: Yes
Features
- Levels: Three Or More
- Patio & porch: Deck, Patio
- Has view: Yes
- View description: Neighborhood, Trees/Woods
Lot
- Size: 0.39 Acres
- Features: Level, Near School, Near Shops
Details
- Parcel number: 3346001090000001027.0000000
- Special conditions: None
Construction
Type & style
- Home type: SingleFamily
- Property subtype: Single Family Residence, Residential
Materials
- Frame, Vinyl Siding
- Foundation: Block
Condition
- Actual
- Year built: 1986
Utilities & green energy
- Sewer: Public Sewer
- Water: Public
- Utilities for property: Cable Connected, Electricity Connected, Natural Gas Connected, Sewer Connected, Trash Collection Private
Community & HOA
Community
- Subdivision: Rockwood Hills
HOA
- Has HOA: No
Location
- Region: Newburgh
Financial & listing details
- Price per square foot: $264/sqft
- Tax assessed value: $74,500
- Annual tax amount: $8,295
- Date on market: 8/7/2026
- Cumulative days on market: 19 days
- Listing agreement: Exclusive Right To Sell
- Listing terms: Cash,Conventional,FHA,VA
- Electric utility on property: Yes
Estimated market value
Not available
Estimated sales range
Not available
Not available
Price history
| Date | Event | Price |
|---|---|---|
| 8/27/2026 | Pending sale | $490,000$264/sqft |
Source:  OneKey® MLS as distributed by MLS GRID #1031414 Report a problem OneKey® MLS as distributed by MLS GRID #1031414 Report a problem | ||
| 8/25/2026 | Listing removed | $490,000$264/sqft |
Source: OneKey® MLS as distributed by MLS GRID #1031414 Report a problem | ||
| 8/7/2026 | Listed for sale | $490,000+233.3%$264/sqft |
Source: OneKey® MLS as distributed by MLS GRID #1031414 Report a problem | ||
| 6/22/1993 | Sold | $147,000$79/sqft |
Source: Agent Provided Report a problem | ||
Public tax history
| Year | Property taxes | Tax assessment |
|---|---|---|
| 2025 | -- | $74,500 |
| 2024 | -- | $74,500 |
| 2023 | -- | $74,500 |
| 2022 | -- | $74,500 |
| 2021 | -- | $74,500 |
| 2020 | -- | $74,500 |
| 2019 | -- | $74,500 |
| 2018 | -- | $74,500 |
| 2017 | $7,175 | $74,500 |
| 2016 | -- | $74,500 |
| 2015 | -- | $74,500 |
| 2014 | -- | $74,500 |
| 2013 | -- | $74,500 |
| 2012 | -- | $74,500 |
| 2011 | -- | $74,500 |
| 2010 | -- | $74,500 |
| 2009 | -- | $74,500 +1.6% |
| 2007 | -- | $73,300 |
| 2006 | -- | $73,300 |
| 2005 | -- | $73,300 |
| 2004 | -- | $73,300 |
| 2002 | -- | $73,300 |
| 2001 | -- | $73,300 |
| 2000 | -- | $73,300 |
Find assessor info on the county website
Monthly payment
Climate risks
Neighborhood: 12550
Nearby schools
GreatSchools rating
- 2/10Balmville SchoolGrades: PK-5Distance: 0.8 mi
- 5/10Meadow Hill SchoolGrades: K-8Distance: 2.8 mi
- 3/10Newburgh Free Academy Main CampusGrades: 9-12Distance: 1.6 mi
Schools provided by the listing agent
- Elementary: Newburgh
- Middle: Newburgh
- High: Newburgh Free Academy
Source: OneKey® MLS as distributed by MLS GRID. This data may not be complete. We recommend contacting the local school district to confirm school assignments for this home.
- $486,5004 bd1 ba1.7k sqft28 Rockwood Dr, Newburgh, NY 12550Off Market
- $582,9004 bd3 ba2.5k sqft24 Rockwood Dr, Newburgh, NY 12550Off Market
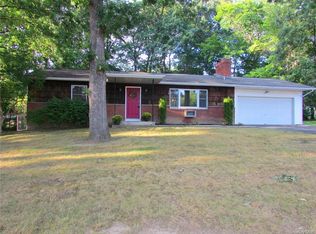
- $435,7002 bd2 ba1.2k sqft6 Red Oak Ter, Newburgh, NY 12550Off Market
- $210,2943 bd1 ba1.2k sqft8 Red Oak Ter, Newburgh, NY 12550Off Market
- $476,5003 bd1 ba1.8k sqft8 Red Oak Ter, Newburgh, NY 12550Off Market
- $400,0002 bd2 ba1.1k sqft4 Red Oak Ter, Newburgh, NY 12550Sold
- $461,4003 bd2 ba1.7k sqft30 Rockwood Dr, Newburgh, NY 12550Off Market
- $500,1004 bd3 ba1.8k sqft22 Rockwood Dr, Newburgh, NY 12550Off Market
A local agent can set up tours, give advice and negotiate with sellers.
Similar homes
- $539,0004 bd2 ba1.5k sqft26 Bowdoin Lane, Wappingers Falls, NY 12590For Sale

 MLS ID #1033993, Danielle M. Oliva, Listing by: Serhant LLC. OneKey® MLS as distributed by MLS GRID
 - $485,0004 bd2 ba1.4k sqft2 Curie Road, Cornwall On Hudson, NY 12520For Sale
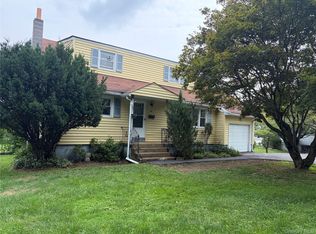 MLS ID #1006753, Sharon Satkowski, Listing by: Hudson Heritage Realty. OneKey® MLS as distributed by MLS GRID
 - $539,9304 bd3 ba1.9k sqft24 Bell Air Lane, Wappingers Falls, NY 12590For Sale
 MLS ID #1036875, Christina Acuti, Listing by: RE/MAX Town & Country. OneKey® MLS as distributed by MLS GRID
 - $537,9993 bd3 ba1.7k sqft105 Shaker Court N, New Windsor, NY 12553For Sale
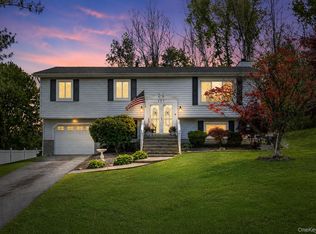 MLS ID #934043, Rebecca Bonhomme, Listing by: Howard Hanna Rand Realty. OneKey® MLS as distributed by MLS GRID
 - $415,0003 bd1 ba1.1k sqft33 Magnolia Drive, Fishkill, NY 12590For SaleMLS ID #1041660, Carol Mahoney, Listing by: Real Broker NY LLC. OneKey® MLS as distributed by MLS GRID
- $460,0003 bd2 ba1k sqft530 Washington Avenue, Beacon, NY 12508For SaleMLS ID #1035535, Elaine Thomas, Listing by: Century 21 Alliance Rlty Group. OneKey® MLS as distributed by MLS GRID
- $499,8883 bd2 ba2.3k sqft26 Monroe Drive, Poughkeepsie, NY 12601For SaleMLS ID #1034364, Patrice Copeland-Ainsworth, Listing by: Epique Realty. OneKey® MLS as distributed by MLS GRID
- $419,0003 bd2 ba1.4k sqft72 St Andrews Road, Walden, NY 12586For SaleMLS ID #1033445, Anne DiDomenico, Listing by: Keller Williams Hudson Valley. OneKey® MLS as distributed by MLS GRID
- $459,0004 bd3 ba2k sqft63 Hubshop Road, Chester, NY 10918For SaleMLS ID #1039933, Ryan Barrett, Listing by: Keller Williams Realty. OneKey® MLS as distributed by MLS GRID
- $490,0003 bd2 ba2.1k sqft30 Raker Road, Poughkeepsie, NY 12603For SaleMLS ID #1028036, Felicia A. Watson, Listing by: eXp Realty. OneKey® MLS as distributed by MLS GRID
- $499,0003 bd2 ba1.8k sqft10 Andre Drive, Highland Mills, NY 10930For SaleMLS ID #1036840, Warren Mitchell, Listing by: Opulence Realty Group. OneKey® MLS as distributed by MLS GRID
- $499,0004 bd3 ba1.7k sqft62 Barnes Road, Washingtonville, NY 10992For SaleMLS ID #1005945, Lazer Leibowitz, Listing by: Nationwide Houses LLC. OneKey® MLS as distributed by MLS GRID
- $397,0003 bd2 ba1.8k sqft105 Vails Gate Heights Drive, New Windsor, NY 12553For SaleMLS ID #1034796, Tiffany Megna, Listing by: Howard Hanna Rand Realty. OneKey® MLS as distributed by MLS GRID
- $429,0003 bd1 ba1.4k sqft21 Stonecrest Drive, New Windsor, NY 12553For SaleMLS ID #999560, Steven Moreau, Listing by: Tactical Realty LLC. OneKey® MLS as distributed by MLS GRID
- $449,9002 bd2 ba1k sqft9 Maple Street, Glenham, NY 12527For SaleMLS ID #1036111, Donna M. Hardisty, Listing by: Sams Realty. OneKey® MLS as distributed by MLS GRID
- $530,0003 bd2 ba1k sqft76 Phillips Street, Beacon, NY 12508For SaleMLS ID #1031124, Michele Rios, Listing by: BHHS Hudson Valley Properties. OneKey® MLS as distributed by MLS GRID
- $465,0004 bd2 ba1.8k sqft14 Lynmore Avenue, Salisbury Mills, NY 12577For SaleMLS ID #983976, Pnina Parnes, Listing by: Mark One Real Estate. OneKey® MLS as distributed by MLS GRID
- $510,0004 bd2 ba1.7k sqft38 Forest Valley Road, Pleasant Valley, NY 12569For SaleMLS ID #1029452, Debra Tarpey, Listing by: RE/MAX Town & Country. OneKey® MLS as distributed by MLS GRID
- $439,0004 bd2 ba1.7k sqft46 Hillis Terrace, Poughkeepsie, NY 12603For SaleMLS ID #1037936, David Parides, Listing by: Redfin Real Estate. OneKey® MLS as distributed by MLS GRID
- $525,0003 bd2 ba1.8k sqft18 Flower Hill Road, Poughkeepsie, NY 12603For SaleMLS ID #1032431, Anthony D'Amato, Listing by: BHHS Hudson Valley Properties. OneKey® MLS as distributed by MLS GRID
