THIS CHARMING HI-RANCH OFFERS COMFORT AND CONVENIENCE. THE UPPER-LEVEL FEATURES AN EAT-IN KITCHEN, LOVELY LARGE DINING ROOM/LIVING COMBINATION WITH A LARGE AIRY AND SUNNY 3 SEASON ROOM, 3 BEDROOMS, AND BATHROOM. LOWER WALKOUT LEVEL WITH FULL SIZE WINDOWS, LARGE FAMILY ROOM, BEDROOM, LAUNDRY ROOM, LAVATORY, AND GARAGE.
THIS SETUP IS GREAT FOR ENTERTAINING, EXTENDED FAMILY, OR HOME OFFICE.
LIGHT FIXTURES, WINDOW TREATMENTS, AND APPLIANCES ARE INCLUDED IN "AS IS" CONDITION.
THIS HOME IS LOCATED ON A LOVELY LEVEL .46 ACRE WITH A PRIVATE BACKYARD ON A QUIET STREET. CLOSE TO SHOPPING AND TRANSPORTATION. HOUSE SIZE, LOT SIZE, AND TAXES ARE APPROXIMATE.
For sale
Price cut: $14.9K (8/13)
$465,000
14 Lynmore Avenue, Salisbury Mills, NY 12577
4beds
1,845sqft
Single Family Residence, Residential
Built in 1968
0.46 Acres Lot
$-- Zestimate®
$252/sqft
$-- HOA
What's special
Private backyardLaundry roomQuiet streetEat-in kitchenLarge family room
- 118 days |
- 364 |
- 23 |
Zillow last checked:
Listing updated:
Listed by:
Mark One Real Estate 845-425-9165,
Pnina Parnes 845-641-7530
Source: OneKey® MLS as distributed by MLS GRID,MLS#: 983976
Facts & features
Interior
Bedrooms & bathrooms
- Bedrooms: 4
- Bathrooms: 2
- Full bathrooms: 1
- 1/2 bathrooms: 1
Heating
- Baseboard
Cooling
- Central Air
Appliances
- Included: Cooktop, Dishwasher, Dryer, Microwave, Oven, Refrigerator, Washer
- Laundry: In Basement
Features
- First Floor Bedroom
- Basement: Finished,Full
- Attic: Full,Stairs
- Has fireplace: No
Interior area
- Total structure area: 1,845
- Total interior livable area: 1,845 sqft
Property
Parking
- Total spaces: 1
- Parking features: Driveway, Garage
- Garage spaces: 1
- Has uncovered spaces: Yes
Features
- Levels: Two
Lot
- Size: 0.46 Acres
- Features: Level
Details
- Parcel number: 3320890040000003007.0000000
- Special conditions: None
Construction
Type & style
- Home type: SingleFamily
- Architectural style: Hi Ranch
- Property subtype: Single Family Residence, Residential
Materials
- Frame
Condition
- Year built: 1968
Utilities & green energy
- Sewer: Septic Tank
- Water: Well
- Utilities for property: Electricity Available
Community & HOA
HOA
- Has HOA: No
Location
- Region: Salisbury Mills
Financial & listing details
- Price per square foot: $252/sqft
- Tax assessed value: $39,900
- Annual tax amount: $10,363
- Date on market: 4/20/2026
- Cumulative days on market: 119 days
- Listing agreement: Exclusive Right To Sell
- Electric utility on property: Yes
Estimated market value
Not available
Estimated sales range
Not available
Not available
Price history
| Date | Event | Price |
|---|---|---|
| 8/13/2026 | Price change | $465,000-3.1%$252/sqft |
Source:  OneKey® MLS as distributed by MLS GRID #983976 Report a problem OneKey® MLS as distributed by MLS GRID #983976 Report a problem | ||
| 5/28/2026 | Price change | $479,900-4%$260/sqft |
Source: OneKey® MLS as distributed by MLS GRID #983976 Report a problem | ||
| 4/21/2026 | Listed for sale | $499,900-3.9%$271/sqft |
Source: OneKey® MLS as distributed by MLS GRID #983976 Report a problem | ||
| 5/6/2025 | Listing removed | $520,000$282/sqft |
Source: OneKey® MLS as distributed by MLS GRID #839895 Report a problem | ||
| 4/2/2025 | Listed for sale | $520,000+90.5%$282/sqft |
Source: OneKey® MLS as distributed by MLS GRID #839895 Report a problem | ||
| 4/12/2019 | Sold | $272,900-0.7%$148/sqft |
Source: OneKey® MLS as distributed by MLS GRID #H4854223 Report a problem | ||
| 1/18/2019 | Price change | $274,900-1.8%$149/sqft |
Source: Curasi Realty Inc. #4854223 Report a problem | ||
| 1/4/2019 | Price change | $279,900-3.4%$152/sqft |
Source: Curasi Realty Inc. #4854223 Report a problem | ||
| 12/1/2018 | Listed for sale | $289,900$157/sqft |
Source: Curasi Realty Inc. #4854223 Report a problem | ||
Public tax history
| Year | Property taxes | Tax assessment |
|---|---|---|
| 2025 | -- | $39,900 |
| 2024 | -- | $39,900 |
| 2023 | -- | $39,900 |
| 2022 | -- | $39,900 |
| 2021 | -- | $39,900 |
| 2020 | -- | $39,900 |
| 2019 | -- | $39,900 +11.8% |
| 2018 | -- | $35,700 |
| 2017 | $6,409 | $35,700 |
| 2016 | -- | $35,700 |
| 2015 | -- | $35,700 |
| 2014 | -- | $35,700 |
| 2013 | -- | $35,700 |
| 2012 | -- | $35,700 |
| 2011 | -- | $35,700 |
| 2010 | -- | $35,700 |
| 2009 | -- | $35,700 |
| 2007 | -- | $35,700 |
| 2006 | -- | $35,700 |
| 2005 | -- | $35,700 |
| 2004 | -- | $35,700 |
| 2002 | -- | $35,700 |
| 2001 | -- | $35,700 |
| 2000 | -- | $35,700 |
Find assessor info on the county website
Monthly payment
Climate risks
Neighborhood: 12577
Nearby schools
GreatSchools rating
- 6/10Taft Elementary SchoolGrades: K-5Distance: 1.6 mi
- 6/10Washingtonville Middle SchoolGrades: 6-8Distance: 2.1 mi
- 7/10Washingtonville Senior High SchoolGrades: 9-12Distance: 2.3 mi
Schools provided by the listing agent
- Elementary: Taft Elementary School
- Middle: Washingtonville Middle School
- High: Washingtonville Senior High School
Source: OneKey® MLS as distributed by MLS GRID. This data may not be complete. We recommend contacting the local school district to confirm school assignments for this home.
- $456,0004 bd1 ba2k sqft16 Lynmore Ave, Salisbury Mills, NY 12577Off Market
- $341,5003 bd1 ba1.2k sqft12 Lynmore Ave, Salisbury Mills, NY 12577Off Market
- $489,9003 bd2 ba2k sqft18 Lynmore Ave, Salisbury Mills, NY 12577Off Market
- $441,9004 bd2 ba1.6k sqft10 Lynmore Ave, Salisbury Mills, NY 12577Off Market
- $428,9003 bd1 ba1.6k sqft20 Lynmore Ave, Salisbury Mills, NY 12577Off Market
- $353,8003 bd1 ba1.3k sqft8 Lynmore Ave, Salisbury Mills, NY 12577Off Market
- $344,5004 bd1 ba1.2k sqft9 Lynmore Ave, Salisbury Mills, NY 12577Off Market
- $574,6003 bd2 ba2k sqft15 Lynmore Ave, Salisbury Mills, NY 12577Off Market
A local agent can set up tours, give advice and negotiate with sellers.
Similar homes
- $429,9003 bd2 ba1.3k sqft4 Ram Road, Salisbury Mills, NY 12577For Sale

 MLS ID #1015346, Celina I Rofer, Listing by: Howard Hanna Rand Realty. OneKey® MLS as distributed by MLS GRID
 - $550,0003 bd2 ba1.4k sqft18 Valley Drive, Salisbury Mills, NY 12577For Sale
 MLS ID #1027894, Alexander Fayn, Listing by: Prominent Properties Sotheby's. OneKey® MLS as distributed by MLS GRID
 - $499,9003 bd2 ba1.7k sqft58 Decker Drive, Washingtonville, NY 10992For Sale
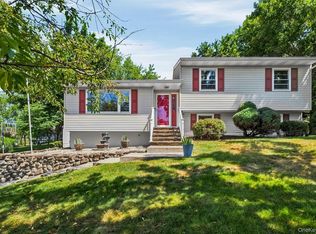 MLS ID #1024248, Celina I Rofer, Listing by: Howard Hanna Rand Realty. OneKey® MLS as distributed by MLS GRID
 - $397,0003 bd2 ba1.8k sqft105 Vails Gate Heights Drive, New Windsor, NY 12553For Sale
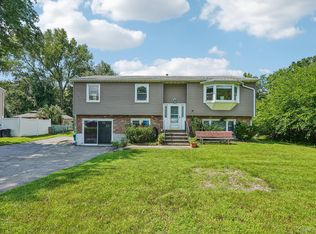 MLS ID #1034796, Tiffany Megna, Listing by: Howard Hanna Rand Realty. OneKey® MLS as distributed by MLS GRID
 - $587,0004 bd3 ba2.2k sqft3 Puritan Lane, Washingtonville, NY 10992For SaleMLS ID #1000573, Hanani Figueroa, Listing by: Mannys RE Concepts Premier. OneKey® MLS as distributed by MLS GRID
- $464,9993 bd3 ba1.9k sqft45 Brola Road, Middletown, NY 10940For SaleMLS ID #1037835, Chativa Bowen, Listing by: Keller Williams Realty. OneKey® MLS as distributed by MLS GRID
- $489,0003 bd2 ba2.2k sqft10 Oak Ridge Drive, New Windsor, NY 12553For SaleMLS ID #1036255, Ewa Kusmierek, Listing by: eXp Realty. OneKey® MLS as distributed by MLS GRID
- $449,0003 bd2 ba1.5k sqft66 Whitetail Run, Chester, NY 10918For SaleMLS ID #1033721, Soleil Jackman, Listing by: Howard Hanna Rand Realty. OneKey® MLS as distributed by MLS GRID
- $460,0003 bd3 ba1.4k sqft20 Hudson Drive, New Windsor, NY 12553For SaleMLS ID #1014237, Steven Moreau, Listing by: Tactical Realty LLC. OneKey® MLS as distributed by MLS GRID
- $524,9004 bd2 ba2.1k sqft245 Stony Ford Road, Middletown, NY 10941For SaleMLS ID #1027190, Jacqueline Manzolillo-Blais, Listing by: Keller Williams Realty. OneKey® MLS as distributed by MLS GRID
- $490,0004 bd2 ba1.8k sqft26 Rockwood Drive, Newburgh, NY 12550For SaleMLS ID #1031414, Gina M De Cerbo, Listing by: RE/MAX Benchmark Realty Group. OneKey® MLS as distributed by MLS GRID
- $430,0003 bd2 ba1.8k sqft1201 Union Avenue, Newburgh, NY 12550For SaleMLS ID #986735, Kristine Many, Listing by: Keller Williams Realty. OneKey® MLS as distributed by MLS GRID
- $549,9003 bd2 ba1.7k sqft6 Elena Road, Campbell Hall, NY 10916For SaleMLS ID #1033608, Martin T Remo, Listing by: RE/MAX Prime Properties. OneKey® MLS as distributed by MLS GRID
- $579,5003 bd3 ba2.2k sqft504 Ridge Road, Campbell Hall, NY 10916For SaleMLS ID #1036161, Rana Ali, Listing by: eXp Realty. OneKey® MLS as distributed by MLS GRID
- $549,0003 bd3 ba1.9k sqft7 Woodfield Drive, Washingtonville, NY 10992For SaleMLS ID #1020322, Sandra Laramore, Listing by: Redfin Real Estate. OneKey® MLS as distributed by MLS GRID
- $475,0003 bd2 ba2.2k sqft18 Hillside Road, Slate Hill, NY 10973For SaleMLS ID #1030873, Ann Hansen, Listing by: Howard Hanna Rand Realty. OneKey® MLS as distributed by MLS GRID
- $475,0004 bd3 ba1.9k sqft22 Center Hill Road, Monroe, NY 10950For SaleMLS ID #974484, Trudi Iglesias, Listing by: Howard Hanna Rand Realty. OneKey® MLS as distributed by MLS GRID
- $429,0003 bd1 ba1.4k sqft21 Stonecrest Drive, New Windsor, NY 12553For SaleMLS ID #999560, Steven Moreau, Listing by: Tactical Realty LLC. OneKey® MLS as distributed by MLS GRID
- $498,0004 bd3 ba1.7k sqft9 Ashland Avenue, Middletown, NY 10940For SaleMLS ID #1030876, Jie Liu, Listing by: KW Hudson Valley United. OneKey® MLS as distributed by MLS GRID
- $539,9003 bd2 ba1.6k sqft181 Stony Ford Road, Middletown, NY 10941For SaleMLS ID #1016194, Rana Ali, Listing by: eXp Realty. OneKey® MLS as distributed by MLS GRID
