Set on 8 scenic acres in the award-winning Goshen School District, this updated bi-level offers the perfect combination of privacy, open space, and convenience to amenities. The property features a picturesque pond, a mix of cleared land and woods, two sheds and a large outbuilding with electricity that's ideal for a workshop, hobby space, or extra storage. Inside, the updated kitchen and bathrooms compliment the home's inviting layout. Hardwood floors run throughout the main living areas, while the bedrooms are comfortably carpeted. The main level offers recessed lighting, 3 bedrooms and a beautifully updated hallway bathroom featuring a unique arched accent over the jetted soaking tub, custom tile work, and a separate stall shower with glass door. The finished lower level showcases slate flooring, a cozy fireplace, a 4th bedroom, a full bathroom, and a laundry room, with direct access to the heated attached two-car garage. Enjoy the peace and beauty of country living while remaining just minutes from shopping, dining, schools, and major commuter routes including public transit to NYC. A brand-new central air system is icing on the cake...schedule your showing today!
Pending
$524,900
245 Stony Ford Road, Middletown, NY 10941
4beds
2,100sqft
Single Family Residence, Residential
Built in 1979
8.2 Acres Lot
$-- Zestimate®
$250/sqft
$-- HOA
What's special
- 65 days
- 128
- 1
Zillow last checked:
Listing updated:
Listed by:
Keller Williams Realty 845-928-8000,
Jacqueline Manzolillo-Blais 845-807-3273
Source: OneKey® MLS as distributed by MLS GRID,MLS#: 1027190
Facts & features
Interior
Bedrooms & bathrooms
- Bedrooms: 4
- Bathrooms: 2
- Full bathrooms: 2
Bedroom 1
- Level: First
Bedroom 2
- Level: First
Bedroom 3
- Level: First
Bedroom 4
- Level: Lower
Bathroom 1
- Level: Lower
Bathroom 2
- Level: First
Family room
- Level: Lower
Heating
- Baseboard, Oil
Cooling
- Central Air
Appliances
- Included: Dishwasher, Dryer
- Laundry: Washer/Dryer Hookup, Inside, Laundry Room
Features
- First Floor Bedroom, First Floor Full Bath, Ceiling Fan(s), Chandelier, Entrance Foyer, Formal Dining, Granite Counters, High Speed Internet, His and Hers Closets, Open Floorplan, Open Kitchen, Recessed Lighting, Soaking Tub, Stone Counters, Storage
- Flooring: Carpet, Ceramic Tile, Other, Wood
- Windows: Casement
- Attic: Full,Pull Stairs
- Number of fireplaces: 1
- Fireplace features: Wood Burning
Interior area
- Total structure area: 2,100
- Total interior livable area: 2,100 sqft
Property
Parking
- Total spaces: 2
- Parking features: Attached, Driveway, Garage
- Garage spaces: 2
- Has uncovered spaces: Yes
Features
- Levels: Bi-Level
- Patio & porch: Covered, Patio
- Exterior features: Mailbox, Rain Gutters
- Has view: Yes
- View description: Trees/Woods, Water
- Has water view: Yes
- Water view: Water
- Waterfront features: Pond, Waterfront
Lot
- Size: 8.2 Acres
- Features: Back Yard, Cleared, Front Yard, Level, Near Golf Course, Near Public Transit, Near School, Near Shops, Private, See Remarks, Views, Wooded
- Residential vegetation: Partially Wooded
Details
- Parcel number: 3352000460000001059.0000000
- Special conditions: None
Construction
Type & style
- Home type: SingleFamily
- Architectural style: Raised Ranch,Split Ranch
- Property subtype: Single Family Residence, Residential
Materials
- Frame
Condition
- Updated/Remodeled
- Year built: 1979
Utilities & green energy
- Sewer: Septic Tank
- Water: Well
- Utilities for property: Electricity Connected, Phone Available, Trash Collection Private, Water Connected
Community & HOA
HOA
- Has HOA: No
Location
- Region: Middletown
Financial & listing details
- Price per square foot: $250/sqft
- Tax assessed value: $60,600
- Annual tax amount: $10,135
- Date on market: 7/27/2026
- Cumulative days on market: 55 days
- Listing agreement: Exclusive Right To Sell
- Inclusions: see remarks
- Electric utility on property: Yes
Estimated market value
Not available
Estimated sales range
Not available
Not available
Price history
| Date | Event | Price |
|---|---|---|
| 8/25/2026 | Pending sale | $524,900$250/sqft |
Source:  OneKey® MLS as distributed by MLS GRID #1027190 Report a problem OneKey® MLS as distributed by MLS GRID #1027190 Report a problem | ||
| 8/19/2026 | Listing removed | $524,900$250/sqft |
Source: OneKey® MLS as distributed by MLS GRID #1027190 Report a problem | ||
| 7/27/2026 | Listed for sale | $524,900+112.5%$250/sqft |
Source: OneKey® MLS as distributed by MLS GRID #1027190 Report a problem | ||
| 1/26/2018 | Sold | $247,000+17.7%$118/sqft |
Source: OneKey® MLS as distributed by MLS GRID #H4708754 Report a problem | ||
| 10/28/2017 | Listed for sale | $209,900-33.2%$100/sqft |
Source: Mary Jane Pastor Realty #4708754 Report a problem | ||
| 5/22/2017 | Sold | $313,995-4.8%$150/sqft |
Source: Public Record Report a problem | ||
| 5/1/2012 | Listing removed | $329,900$157/sqft |
Source: NCI #518757 Report a problem | ||
| 3/1/2012 | Listed for sale | $329,9000%$157/sqft |
Source: NCI #518757 Report a problem | ||
| 12/4/2010 | Listing removed | $330,000$157/sqft |
Source: CENTURY 21 Prestige Realty #489107 Report a problem | ||
| 8/26/2010 | Listed for sale | $330,000-5.7%$157/sqft |
Source: CENTURY 21 Prestige Realty #489107 Report a problem | ||
| 12/29/2009 | Listing removed | $349,900$167/sqft |
Source: Better Homes and Gardens Rand Realty #474203 Report a problem | ||
| 12/24/2009 | Price change | $349,900-5.4%$167/sqft |
Source: Better Homes and Gardens Rand Realty #474203 Report a problem | ||
| 9/6/2009 | Listed for sale | $370,000+13.8%$176/sqft |
Source: Better Homes and Gardens Rand Realty #474203 Report a problem | ||
| 8/12/2005 | Sold | $325,000$155/sqft |
Source: Public Record Report a problem | ||
Public tax history
| Year | Property taxes | Tax assessment |
|---|---|---|
| 2025 | -- | $60,600 |
| 2024 | -- | $60,600 |
| 2023 | -- | $60,600 |
| 2022 | -- | $60,600 |
| 2021 | -- | $60,600 |
| 2020 | -- | $60,600 |
| 2019 | -- | $60,600 |
| 2018 | -- | $60,600 +3.2% |
| 2017 | $8,733 | $58,700 |
| 2016 | -- | $58,700 |
| 2015 | -- | $58,700 |
| 2014 | -- | $58,700 |
| 2013 | -- | $58,700 |
| 2012 | -- | $58,700 |
| 2011 | -- | $58,700 |
| 2010 | -- | $58,700 |
| 2009 | -- | $58,700 |
| 2007 | -- | $58,700 |
| 2006 | -- | $58,700 |
| 2005 | -- | $58,700 |
| 2004 | -- | $58,700 |
| 2002 | -- | $58,700 |
| 2001 | -- | $58,700 |
| 2000 | -- | $58,700 |
Find assessor info on the county website
Monthly payment
Climate risks
Neighborhood: Stony Ford
Nearby schools
Schools provided by the listing agent
- Elementary: Scotchtown Avenue
- Middle: C J Hooker Middle School
- High: Goshen Central High School
Source: OneKey® MLS as distributed by MLS GRID. This data may not be complete. We recommend contacting the local school district to confirm school assignments for this home.
Similar homes
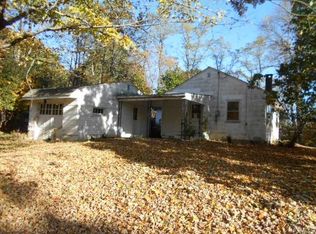
- $549,9004 bd3 ba2.9k sqft106 Freezer Road, Middletown, NY 10941For Sale

 MLS ID #1047247, Christine Koenig, Listing by: Keller Williams Realty. OneKey® MLS as distributed by MLS GRID
 - $545,0003 bd3 ba2.5k sqft2 Harvest Hill Lane, Middletown, NY 10940For Sale
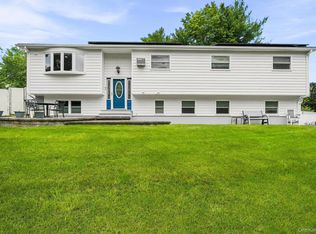 MLS ID #1037842, Kevin Grier, Listing by: KW Hudson Valley United. OneKey® MLS as distributed by MLS GRID
 - $550,0003 bd2 ba1.5k sqft50 Hambletonian Avenue, Chester, NY 10918For Sale
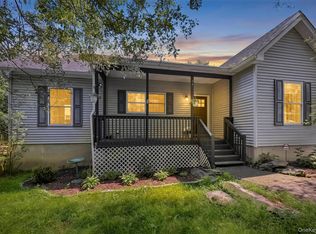 MLS ID #1042882, Jennifer Loprieno, Listing by: Howard Hanna Rand Realty. OneKey® MLS as distributed by MLS GRID
 - $499,0004 bd2 ba1.5k sqft11 St Andrews Road, Walden, NY 12586For Sale
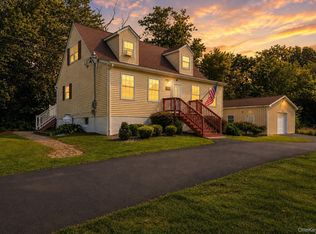 MLS ID #1041443, Virginia Corbett, Listing by: eXp Realty. OneKey® MLS as distributed by MLS GRID
 - $509,9004 bd3 ba2k sqft2 Summerset Drive, Wallkill, NY 12589For SaleMLS ID #1051664, Virginia Corbett, Listing by: eXp Realty. OneKey® MLS as distributed by MLS GRID
- $550,0003 bd2 ba3k sqft179 Reservoir Road, Middletown, NY 10940For SaleMLS ID #933548, Dulce M Ferrera, Listing by: KW Hudson Valley United. OneKey® MLS as distributed by MLS GRID
- $599,9004 bd3 ba2.1k sqft72 Station Road, Salisbury Mills, NY 12577For SaleMLS ID #1023446, Celina I Rofer, Listing by: Howard Hanna Rand Realty. OneKey® MLS as distributed by MLS GRID
- $499,9003 bd3 ba2.2k sqft65 Maureen Drive, Middletown, NY 10940For SaleMLS ID #1051258, Frank Muccari, Listing by: Cronin & Company Real Estate. OneKey® MLS as distributed by MLS GRID
- $489,9993 bd2 ba1.6k sqft129 Dubois Street, Pine Bush, NY 12566For SaleMLS ID #1050816, Chativa Bowen, Listing by: Keller Williams Realty. OneKey® MLS as distributed by MLS GRID
- $563,0004 bd3 ba2.3k sqft5 Oak Ridge Road, Middletown, NY 10940For SaleMLS ID #923828, Luke Joachim, Listing by: Redfin Real Estate. OneKey® MLS as distributed by MLS GRID
- $688,0004 bd3 ba2.6k sqft151 Bowser Road, Middletown, NY 10940For SaleMLS ID #1044102, Zhiheng Tang, Listing by: KW Hudson Valley United. OneKey® MLS as distributed by MLS GRID
- $525,0004 bd3 ba2.6k sqft24 Walnut Street, Chester, NY 10918For SaleMLS ID #1004369, Tara Roufanis, Listing by: Keller Williams Village Sq Rlt. OneKey® MLS as distributed by MLS GRID
- $559,8884 bd3 ba2k sqft15 Guernsey Drive, New Windsor, NY 12553For SaleMLS ID #1053022, Brent R. VanAken, Listing by: Keller Williams Village Sq Rlt. OneKey® MLS as distributed by MLS GRID
- $515,0004 bd2 ba2.2k sqft101 Brewer Road, Newburgh, NY 12550For SaleMLS ID #1007942, Virginia Corbett, Listing by: eXp Realty. OneKey® MLS as distributed by MLS GRID
- $464,9993 bd3 ba1.9k sqft45 Brola Road, Middletown, NY 10940For SaleMLS ID #1037835, Chativa Bowen, Listing by: Keller Williams Realty. OneKey® MLS as distributed by MLS GRID
- $499,9003 bd3 ba1.7k sqft1019 Benjamin Vankeuren Drive, Pine Bush, NY 12566For SaleMLS ID #1010277, Janet A Rendle, Listing by: Weichert Realtors. OneKey® MLS as distributed by MLS GRID
- $474,9003 bd3 ba2.2k sqft3 Allerton Avenue, Middletown, NY 10940For SaleMLS ID #1041000, Erin K Connolly-Frontino, Listing by: Artisan Realty. OneKey® MLS as distributed by MLS GRID
- $625,0003 bd3 ba2.4k sqft58 Burnt Corners Road, Middletown, NY 10940For SaleMLS ID #1046838, Toni Kreusch, Listing by: BHG Real Estate Green Team. OneKey® MLS as distributed by MLS GRID
- $599,9004 bd3 ba2.2k sqft30 Pine Hill Road, Highland Mills, NY 10930For SaleMLS ID #1042727, Robert D. Villone, Listing by: RE/MAX Classic Realty. OneKey® MLS as distributed by MLS GRID
- $499,0003 bd2 ba1.9k sqft28 Maple Avenue, Goshen, NY 10924For SaleMLS ID #1021076, Zachary Leentjes, Listing by: Wansor Realty. OneKey® MLS as distributed by MLS GRID
