NEW PRICE! Nearly 4 Aprivate acreson a quite cul-de-sac in the Pine Bush School District now offered at 499,900. Built in 1999, this spacious residence offers 3 bedrooms, 2.5 baths, The bright kitchen features a Corian counter center island, tile flooring, and ample cabinetry. Hardwood floors flow throughout much of the home, including the living room, dining room, family room, and bedrooms. The primary suite offers hardwood flooring and a private ensuite bath, while two additional bedrooms provide comfort and flexibility. Enjoy outdoor living on the Trex deck with manual awning overlooking the private property. Additional highlights include a 2-car garage, under-stair storage, oil heat with 3 zones, updated vanities, and 200-amp electric service. A wonderful combination of privacy, comfort, and convenience just minutes from Pine Bush amenities, shopping, dining, and commuter routes.
For sale
Price cut: $25.1K (8/8)
$499,900
1019 Benjamin Vankeuren Drive, Pine Bush, NY 12566
3beds
1,701sqft
Single Family Residence, Residential
Built in 1999
3.9 Acres Lot
$509,100 Zestimate®
$294/sqft
$-- HOA
What's special
Overlooking the private propertyPrivate ensuite bathCorian counter center islandDining roomTile flooringAmple cabinetryUpdated vanities
- 58 days |
- 577 |
- 68 |
Zillow last checked:
Listing updated:
Listed by:
Weichert Realtors 845-782-4646,
Janet A Rendle 845-699-8841
Source: OneKey® MLS as distributed by MLS GRID,MLS#: 1010277
Facts & features
Interior
Bedrooms & bathrooms
- Bedrooms: 3
- Bathrooms: 3
- Full bathrooms: 2
- 1/2 bathrooms: 1
Primary bedroom
- Level: Second
Bedroom 2
- Level: Second
Primary bathroom
- Level: Second
Bathroom 1
- Level: Second
Bathroom 3
- Description: Powder Room
- Level: First
Dining room
- Level: Second
Family room
- Level: First
Kitchen
- Description: Spacious Open Area
- Level: Second
Laundry
- Level: First
Living room
- Level: Second
Heating
- Baseboard, Oil
Cooling
- Central Air
Appliances
- Included: Microwave, Range, Refrigerator
- Laundry: Laundry Room
Features
- Eat-in Kitchen, Entrance Foyer, Open Floorplan, Open Kitchen, Pantry, Primary Bathroom, Quartz/Quartzite Counters
- Attic: Pull Stairs
- Has fireplace: No
Interior area
- Total structure area: 1
- Total interior livable area: 1,701 sqft
Property
Parking
- Total spaces: 2
- Parking features: Driveway, Garage Door Opener
- Garage spaces: 2
- Has uncovered spaces: Yes
Features
- Patio & porch: Deck
- Exterior features: Awning(s), Mailbox
Lot
- Size: 3.9 Acres
- Features: Cul-De-Sac
- Residential vegetation: Partially Wooded
Details
- Parcel number: 5200099.0030005003.0000000
- Special conditions: None
Construction
Type & style
- Home type: SingleFamily
- Architectural style: Raised Ranch
- Property subtype: Single Family Residence, Residential
Materials
- Frame, Vinyl Siding
- Foundation: Other
Condition
- Actual
- Year built: 1999
Utilities & green energy
- Sewer: Septic Tank
- Water: Well
- Utilities for property: Cable Available, Electricity Connected, Water Connected
Community & HOA
Community
- Subdivision: Han Wood Dev
HOA
- Has HOA: No
Location
- Region: Shawangunk
Financial & listing details
- Price per square foot: $294/sqft
- Tax assessed value: $53,200
- Annual tax amount: $9,419
- Date on market: 6/30/2026
- Cumulative days on market: 48 days
- Listing agreement: Exclusive Right To Sell
- Listing terms: Contract
- Electric utility on property: Yes
Estimated market value
$509,100
$484,000 - $535,000
$3,568/mo
Price history
| Date | Event | Price |
|---|---|---|
| 8/8/2026 | Price change | $499,900-4.8%$294/sqft |
Source:  OneKey® MLS as distributed by MLS GRID #1010277 Report a problem OneKey® MLS as distributed by MLS GRID #1010277 Report a problem | ||
| 6/30/2026 | Listed for sale | $525,000+243.9%$309/sqft |
Source: OneKey® MLS as distributed by MLS GRID #1010277 Report a problem | ||
| 3/8/2000 | Sold | $152,677$90/sqft |
Source: Public Record Report a problem | ||
Public tax history
| Year | Property taxes | Tax assessment |
|---|---|---|
| 2025 | -- | $53,200 |
| 2024 | -- | $53,200 |
| 2023 | -- | $53,200 |
| 2022 | -- | $53,200 |
| 2021 | -- | $53,200 |
| 2020 | -- | $53,200 |
| 2019 | -- | $53,200 |
| 2018 | -- | $53,200 |
| 2017 | $7,299 | $53,200 |
| 2016 | -- | $53,200 |
| 2015 | -- | $53,200 |
| 2014 | -- | $53,200 |
| 2013 | -- | $53,200 |
| 2011 | -- | $53,200 |
| 2010 | -- | $53,200 |
| 2009 | -- | $53,200 |
| 2008 | -- | $53,200 |
| 2007 | -- | $53,200 |
| 2006 | -- | $53,200 |
| 2005 | -- | $53,200 |
| 2004 | -- | $53,200 |
| 2003 | -- | $53,200 |
| 2002 | -- | $53,200 |
| 2001 | -- | $53,200 |
| 2000 | -- | $53,200 |
Find assessor info on the county website
Monthly payment
Climate risks
Neighborhood: 12566
Nearby schools
GreatSchools rating
- 5/10E J Russell Elementary SchoolGrades: PK-5Distance: 2.8 mi
- 6/10Crispell Middle SchoolGrades: 6-8Distance: 2.5 mi
- 6/10Pine Bush Senior High SchoolGrades: 9-12Distance: 3 mi
Schools provided by the listing agent
- Elementary: Pine Bush Elementary School
- Middle: Crispell Middle School
- High: Pine Bush Senior High School
Source: OneKey® MLS as distributed by MLS GRID. This data may not be complete. We recommend contacting the local school district to confirm school assignments for this home.
- $685,8004 bd2 ba2.1k sqft1013 Benjamin Van Keuren Dr, Shawangunk, NY 12566Off Market
- $593,8003 bd2 ba2k sqft1025 Benjamin Van Keuren Dr, Shawangunk, NY 12566Off Market
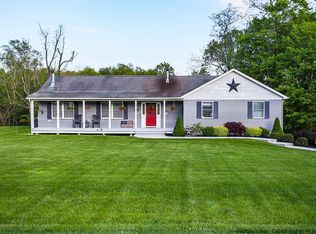
- $704,7004 bd2 ba2.2k sqft1031 Benjamin Van Keuren Dr, Pine Bush, NY 12566Off Market
- $530,9003 bd3 ba1.5k sqft1007 Benjamin Van Keuren Dr, Shawangunk, NY 12566Off Market
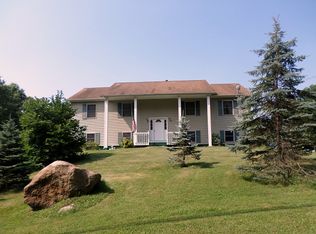
- $246,6673 bd3 ba2.1k sqft1007 Benjamin Van Keuren Dr, Pine Bush, NY 12566Off Market
- $246,6673 bd2 ba1.5k sqft1007 Benjamin Van Keuren Dr, Pine Bush, NY 12566Off Market
- $659,0005 bd3 ba2.7k sqft1304 Indian Springs Rd, Shawangunk, NY 12566Off Market
- $508,929173.9 acresBenjamin Van Keuren Dr, Shawangunk, NY 12566Off Market
A local agent can set up tours, give advice and negotiate with sellers.
Similar homes
- $515,0003 bd3 ba1.9k sqft163 Van Keuren Avenue, Pine Bush, NY 12566For Sale

 MLS ID #1007034, Melissa M Forsyth, Listing by: Hudson Valley Home Connection. OneKey® MLS as distributed by MLS GRID
 - $399,0003 bd2 ba1.1k sqft182 Redder Road, Pine Bush, NY 12566For Sale
 MLS ID #1012358, Adrienne I Volpe, Listing by: KW MidHudson. OneKey® MLS as distributed by MLS GRID
 - $525,0003 bd3 ba2k sqft59 Gillespie Street, Pine Bush, NY 12566For Sale
 MLS ID #1022024, Loretta Wolff, Listing by: NexLvl Real Estate Inc.. OneKey® MLS as distributed by MLS GRID
 - $445,0003 bd2 ba2.1k sqft176 County Route 17, Thompson Ridge, NY 12566For Sale
 MLS ID #1032066, Britanni M. Gaucher, Listing by: Keller Williams Realty. OneKey® MLS as distributed by MLS GRID
 - $375,0002 bd2 ba1.2k sqft30 Forest Glen Road, Pine Bush, NY 12566For SaleMLS ID #1036806, Elijah V. Hoskins, Listing by: Redfin Real Estate. OneKey® MLS as distributed by MLS GRID
- $425,0003 bd2 ba2.1k sqft4019 State Route 52, Pine Bush, NY 12566For SaleMLS ID #1034797, Nancy Diehl, Listing by: Rita Levine Real Estate. OneKey® MLS as distributed by MLS GRID
- $535,0004 bd3 ba2.1k sqft65 Judson Road, Montgomery, NY 12549For SaleMLS ID #992729, Brittnai Pytlar, Listing by: RE/MAX Benchmark Realty Group. OneKey® MLS as distributed by MLS GRID
- $499,9003 bd3 ba2.2k sqft2333 Mountain Road, Otisville, NY 10963For SaleMLS ID #1034700, Frank Muccari, Listing by: Cronin & Company Real Estate. OneKey® MLS as distributed by MLS GRID
- $464,9993 bd3 ba1.9k sqft45 Brola Road, Middletown, NY 10940For SaleMLS ID #1037835, Chativa Bowen, Listing by: Keller Williams Realty. OneKey® MLS as distributed by MLS GRID
- $489,9993 bd3 ba2.2k sqft20 Patrick Drive, Bloomingburg, NY 12721For SaleMLS ID #1008649, Ray Reyes, Listing by: Keller Williams Realty. OneKey® MLS as distributed by MLS GRID
- $499,9003 bd2 ba1.3k sqft140 Rabbit Run Road, Clintondale, NY 12515For SaleMLS ID #1021525, Gzim Hakanjin, Listing by: Coldwell Banker Realty. OneKey® MLS as distributed by MLS GRID
- $525,0003 bd3 ba2k sqft573 Dubois Road, Wallkill, NY 12589For SaleMLS ID #1032276, Matthew Skowronski, Listing by: HomeSmart Homes & Estates. OneKey® MLS as distributed by MLS GRID
- $499,0003 bd2 ba1.6k sqft31 Mt Hope Avenue, Otisville, NY 10963For SaleMLS ID #1037845, Maria Sairrino, Listing by: Cronin & Company Real Estate. OneKey® MLS as distributed by MLS GRID
- $330,0003 bd2 ba1.3k sqft3589 State Route 52, Pine Bush, NY 12566For SaleMLS ID #1021380, Nathalie M Sessoms, Listing by: Howard Hanna Rand Realty. OneKey® MLS as distributed by MLS GRID
- $539,9003 bd2 ba1.6k sqft181 Stony Ford Road, Middletown, NY 10941For SaleMLS ID #1016194, Rana Ali, Listing by: eXp Realty. OneKey® MLS as distributed by MLS GRID
- $549,9993 bd3 ba2.1k sqft291 Huckleberry Turnpike, Wallkill, NY 12589For SaleMLS ID #1036919, Jordan Childs, Listing by: Keller Williams Realty. OneKey® MLS as distributed by MLS GRID
- $724,9993 bd3 ba2.1k sqft45 Goldin Boulevard, Walden, NY 12586For SaleMLS ID #1033371, Richard Baxter, Listing by: Keller Williams Realty. OneKey® MLS as distributed by MLS GRID
- $499,9003 bd3 ba1.8k sqft41 Penny Lane, Highland, NY 12528For SaleMLS ID #1036310, Jacob M. Cohen, Listing by: eXp Realty. OneKey® MLS as distributed by MLS GRID
- $525,0004 bd3 ba2k sqft2 Summerset Drive, Wallkill, NY 12589For SaleMLS ID #1020607, Virginia Corbett, Listing by: eXp Realty. OneKey® MLS as distributed by MLS GRID
- $524,9004 bd2 ba2.1k sqft245 Stony Ford Road, Middletown, NY 10941For SaleMLS ID #1027190, Jacqueline Manzolillo-Blais, Listing by: Keller Williams Realty. OneKey® MLS as distributed by MLS GRID
