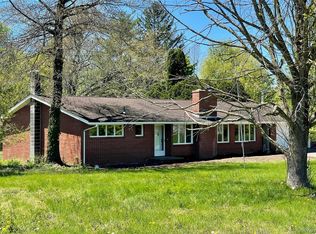
Welcome home to 176 County Route 17 in Thompson Ridge! This well-maintained 3-bedroom, 2-bath home offers the perfect blend of comfort, functionality, and country charm. Step down from the main living area to an additional, large family room/dining room; perfect for entertaining with its vaulted ceilings, natural light and entry onto the back patio and garden.
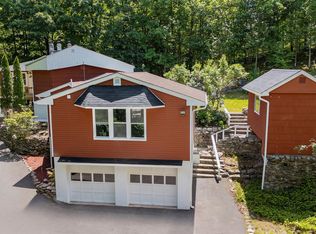
A standout feature is the oversized detached garage—ideal for car enthusiasts, contractors, hobbyists, or anyone in need of exceptional storage or workshop space. Whether you're tackling projects, storing recreational equipment, or simply need extra room, this garage offers endless possibilities.
Outside, enjoy the peaceful surroundings and the privacy that comes with country living, all while being conveniently located just minutes from the Village of Pine Bush, local shops, restaurants, schools, parks, the Crawford Walking Trail and major commuter routes.
Whether you're looking for your first home, more space to grow, or the perfect property with a versatile garage, this home checks all the boxes. Don't miss your opportunity to own this move-in-ready gem in the desirable Pine Bush community—schedule your private showing today!
For sale
$445,000
176 County Route 17, Thompson Ridge, NY 12566
3beds
2,116sqft
Single Family Residence, Residential
Built in 1994
1 Acres Lot
$-- Zestimate®
$210/sqft
$-- HOA
What's special
Natural lightOversized detached garagePeaceful surroundingsVaulted ceilings
- 22 hours |
- 340 |
- 61 |
Zillow last checked:
Listing updated:
Listed by:
Keller Williams Realty 845-928-8000,
Britanni M. Gaucher 845-248-3557
Source: OneKey® MLS as distributed by MLS GRID,MLS#: 1032066
Facts & features
Interior
Bedrooms & bathrooms
- Bedrooms: 3
- Bathrooms: 2
- Full bathrooms: 2
Heating
- Forced Air
Cooling
- Central Air
Appliances
- Included: Dishwasher, Gas Range, Refrigerator, Stainless Steel Appliance(s)
- Laundry: Washer/Dryer Hookup, Inside, Laundry Room
Features
- First Floor Bedroom, First Floor Full Bath, Eat-in Kitchen, High Ceilings, Open Floorplan, Open Kitchen, Primary Bathroom, Master Downstairs, Walk-In Closet(s)
- Basement: Crawl Space
- Attic: None
Interior area
- Total structure area: 2,116
- Total interior livable area: 2,116 sqft
Property
Parking
- Total spaces: 4
- Parking features: Driveway, Garage
- Garage spaces: 4
- Has uncovered spaces: Yes
Features
- Levels: One
Lot
- Size: 1 Acres
Details
- Additional structures: Garage(s), Shed(s)
- Parcel number: 3326000140000001040.1000000
- Special conditions: None
Construction
Type & style
- Home type: SingleFamily
- Architectural style: Ranch
- Property subtype: Single Family Residence, Residential
Materials
- Other
- Foundation: Other
Condition
- Year built: 1994
Utilities & green energy
- Sewer: Septic Tank
- Water: Well
- Utilities for property: Cable Available, Electricity Connected, Phone Available, Trash Collection Private
Community & HOA
HOA
- Has HOA: No
Location
- Region: Pine Bush
Financial & listing details
- Price per square foot: $210/sqft
- Tax assessed value: $78,700
- Annual tax amount: $7,049
- Date on market: 7/29/2026
- Cumulative days on market: 1 day
- Listing agreement: Exclusive Right To Sell
- Electric utility on property: Yes
Estimated market value
Not available
Estimated sales range
Not available
Not available
Price history
| Date | Event | Price |
|---|---|---|
| 7/29/2026 | Listed for sale | $445,000+140.5%$210/sqft |
Source:  OneKey® MLS as distributed by MLS GRID #1032066 Report a problem OneKey® MLS as distributed by MLS GRID #1032066 Report a problem | ||
| 1/9/2015 | Sold | $185,000-15.5%$87/sqft |
Source: OneKey® MLS as distributed by MLS GRID #H4437314 Report a problem | ||
| 10/2/2014 | Listed for sale | $219,000$103/sqft |
Source: RJ Smith Realty Report a problem | ||
| 4/8/2014 | Listing removed | $219,000$103/sqft |
Source: Real Estate Solutions, R.J. Smith Realty and D.L. Hawkins & Associates #4404554 Report a problem | ||
| 4/1/2014 | Listed for sale | $219,000+12.3%$103/sqft |
Source: HotPads.com Report a problem | ||
| 6/16/2003 | Sold | $195,000$92/sqft |
Source: Public Record Report a problem | ||
Public tax history
| Year | Property taxes | Tax assessment |
|---|---|---|
| 2025 | -- | $78,700 |
| 2024 | -- | $78,700 |
| 2023 | -- | $78,700 |
| 2022 | -- | $78,700 |
| 2021 | -- | $78,700 |
| 2020 | -- | $78,700 |
| 2019 | -- | $78,700 |
| 2018 | -- | $78,700 |
| 2017 | $6,009 | $78,700 |
| 2016 | -- | $78,700 |
| 2015 | -- | $78,700 -9.1% |
| 2014 | -- | $86,600 |
| 2013 | -- | $86,600 |
| 2012 | -- | $86,600 |
| 2011 | -- | $86,600 |
| 2010 | -- | $86,600 |
| 2009 | -- | $86,600 |
| 2007 | -- | $86,600 |
| 2006 | -- | $86,600 |
| 2005 | -- | $86,600 |
| 2004 | -- | $86,600 |
| 2002 | -- | $86,600 |
| 2001 | -- | $86,600 +32.4% |
| 2000 | -- | $65,400 |
Find assessor info on the county website
Monthly payment
Climate risks
Neighborhood: 12566
Nearby schools
GreatSchools rating
- 5/10E J Russell Elementary SchoolGrades: PK-5Distance: 3 mi
- 6/10Crispell Middle SchoolGrades: 6-8Distance: 3.2 mi
- 6/10Pine Bush Senior High SchoolGrades: 9-12Distance: 2.7 mi
Schools provided by the listing agent
- Elementary: E J Russell Elementary School
- Middle: Crispell Middle School
- High: Pine Bush Senior High School
Source: OneKey® MLS as distributed by MLS GRID. This data may not be complete. We recommend contacting the local school district to confirm school assignments for this home.
- $458,6003 bd2 ba2.1k sqft176 County Highway 17, Pine Bush, NY 12566Off Market

- $591,00010.6 Acres172 County Route 17 Pne, Pine Bush, NY 12566Off Market
- $498,3003 bd2 ba2.7k sqft161 County Route 17, Pine Bush, NY 12566Off Market

- $545,2002 bd1 ba1.7k sqft194 County Route 17 Pne, Pine Bush, NY 12566Off Market
- $489,7002 bd2 ba1.7k sqft194 Cty Hwy 17, thompson ridge, NY 12566Off Market
- $834,2004 bd3 ba3.2k sqft23 Fox Hill Ct, Pine Bush, NY 12566Off Market
- $886,2004 bd2 ba2.6k sqft8 Fox Hill Ct, Pine Bush, NY 12566Off Market
- $665,7004 bd3 ba2.8k sqft7 Fox Hill Ct, Pine Bush, NY 12566Off Market
A local agent can set up tours, give advice and negotiate with sellers.
Similar homes
- $429,9003 bd1 ba1.3k sqft120 Basel Road, Pine Bush, NY 12566For Sale

 MLS ID #1032604, Michelle P Gruberger, Listing by: Real Estate Circuit Inc. OneKey® MLS as distributed by MLS GRID
 - $449,9004 bd3 ba1.7k sqft70 County Route 17, Pine Bush, NY 12566For Sale
 MLS ID #998701, Marion Bruhns, Listing by: Howard Hanna Rand Realty. OneKey® MLS as distributed by MLS GRID
 - $449,9003 bd2 ba1.3k sqft733 State Route 302, Pine Bush, NY 12566For Sale
 MLS ID #1012899, Kassandra M. Mott, Listing by: KW Hudson Valley United. OneKey® MLS as distributed by MLS GRID
 - $499,0003 bd2 ba2.2k sqft219 Benedict Road, Montgomery, NY 12549For Sale
 MLS ID #1028032, Richard J Wawrynek, Listing by: Howard Hanna Rand Realty. OneKey® MLS as distributed by MLS GRID
 - $545,0003 bd3 ba2k sqft2 Schrempp Lane, Pine Bush, NY 12566For SaleMLS ID #1032637, Michelle P Gruberger, Listing by: Real Estate Circuit Inc. OneKey® MLS as distributed by MLS GRID
- $449,9004 bd3 ba1.7k sqft3253 State Route 52, Pine Bush, NY 12566For SaleMLS ID #1023238, Heather Macauley, Listing by: eXp Realty. OneKey® MLS as distributed by MLS GRID
- $475,0004 bd3 ba1.8k sqft24 Farmingdale Lane, Bloomingburg, NY 12721For SaleMLS ID #1029410, Yoel Kornbluh, Listing by: Mount Realty. OneKey® MLS as distributed by MLS GRID
- $459,0003 bd2 ba1.3k sqft28 Sunrise Terrace, Bloomingburg, NY 12721For SaleMLS ID #1030484, Michelle P Gruberger, Listing by: Real Estate Circuit Inc. OneKey® MLS as distributed by MLS GRID
- $449,9004 bd3 ba2.2k sqft11 Kevin Court, Montgomery, NY 12549For SaleMLS ID #1014332, Amanda Ferrantello, Listing by: Hudson Valley Griffith. OneKey® MLS as distributed by MLS GRID
- $515,0003 bd3 ba1.9k sqft163 Van Keuren Avenue, Pine Bush, NY 12566For SaleMLS ID #1007034, Melissa M Forsyth, Listing by: Hudson Valley Home Connection. OneKey® MLS as distributed by MLS GRID
- $399,0004 bd3 ba2.2k sqft4 Riverside Drive, Pine Bush, NY 12566For SaleMLS ID #1019939, Pete Wolven, Listing by: Hudson Valley Home Connection. OneKey® MLS as distributed by MLS GRID
- $525,0003 bd3 ba2k sqft59 Gillespie Street, Pine Bush, NY 12566For SaleMLS ID #1022024, Loretta Wolff, Listing by: NexLvl Real Estate Inc.. OneKey® MLS as distributed by MLS GRID
- $495,0004 bd3 ba2.2k sqft5328 Searsville Road, Pine Bush, NY 12566For SaleMLS ID #990323, Gary MacEntee, Listing by: Keller Williams Realty. OneKey® MLS as distributed by MLS GRID
- $399,0003 bd2 ba1.1k sqft182 Redder Road, Pine Bush, NY 12566For SaleMLS ID #1012358, Adrienne I Volpe, Listing by: KW MidHudson. OneKey® MLS as distributed by MLS GRID
- $570,0003 bd2 ba1.5k sqft33 County Highway 17, Thompson Ridge, NY 10985For SaleMLS ID #1030691, Michelle P Gruberger, Listing by: Real Estate Circuit Inc. OneKey® MLS as distributed by MLS GRID
- $450,0003 bd2 ba1.7k sqft50 Holland Avenue, Pine Bush, NY 12566For SaleMLS ID #988088, Sheri S Chablis, Listing by: Sohn Real Estate Corp. OneKey® MLS as distributed by MLS GRID
- $--3 bd2 ba1.9k sqft260 Nashopa Rd, Bloomingburg, NY 12721AuctionAuction.com 1
- $499,0003 bd3 ba2k sqft326 Bullville Road, Montgomery, NY 12549For SaleMLS ID #1023226, Jeffrey D. Bell, Listing by: Madison Allied LLC. OneKey® MLS as distributed by MLS GRID
- $457,0003 bd3 ba2.1k sqft33 Seaman Road, Circleville, NY 10919For SaleMLS ID #1026190, Laurel P Lustgarten, Listing by: Howard Hanna Rand Realty. OneKey® MLS as distributed by MLS GRID
- $410,0005 bd2 ba2k sqft708 Burlingham Road, Pine Bush, NY 12566For SaleMLS ID #1003319, Jorge Lugo, Listing by: Real Broker NY LLC. OneKey® MLS as distributed by MLS GRID
