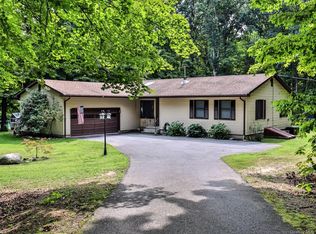
This spacious, well maintained brick ranch is set back from the road and down a long driveway, offering a great deal of privacy on close to 4 acres, for those who value space and peace. It's a quality build and the home is in move-in condition, with a roof less than 5 years ago, updated stainless appliances, fresh paint and hardwood floors. Pull up a chair on the front porch and watch the deer, turkey and fox frolic about.
The seller has gone to great lengths to prepare for the sale of their home and you will be the beneficiary of those efforts.
You'll love the ease of living on one level. Just pull your car right into the spacious two car garage and enter the home on the same level- no stairs to wrangle with here. A large kitchen allows for eating in and generous cabinet storage means you'll have room for all of your kitchen gadgets and holiday baking, while you enjoy a roaring fire. Central air keeps you cool all summer and the treed lot adds plentiful shade for added comfort. The rustic den offers a fabulous place to curl up with a book and enjoy a summer rain, a fall day and winter snow falling. You're going to love it here. Enjoy total privacy on a level, treed lot with open space, but hours of mowing grass is not required!
Just minutes to Sam's Point nature preserve, hiking trails, the center of town and all neccessary conveniences, yet feels miles away.
Pending
Price cut: $26K (7/19)
$399,000
182 Redder Road, Pine Bush, NY 12566
3beds
1,176sqft
Single Family Residence, Residential
Built in 1986
3.09 Acres Lot
$-- Zestimate®
$339/sqft
$-- HOA
What's special
- 80 days
- 95
- 0
Zillow last checked:
Listing updated:
Listed by:
KW MidHudson 914-962-0007,
Adrienne I Volpe 914-489-2018
Source: OneKey® MLS as distributed by MLS GRID,MLS#: 1012358
Facts & features
Interior
Bedrooms & bathrooms
- Bedrooms: 3
- Bathrooms: 2
- Full bathrooms: 1
- 1/2 bathrooms: 1
Heating
- Baseboard, Oil
Cooling
- Central Air
Appliances
- Included: Dishwasher, Dryer, Range, Refrigerator, Washer
- Laundry: In Bathroom
Features
- First Floor Bedroom, First Floor Full Bath, Open Kitchen
- Flooring: Brick, Carpet, Ceramic Tile
- Basement: Full,Unfinished
- Attic: Full,Unfinished
- Number of fireplaces: 1
- Fireplace features: Living Room
Interior area
- Total structure area: 1,575
- Total interior livable area: 1,176 sqft
Property
Parking
- Total spaces: 2
- Parking features: Garage, Garage Door Opener
- Garage spaces: 2
Features
- Levels: One
- Patio & porch: Covered, Porch
Lot
- Size: 3.09 Acres
- Features: Back Yard, Front Yard, Level
Details
- Parcel number: 5200099.0010008003.0000000
- Special conditions: None
Construction
Type & style
- Home type: SingleFamily
- Architectural style: Ranch
- Property subtype: Single Family Residence, Residential
Materials
- Brick, Frame, Vinyl Siding
Condition
- Year built: 1986
Utilities & green energy
- Sewer: Septic Tank
- Water: Well
- Utilities for property: Electricity Connected, Water Connected
Community & HOA
HOA
- Has HOA: No
Location
- Region: Shawangunk
Financial & listing details
- Price per square foot: $339/sqft
- Tax assessed value: $47,250
- Annual tax amount: $8,261
- Date on market: 7/14/2026
- Cumulative days on market: 47 days
- Listing agreement: Exclusive Right To Sell
- Electric utility on property: Yes
Estimated market value
Not available
Estimated sales range
Not available
Not available
Price history
| Date | Event | Price |
|---|---|---|
| 8/20/2026 | Pending sale | $399,000$339/sqft |
Source:  OneKey® MLS as distributed by MLS GRID #1012358 Report a problem OneKey® MLS as distributed by MLS GRID #1012358 Report a problem | ||
| 7/19/2026 | Price change | $399,000-6.1%$339/sqft |
Source: OneKey® MLS as distributed by MLS GRID #1012358 Report a problem | ||
| 7/14/2026 | Listed for sale | $425,000+236%$361/sqft |
Source: OneKey® MLS as distributed by MLS GRID #1012358 Report a problem | ||
| 9/26/1997 | Sold | $126,500$108/sqft |
Source: Public Record Report a problem | ||
Public tax history
| Year | Property taxes | Tax assessment |
|---|---|---|
| 2025 | -- | $47,250 |
| 2024 | -- | $47,250 |
| 2023 | -- | $47,250 |
| 2022 | -- | $47,250 |
| 2021 | -- | $47,250 |
| 2020 | -- | $47,250 |
| 2019 | -- | $47,250 |
| 2018 | -- | $47,250 |
| 2017 | $6,373 | $47,250 |
| 2016 | -- | $47,250 |
| 2015 | -- | $47,250 |
| 2014 | -- | $47,250 |
| 2013 | -- | $47,250 |
| 2011 | -- | $47,250 |
| 2010 | -- | $47,250 |
| 2009 | -- | $47,250 |
| 2008 | -- | $47,250 |
| 2007 | -- | $47,250 |
| 2006 | -- | $47,250 |
| 2005 | -- | $47,250 |
| 2004 | -- | $47,250 |
| 2003 | -- | $47,250 |
| 2002 | -- | $47,250 |
| 2001 | -- | $47,250 |
| 2000 | -- | $47,250 |
Find assessor info on the county website
Monthly payment
Climate risks
Neighborhood: 12566
Nearby schools
Schools provided by the listing agent
- Elementary: Pine Bush Elementary School
- Middle: Crispell Middle School
- High: Pine Bush Senior High School
Source: OneKey® MLS as distributed by MLS GRID. This data may not be complete. We recommend contacting the local school district to confirm school assignments for this home.
Similar homes
- $499,9003 bd3 ba1.7k sqft1019 Benjamin Vankeuren Drive, Pine Bush, NY 12566For Sale

 MLS ID #1010277, Janet A Rendle, Listing by: Weichert Realtors. OneKey® MLS as distributed by MLS GRID
 - $489,9993 bd2 ba1.6k sqft129 Dubois Street, Pine Bush, NY 12566For Sale
 MLS ID #1050816, Chativa Bowen, Listing by: Keller Williams Realty. OneKey® MLS as distributed by MLS GRID
 - $419,9003 bd1 ba1.3k sqft120 Basel Road, Pine Bush, NY 12566For Sale
 MLS ID #1032604, Michelle P Gruberger, Listing by: Real Estate Circuit Inc. OneKey® MLS as distributed by MLS GRID
 - $365,0003 bd1 ba1.6k sqft31 Red Barn Road, Pine Bush, NY 12566For Sale
 MLS ID #1044592, Danielle Bartula, Listing by: Howard Hanna Rand Realty. OneKey® MLS as distributed by MLS GRID
 - $350,0003 bd2 ba1.4k sqft18 Sunset Trail, Pine Bush, NY 12566For SaleMLS ID #1002072, Heather Macauley, Listing by: eXp Realty. OneKey® MLS as distributed by MLS GRID
- $449,9993 bd2 ba1.1k sqft423 Rock Cut Road, Walden, NY 12586For SaleMLS ID #1055231, Diogenes J. Espinal Coste, Listing by: eRealty Advisors, Inc. OneKey® MLS as distributed by MLS GRID
- $369,9002 bd2 ba1k sqft15 Countryman Lane, Wallkill, NY 12589For SaleMLS ID #1055029, Courtney Popowick, Listing by: Rita Levine Real Estate. OneKey® MLS as distributed by MLS GRID
- $375,0003 bd2 ba1.5k sqft8942 Ash Ln, Bridgeport, NY 13030For Sale
 MLS ID #S1710480, James Clute, Listing by: Berkshire Hathaway CNY Realty. NYSAMLSs
 - $400,0003 bd1 ba1.4k sqft178 Mount Airy Road, New Windsor, NY 12553For SaleMLS ID #1051580, Nicole Gold, Listing by: RE/MAX Benchmark Realty Group. OneKey® MLS as distributed by MLS GRID
- $399,0003 bd2 ba1.4k sqft23 Hazelwood Road N, Wurtsboro, NY 12790For SaleMLS ID #964064, Anna M. Buckley, Listing by: NexLvl Real Estate Inc.. OneKey® MLS as distributed by MLS GRID
- $440,0003 bd2 ba1.3k sqft371 Crescent Avenue, Plattekill, NY 12528For SaleMLS ID #1047570, Stephanie Way, Listing by: eXp Realty. OneKey® MLS as distributed by MLS GRID
- $449,0003 bd2 ba1.3k sqft28 Sunrise Terrace, Bloomingburg, NY 12721For SaleMLS ID #1030484, Michelle P Gruberger, Listing by: Real Estate Circuit Inc. OneKey® MLS as distributed by MLS GRID
- $399,9993 bd2 ba1.2k sqft22 Rosewood Lane, Wurtsboro, NY 12790For SaleMLS ID #1029736, Chativa Bowen, Listing by: Keller Williams Realty. OneKey® MLS as distributed by MLS GRID
- $365,0003 bd2 ba1.5k sqft19 Zane Street, Ellenville, NY 12428For SaleMLS ID #1047309, Anita S. Cristiano, Listing by: HomeSmart Homes & Estates. OneKey® MLS as distributed by MLS GRID
- $435,0002 bd1 ba1.5k sqft1228 Albany Post Road, Gardiner, NY 12525For SaleMLS ID #1049038, Kassia M. Connors, Listing by: eXp Realty. OneKey® MLS as distributed by MLS GRID
- $399,9003 bd2 ba1.6k sqft56 Riina Road, Wurtsboro, NY 12790For SaleMLS ID #1040920, Catherine M Eichner, Listing by: Eichner Realty Group Inc.. OneKey® MLS as distributed by MLS GRID
- $419,9003 bd2 ba1.1k sqft995 State Route 17K, Montgomery, NY 12549For SaleMLS ID #1041824, Edwin G. Molina, Listing by: RE/MAX Benchmark Realty Group. OneKey® MLS as distributed by MLS GRID
- $375,0004 bd2 ba1.5k sqft512 Bloomingburg Road, Middletown, NY 10940For SaleMLS ID #1049994, Frank Muccari, Listing by: Cronin & Company Real Estate. OneKey® MLS as distributed by MLS GRID
- $315,0003 bd1 ba1k sqft566 Lakeside Road, Newburgh, NY 12550For SaleMLS ID #1043399, Jordan Childs, Listing by: Keller Williams Realty. OneKey® MLS as distributed by MLS GRID
- $449,0003 bd1 ba1.3k sqft267 State Route 32 S, New Paltz, NY 12561For SaleMLS ID #1049809, Lauren C. Racanelli, Listing by: RE/MAX Benchmark Realty Group. OneKey® MLS as distributed by MLS GRID
