(!!!!MOTIVATED SELLER OPEN TO NEGOTIATION!!!!)
Some Houses are built to be lived in. Others are built to become part of your story and Maybe I'm not the newest or the biggest, But I might be the one that feels like Home. A Home That’s Ready to Be Loved.
Hi my name Rocky and I’m not just a house on Rock Cut Road. I’m the kind of home where you can picture your life beginning the moment you walk through the door.
I’ve been cared for, improved, and thoughtfully updated—and now I’m ready to meet the people who will make me theirs.
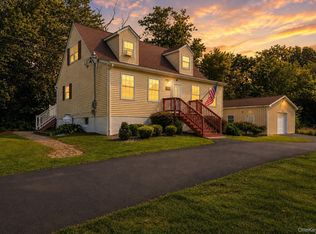
I’m a charming Walden home with a spacious lot, an attached garage, an expanded driveway, and plenty of room to enjoy the outdoors. My septic system was recently cleaned, giving you one more thing to feel good about as you settle in.
Inside, I have something special waiting downstairs.
My fully finished basement gives you an incredible amount of additional living space, complete with two bedrooms and a brand-new bathroom. Whether you need bedrooms for family, a private guest area, a home office, a recreation room, or simply more space to live your life—I’m ready to adapt to you.
My kitchen has been partially renovated, giving it a refreshed feel while still leaving room for your personal touch. And when the weather is beautiful, my updated deck becomes the perfect place for morning coffee, weekend gatherings, summer dinners, or simply watching the day slow down.
Outside, my expanded driveway gives you more room for parking, while the garage offers convenient storage and everyday functionality.
But perhaps what I’m most proud of is how I feel.
I’m in excellent condition. I’ve been cared for. I’ve been improved. And I’m ready.
I’m close enough to enjoy everything that makes Walden and the Hudson Valley special—parks, trails, recreation, local restaurants, shopping, and beautiful outdoor spaces—while still giving you the feeling of having your own little piece of peace. Walden’s recreation system includes places like James W. Olley Community Park, with walking trails, a lake and beach, boating and fishing, as well as Bradley Park and the Walden-Wallkill Rail Trail. (Village of Walden)
So, if you’re looking for a house that gives you space, flexibility, updates, outdoor living, a garage, and room to grow, maybe you’ve finally found me. And maybe I’m the place where your next chapter begins.
ARE YOU READY TO MEET ME? IF YES LET'S HOME.
For sale
$449,999
423 Rock Cut Road, Walden, NY 12586
3beds
1,120sqft
Single Family Residence, Residential
Built in 1985
0.83 Acres Lot
$-- Zestimate®
$402/sqft
$-- HOA
What's special
Fully finished basementAdditional living spaceUpdated deckAttached garageSpacious lotExpanded driveway
- 2 days
- 362
- 36
Zillow last checked:
Listing updated:
Listed by:
eRealty Advisors, Inc 914-712-6330,
Diogenes J. Espinal Coste 732-510-3245
Source: OneKey® MLS as distributed by MLS GRID,MLS#: 1055231
Facts & features
Interior
Bedrooms & bathrooms
- Bedrooms: 3
- Bathrooms: 2
- Full bathrooms: 2
Heating
- Ducts
Cooling
- Wall/Window Unit(s)
Appliances
- Included: Convection Oven, Dishwasher
Features
- First Floor Bedroom, First Floor Full Bath, Open Kitchen
- Flooring: Hardwood
- Basement: Finished,Walk-Out Access
- Attic: None
Interior area
- Total structure area: 1,120
- Total interior livable area: 1,120 sqft
Property
Parking
- Total spaces: 1
- Parking features: Driveway, Garage
- Garage spaces: 1
- Has uncovered spaces: Yes
Lot
- Size: 0.83 Acres
Details
- Parcel number: 3346000280000001023.0000000
- Special conditions: None
Construction
Type & style
- Home type: SingleFamily
- Architectural style: Ranch
- Property subtype: Single Family Residence, Residential
Materials
- Vinyl Siding
Condition
- Year built: 1985
Utilities & green energy
- Sewer: Septic Tank
- Water: Private
- Utilities for property: None
Community & HOA
HOA
- Has HOA: No
Location
- Region: Walden
Financial & listing details
- Price per square foot: $402/sqft
- Tax assessed value: $63,200
- Annual tax amount: $7,811
- Date on market: 9/25/2026
- Cumulative days on market: 45 days
- Listing agreement: Exclusive Right To Sell
Estimated market value
Not available
Estimated sales range
Not available
Not available
Price history
| Date | Event | Price |
|---|---|---|
| 9/25/2026 | Listed for sale | $449,999-2.2%$402/sqft |
Source:  OneKey® MLS as distributed by MLS GRID #1055231 Report a problem OneKey® MLS as distributed by MLS GRID #1055231 Report a problem | ||
| 9/24/2026 | Listing removed | $459,999$411/sqft |
Source: OneKey® MLS as distributed by MLS GRID #1036582 Report a problem | ||
| 9/17/2026 | Price change | $459,999-2.1%$411/sqft |
Source: OneKey® MLS as distributed by MLS GRID #1036582 Report a problem | ||
| 9/8/2026 | Price change | $469,999-6%$420/sqft |
Source: OneKey® MLS as distributed by MLS GRID #1036582 Report a problem | ||
| 8/13/2026 | Listed for sale | $499,999+26.6%$446/sqft |
Source: OneKey® MLS as distributed by MLS GRID #1036582 Report a problem | ||
| 1/29/2025 | Sold | $395,000-1%$353/sqft |
Source: OneKey® MLS as distributed by MLS GRID #H6335812 Report a problem | ||
| 12/2/2024 | Pending sale | $399,000$356/sqft |
Source: OneKey® MLS as distributed by MLS GRID #H6335812 Report a problem | ||
| 11/8/2024 | Listed for sale | $399,000+77.3%$356/sqft |
Source: OneKey® MLS as distributed by MLS GRID #H6335812 Report a problem | ||
| 8/26/2005 | Sold | $225,000$201/sqft |
Source: Public Record Report a problem | ||
Public tax history
| Year | Property taxes | Tax assessment |
|---|---|---|
| 2025 | -- | $63,200 |
| 2024 | -- | $63,200 |
| 2023 | -- | $63,200 |
| 2022 | -- | $63,200 |
| 2021 | -- | $63,200 |
| 2020 | -- | $63,200 |
| 2019 | -- | $63,200 |
| 2018 | -- | $63,200 |
| 2017 | $5,992 | $63,200 |
| 2016 | -- | $63,200 |
| 2015 | -- | $63,200 |
| 2014 | -- | $63,200 |
| 2013 | -- | $63,200 |
| 2012 | -- | $63,200 |
| 2011 | -- | $63,200 +1.9% |
| 2010 | -- | $62,000 |
| 2009 | -- | $62,000 |
| 2007 | -- | $62,000 |
| 2006 | -- | $62,000 |
| 2005 | -- | $62,000 |
| 2004 | -- | $62,000 |
| 2002 | -- | $62,000 |
| 2001 | -- | $62,000 |
| 2000 | -- | $62,000 |
Find assessor info on the county website
Monthly payment
Climate risks
Neighborhood: 12586
Nearby schools
Schools provided by the listing agent
- Elementary: Leptondale Elementary School
- Middle: John G Borden Middle School
- High: Wallkill Senior High School
Source: OneKey® MLS as distributed by MLS GRID. This data may not be complete. We recommend contacting the local school district to confirm school assignments for this home.
Similar homes
- $429,9003 bd2 ba1.2k sqft342 Coldenham Road, Walden, NY 12586For Sale

 MLS ID #1021123, Louis J Shorette, Listing by: Century 21 E & M Williams Rlty. OneKey® MLS as distributed by MLS GRID
 - $499,0004 bd2 ba1.5k sqft11 St Andrews Road, Walden, NY 12586For Sale
 MLS ID #1041443, Virginia Corbett, Listing by: eXp Realty. OneKey® MLS as distributed by MLS GRID
 - $369,9002 bd2 ba1k sqft15 Countryman Lane, Wallkill, NY 12589For Sale
 MLS ID #1055029, Courtney Popowick, Listing by: Rita Levine Real Estate. OneKey® MLS as distributed by MLS GRID
 - $420,0003 bd2 ba1.2k sqft7 Fleetwood Drive, Newburgh, NY 12550For Sale
 MLS ID #1043719, Antoinette Mickle, Listing by: Weichert Realtors. OneKey® MLS as distributed by MLS GRID
 - $410,0003 bd2 ba1.5k sqft23 Windwood Drive, Newburgh, NY 12550For SaleMLS ID #1044736, Thomas Atkin, Listing by: Alliance Realty. OneKey® MLS as distributed by MLS GRID
- $449,0003 bd1 ba1.3k sqft267 State Route 32 S, New Paltz, NY 12561For SaleMLS ID #1049809, Lauren C. Racanelli, Listing by: RE/MAX Benchmark Realty Group. OneKey® MLS as distributed by MLS GRID
- $425,0002 bd1 ba1k sqft136 Lake Road, Salisbury Mills, NY 12577For SaleMLS ID #1030769, Rosalie W Cook, Listing by: Weichert Realtors. OneKey® MLS as distributed by MLS GRID
- $375,0003 bd1 ba1.3k sqft11 Laurie Lane, Newburgh, NY 12550For SaleMLS ID #1041394, Tameeka D Williams, Listing by: KFortuna All Aspects Realty. OneKey® MLS as distributed by MLS GRID
- $429,9003 bd2 ba1.3k sqft4 Ram Road, Salisbury Mills, NY 12577For SaleMLS ID #1015346, Celina I Rofer, Listing by: Howard Hanna Rand Realty. OneKey® MLS as distributed by MLS GRID
- $485,0003 bd2 ba1.1k sqft31 Park Hill Drive, Hopewell Junction, NY 12533For SaleMLS ID #1019999, Darren Barr, Listing by: Serhant LLC. OneKey® MLS as distributed by MLS GRID
- $499,9993 bd2 ba1.4k sqft18 Valley Drive, Salisbury Mills, NY 12577For SaleMLS ID #1048208, Alexander Fayn, Listing by: Prominent Properties Sotheby's. OneKey® MLS as distributed by MLS GRID
- $455,0003 bd2 ba1.6k sqft10 Lakeview Court, Poughkeepsie, NY 12603For SaleMLS ID #1032439, Jennifer Stapleton, Listing by: Houlihan Lawrence Inc.. OneKey® MLS as distributed by MLS GRID
- $435,0003 bd2 ba1.5k sqft66 Whitetail Run, Chester, NY 10918For SaleMLS ID #1033721, Soleil Jackman, Listing by: Howard Hanna Rand Realty. OneKey® MLS as distributed by MLS GRID
- $485,0003 bd2 ba1.6k sqft102 Meadow Lane, Poughkeepsie, NY 12603For SaleMLS ID #1048857, Bonnie Christman, Listing by: BHHS Hudson Valley Properties. OneKey® MLS as distributed by MLS GRID
- $400,0002 bd2 ba1.4k sqft692 Mount Airy Road, New Windsor, NY 12553For SaleMLS ID #1043762, Virginia Corbett, Listing by: eXp Realty. OneKey® MLS as distributed by MLS GRID
- $298,9002 bd2 ba1.1k sqft43 Second Street E, Walden, NY 12586For SaleMLS ID #920236, Louis J Shorette, Listing by: Century 21 E & M Williams Rlty. OneKey® MLS as distributed by MLS GRID
- $450,0003 bd2 ba1.5k sqft6 Hamlet Court, Wappingers Falls, NY 12590For SaleMLS ID #1049169, Nicholas Torsiello, Listing by: K. Fortuna Realty, Inc.. OneKey® MLS as distributed by MLS GRID
- $450,0003 bd2 ba1.3k sqft16 Tiger Road, Hopewell Junction, NY 12533For SaleMLS ID #988410, Arif Baksh, Listing by: YourHomeSold Guaranteed Realty. OneKey® MLS as distributed by MLS GRID
- $440,0003 bd2 ba1.3k sqft10 Park Avenue, Highland Mills, NY 10930For SaleMLS ID #1031034, Shlomo Epstein, Listing by: eRealty Advisors, Inc. OneKey® MLS as distributed by MLS GRID
