Move right in and enjoy the space, style and thoughtful updates this beautifully renovated 3 bedroom, 2 full bath home has to offer. Located within the Wappingers Central School District, this home has three generously sized bedrooms, providing plenty of comfortable living space. The completely renovated kitchen is sure to impress, featuring stainless steel appliances, quartz countertops, a pantry, abundant cabinetry, and plenty of counter space. Hardwood floors flow throughout the first floor, adding warmth and character. Numerous additional upgrades include new vinyl siding, windows, front door, attic spray foam insulation, and newer plumbing. A pellet stove provides a cozy touch during the cooler months. The finished lower level offers even more living space with a well-appointed family room with walkout access, a large flex space perfect for a home office, gym, playroom, or guest area, plus a full bath. Step outside onto the expansive deck with both covered and uncovered areas - ideal for entertaining, relaxing, and outdoor dining. The wonderful yard offers plenty of room for gardening, pets, play, and enjoying the outdoors. A two-car garage provides additional convenience and storage. A move-in-ready home offering the perfect combination of space, updates, versatility, and outdoor living! Located just minutes to the Taconic State Parkway, several beautiful parks and within walking distance to the Dutchess Rail Trail. Don’t miss this opportunity to own a wonderful home in the highly sought after Hudson Valley!
For sale
Price cut: $10K (9/14)
$455,000
10 Lakeview Court, Poughkeepsie, NY 12603
3beds
1,632sqft
Single Family Residence, Residential
Built in 1966
0.65 Acres Lot
$-- Zestimate®
$279/sqft
$-- HOA
What's special
Completely renovated kitchenThree generously sized bedroomsStainless steel appliancesQuartz countertopsAbundant cabinetry
- 39 days
- 1,440
- 120
Likely to sell faster than
Zillow last checked:
Listing updated:
Listed by:
Houlihan Lawrence Inc. 845-473-9770,
Jennifer Stapleton 914-906-2423
Source: OneKey® MLS as distributed by MLS GRID,MLS#: 1032439
Facts & features
Interior
Bedrooms & bathrooms
- Bedrooms: 3
- Bathrooms: 2
- Full bathrooms: 2
Bedroom 1
- Level: First
Bedroom 2
- Level: First
Bedroom 3
- Level: First
Bathroom 1
- Level: First
Bathroom 2
- Level: Lower
Other
- Description: Flex space
- Level: Lower
Dining room
- Level: First
Family room
- Level: Lower
Kitchen
- Level: First
Living room
- Level: First
Heating
- Baseboard, Oil
Cooling
- Wall/Window Unit(s)
Appliances
- Included: Dishwasher, Dryer, Microwave, Range, Refrigerator, Washer
Features
- Chefs Kitchen, Formal Dining, Kitchen Island, Open Floorplan, Open Kitchen, Pantry, Quartz/Quartzite Counters
- Basement: Walk-Out Access
- Attic: Partial
- Has fireplace: No
Interior area
- Total structure area: 1,632
- Total interior livable area: 1,632 sqft
Property
Parking
- Total spaces: 2
- Parking features: Driveway, Garage
- Garage spaces: 2
- Has uncovered spaces: Yes
Lot
- Size: 0.65 Acres
Details
- Parcel number: 1334006259028629900000
- Special conditions: None
Construction
Type & style
- Home type: SingleFamily
- Architectural style: Raised Ranch
- Property subtype: Single Family Residence, Residential
Materials
- Frame
Condition
- Year built: 1966
Utilities & green energy
- Sewer: Septic Tank
- Water: Public
- Utilities for property: Electricity Connected
Community & HOA
HOA
- Has HOA: No
Location
- Region: Poughkeepsie
Financial & listing details
- Price per square foot: $279/sqft
- Tax assessed value: $400,700
- Annual tax amount: $8,549
- Date on market: 7/29/2026
- Cumulative days on market: 59 days
- Listing agreement: Exclusive Right To Sell
- Electric utility on property: Yes
Estimated market value
Not available
Estimated sales range
Not available
Not available
Price history
| Date | Event | Price |
|---|---|---|
| 9/14/2026 | Price change | $455,000-2.2%$279/sqft |
Source:  OneKey® MLS as distributed by MLS GRID #1032439 Report a problem OneKey® MLS as distributed by MLS GRID #1032439 Report a problem | ||
| 9/7/2026 | Listed for sale | $465,000-2.1%$285/sqft |
Source: OneKey® MLS as distributed by MLS GRID #1032439 Report a problem | ||
| 8/17/2026 | Listing removed | $475,000$291/sqft |
Source: OneKey® MLS as distributed by MLS GRID #1032439 Report a problem | ||
| 7/29/2026 | Listed for sale | $475,000+84.8%$291/sqft |
Source: OneKey® MLS as distributed by MLS GRID #1032439 Report a problem | ||
| 11/3/2017 | Sold | $257,000-1.2%$157/sqft |
Source: OneKey® MLS as distributed by MLS GRID #M364187 Report a problem | ||
| 9/7/2017 | Price change | $260,000-2.9%$159/sqft |
Source: CENTURY 21 Alliance Realty Group #364187 Report a problem | ||
| 8/5/2017 | Listed for sale | $267,900+19.1%$164/sqft |
Source: C21 ALLIANCE REALTY GROUP WF #364187 Report a problem | ||
| 8/6/2013 | Sold | $225,000-2.1%$138/sqft |
Source: OneKey® MLS as distributed by MLS GRID #H3230035 Report a problem | ||
| 5/19/2013 | Pending sale | $229,900$141/sqft |
Source: Prudential Serls Prime Properties #311204 Report a problem | ||
| 3/26/2013 | Price change | $229,900-6.2%$141/sqft |
Source: Prudential Serls Prime Properties #311204 Report a problem | ||
| 1/25/2013 | Price change | $245,000-2%$150/sqft |
Source: Prudential Serls Prime Properties #311204 Report a problem | ||
| 12/13/2012 | Price change | $250,000-7.1%$153/sqft |
Source: Prudential Serls Prime Properties #311204 Report a problem | ||
| 11/17/2012 | Price change | $269,000-2.2%$165/sqft |
Source: Prudential Serls Prime Properties #311204 Report a problem | ||
| 10/8/2012 | Listed for sale | $275,000$169/sqft |
Source: Prudential Serls Prime Properties #311204 Report a problem | ||
Public tax history
| Year | Property taxes | Tax assessment |
|---|---|---|
| 2025 | -- | $252,700 |
| 2024 | -- | $252,700 |
| 2023 | -- | $252,700 |
| 2022 | -- | $252,700 |
| 2021 | -- | $252,700 |
| 2020 | -- | $252,700 |
| 2019 | -- | $252,700 |
| 2018 | -- | $252,700 +12.3% |
| 2017 | $6,488 | $225,000 |
| 2016 | -- | $225,000 |
| 2015 | -- | $225,000 |
| 2014 | -- | $225,000 -8.3% |
| 2012 | -- | $245,400 -6.7% |
| 2011 | -- | $263,000 |
| 2010 | -- | $263,000 -8.8% |
| 2009 | -- | $288,500 -8% |
| 2008 | -- | $313,500 -9% |
| 2007 | -- | $344,500 +161% |
| 2006 | -- | $132,000 |
| 2005 | -- | $132,000 |
| 2004 | -- | $132,000 |
| 2003 | -- | $132,000 |
Find assessor info on the county website
Monthly payment
Climate risks
Neighborhood: Red Oaks Mill
Nearby schools
Schools provided by the listing agent
- Elementary: Vassar Road Elementary School
- Middle: Wappingers Junior High School
- High: Roy C Ketcham Senior High Sch
Source: OneKey® MLS as distributed by MLS GRID. This data may not be complete. We recommend contacting the local school district to confirm school assignments for this home.
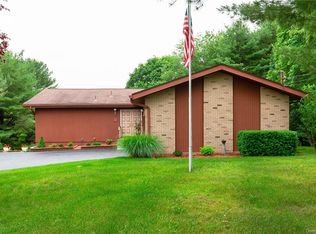
Similar homes
- $489,0003 bd2 ba1.5k sqft23 Westview Drive, Poughkeepsie, NY 12603For Sale
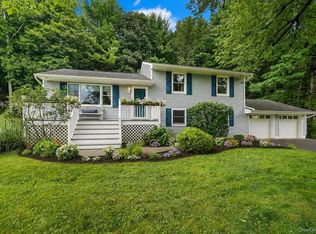
 MLS ID #1047690, Marcie Nolletti, Listing by: Coldwell Banker Realty. OneKey® MLS as distributed by MLS GRID
 - $429,0004 bd2 ba1.7k sqft46 Hillis Terrace, Poughkeepsie, NY 12603For Sale
 MLS ID #1037936, David Parides, Listing by: Redfin Real Estate. OneKey® MLS as distributed by MLS GRID
 - $429,5004 bd3 ba2.2k sqft34 Hillview Circle, Poughkeepsie, NY 12603For Sale
 MLS ID #1037847, Donna Gray, Listing by: Redfin Real Estate. OneKey® MLS as distributed by MLS GRID
 - $475,0003 bd2 ba2k sqft44 Homer Place, Poughkeepsie, NY 12603For Sale
 MLS ID #1006696, Karen Rae, Listing by: Houlihan Lawrence Inc.. OneKey® MLS as distributed by MLS GRID
 - $425,0003 bd2 ba1.7k sqft26 Tamarack Hill Drive, Poughkeepsie, NY 12603For SaleMLS ID #1055832, Margaret Kozlark, Listing by: Berkshire Hathaway HS NE Prop.. OneKey® MLS as distributed by MLS GRID
- $499,9993 bd3 ba1.8k sqft17 N Jackson Drive, Poughkeepsie, NY 12603For SaleMLS ID #1034503, Guy Cusumano, Listing by: Howard Hanna Rand Realty. OneKey® MLS as distributed by MLS GRID
- $399,9003 bd1 ba1.1k sqft64 Alda Drive, Poughkeepsie, NY 12603For SaleMLS ID #1044603, Lori Rheingold, Listing by: Houlihan Lawrence Inc.. OneKey® MLS as distributed by MLS GRID
- $425,0003 bd2 ba1.1k sqft4 Broadview Road, Poughkeepsie, NY 12603For SaleMLS ID #1033564, Kristin H. Poellot, Listing by: Keller Williams Prestige Prop. OneKey® MLS as distributed by MLS GRID
- $405,0003 bd1 ba1.3k sqft22 Greenvale Farms Road, Poughkeepsie, NY 12603For SaleMLS ID #1013214, Heather Bragg, Listing by: River to Ridge Rlty Associates. OneKey® MLS as distributed by MLS GRID
- $515,0003 bd2 ba1.7k sqft114 Cramer Road, Poughkeepsie, NY 12603For SaleMLS ID #1034416, Daniel Feldman, Listing by: William Raveis-New York LLC. OneKey® MLS as distributed by MLS GRID
- $485,0003 bd3 ba1.8k sqft42 Streit Avenue, Poughkeepsie, NY 12603For SaleMLS ID #1046957, Andrea Rayford, Listing by: RE/MAX Town & Country. OneKey® MLS as distributed by MLS GRID
- $479,0003 bd3 ba1.9k sqft90 Highland Avenue, Marlboro, NY 12542Active
 MLS ID #20266124, John Ruggieri, Listing by: BHHS Hudson Valley Properties. HVCRMLS
 - $455,0003 bd2 ba1.6k sqft6 Ryandale Road, Lagrangeville, NY 12540For SaleMLS ID #1056323, Michael Santoianni, Listing by: Century 21 Alliance Rlty Group. OneKey® MLS as distributed by MLS GRID
- $599,0003 bd3 ba2.2k sqft47 Stringham Road, Poughkeepsie, NY 12603For SaleMLS ID #1044400, Virginia Corbett, Listing by: eXp Realty. OneKey® MLS as distributed by MLS GRID
- $449,0003 bd2 ba1.8k sqft11 Bloomer Road, Lagrangeville, NY 12540For SaleMLS ID #1058561, Michael Edwards, Listing by: KW MidHudson. OneKey® MLS as distributed by MLS GRID
- $574,9004 bd3 ba2k sqft1 Tanglewood Lane, Poughkeepsie, NY 12603For SaleMLS ID #1050805, Angela Ingham, Listing by: BHHS Hudson Valley Properties. OneKey® MLS as distributed by MLS GRID
- $349,0003 bd2 ba1.4k sqft4 Garrett Place, Poughkeepsie, NY 12603For SaleMLS ID #1048770, Olivia Yeaple, Listing by: Schreiber Realty Group LLC. OneKey® MLS as distributed by MLS GRID
- $415,0003 bd2 ba2.2k sqft8 Larissa Lane, Wappingers Falls, NY 12590For SaleMLS ID #1051603, Jessica Rosvold, Listing by: KW MidHudson. OneKey® MLS as distributed by MLS GRID
- $649,5003 bd3 ba2.2k sqft27 Frieda Lane, Poughkeepsie, NY 12603For SaleMLS ID #1042196, Justin M. LaFalce, Listing by: KW MidHudson. OneKey® MLS as distributed by MLS GRID
- $360,0003 bd2 ba2k sqft26 Oakwood Boulevard, Poughkeepsie, NY 12603For SaleMLS ID #1059307, Lynelle D Alessi, Listing by: KW Hudson Valley United. OneKey® MLS as distributed by MLS GRID
