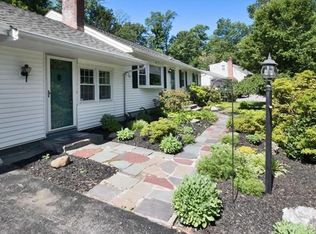
So much to love about this charming, centrally located, Town of Poughkeepsie ranch. First impressions are everything. A new driveway, new walkway, new garage door, new windows and a new front door add to the curb appeal of this sweet home. As you enter the cozy vestibule, you immediately feel welcomed. The living room, bathed in natural light streaming in through the large picture window, boasts gleaming hardwood floors and a lovely brick-surround, woodburning fireplace. The living room flows into the generous dining area which is conveniently located right off the kitchen. The kitchen offers plenty of counter space and cabinet storage as well as ample space to create a casual, dine-in area. You will be surprised by the size of the primary bedroom. A full bathroom and two additional bedrooms complete the living space. The carpeting in the bedrooms and the flooring in both the kitchen and bathroom have been replaced. You are going to love the outdoor space. The large, level yard is great for outdoor activities. When you want to escape from the bugs or get out of the rain, retreat to the screened porch. On those hot summer days, enjoy the comfort of central air. This adorable home has everything that you need. Conveniently located close to all amenities, shopping, restaurants, medical facilities, the Poughkeepsie train station, major highways, Vassar College, Marist University, the Culinary Institute of America and all that the fabulous Hudson Valley has to offer.
For sale
$399,900
64 Alda Drive, Poughkeepsie, NY 12603
3beds
1,188sqft
Single Family Residence, Residential
Built in 1951
0.44 Acres Lot
$-- Zestimate®
$337/sqft
$-- HOA
What's special
Central airNew garage doorCozy vestibuleNew walkwayGenerous dining areaNew windowsLarge picture window
- 46 days
- 1,110
- 101
Likely to sell faster than
Zillow last checked:
Listing updated:
Listed by:
Houlihan Lawrence Inc. 845-473-9770,
Lori Rheingold 914-489-2354
Source: OneKey® MLS as distributed by MLS GRID,MLS#: 1044603
Facts & features
Interior
Bedrooms & bathrooms
- Bedrooms: 3
- Bathrooms: 1
- Full bathrooms: 1
Heating
- Oil
Cooling
- Central Air
Appliances
- Included: Dryer, Electric Range, Refrigerator, Washer, Oil Water Heater
- Laundry: Washer/Dryer Hookup, In Basement
Features
- First Floor Bedroom, First Floor Full Bath, Ceiling Fan(s), Entrance Foyer, Original Details
- Flooring: Carpet, Hardwood, Vinyl
- Basement: Full,Storage Space,Unfinished
- Attic: Pull Stairs
- Number of fireplaces: 1
Interior area
- Total structure area: 1,188
- Total interior livable area: 1,188 sqft
Video & virtual tour
Property
Parking
- Total spaces: 1
- Parking features: Driveway, Garage
- Garage spaces: 1
- Has uncovered spaces: Yes
Features
- Patio & porch: Patio, Screened
- Exterior features: Lighting
Lot
- Size: 0.44 Acres
Details
- Parcel number: 1346896260032421320000
- Special conditions: None
Construction
Type & style
- Home type: SingleFamily
- Architectural style: Ranch
- Property subtype: Single Family Residence, Residential
Materials
- Frame
Condition
- Year built: 1951
Utilities & green energy
- Sewer: Septic Tank
- Water: Public
- Utilities for property: Cable Connected, Electricity Connected, Trash Collection Private, Water Connected
Community & HOA
Community
- Security: Security System, Video Cameras
HOA
- Has HOA: No
Location
- Region: Poughkeepsie
Financial & listing details
- Price per square foot: $337/sqft
- Tax assessed value: $323,000
- Annual tax amount: $8,592
- Date on market: 8/29/2026
- Cumulative days on market: 47 days
- Listing agreement: Exclusive Right To Sell
- Electric utility on property: Yes
Estimated market value
Not available
Estimated sales range
Not available
Not available
Price history
| Date | Event | Price |
|---|---|---|
| 8/30/2026 | Listed for sale | $399,900+67.3%$337/sqft |
Source:  OneKey® MLS as distributed by MLS GRID #1044603 Report a problem OneKey® MLS as distributed by MLS GRID #1044603 Report a problem | ||
| 5/30/2018 | Sold | $239,000$201/sqft |
Source: OneKey® MLS as distributed by MLS GRID #H4805687 Report a problem | ||
| 3/17/2018 | Pending sale | $239,000$201/sqft |
Source: HOULIHAN LAWRENCE INC. LG #368562 Report a problem | ||
| 2/13/2018 | Listed for sale | $239,000$201/sqft |
Source: HOULIHAN LAWRENCE INC. LG #368562 Report a problem | ||
Public tax history
| Year | Property taxes | Tax assessment |
|---|---|---|
| 2025 | -- | $287,500 |
| 2024 | -- | $287,500 |
| 2023 | -- | $287,500 +4.2% |
| 2022 | -- | $276,000 +24% |
| 2021 | -- | $222,500 +7.2% |
| 2020 | -- | $207,500 |
| 2019 | -- | $207,500 +19.3% |
| 2018 | -- | $174,000 +4.2% |
| 2017 | $3,828 | $167,000 -4.6% |
| 2016 | -- | $175,000 |
| 2015 | -- | $175,000 |
| 2014 | -- | $175,000 -9.3% |
| 2012 | -- | $193,000 -3.5% |
| 2011 | -- | $200,000 -13.8% |
| 2010 | -- | $232,000 -11.1% |
| 2009 | -- | $261,000 -4.9% |
| 2008 | -- | $274,500 -13.4% |
| 2007 | -- | $317,000 +206.3% |
| 2006 | -- | $103,500 |
| 2005 | -- | $103,500 |
| 2004 | -- | $103,500 |
| 2003 | -- | $103,500 |
| 2002 | -- | $103,500 |
| 2001 | -- | $103,500 |
| 2000 | -- | $103,500 |
Find assessor info on the county website
Monthly payment
Climate risks
Neighborhood: Red Oaks Mill
Nearby schools
Schools provided by the listing agent
- Elementary: Kinry Road Elementary School
- Middle: Wappingers Junior High School
- High: Roy C Ketcham Senior High Sch
Source: OneKey® MLS as distributed by MLS GRID. This data may not be complete. We recommend contacting the local school district to confirm school assignments for this home.
Similar homes
- $405,0003 bd1 ba1.3k sqft22 Greenvale Farms Road, Poughkeepsie, NY 12603For Sale

 MLS ID #1013214, Heather Bragg, Listing by: River to Ridge Rlty Associates. OneKey® MLS as distributed by MLS GRID
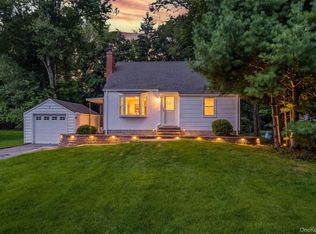
 - $369,9002 bd1 ba1k sqft9 Memory Lane, Poughkeepsie, NY 12603For Sale
 MLS ID #1041168, Martin Krakower, Listing by: eXp Realty. OneKey® MLS as distributed by MLS GRID
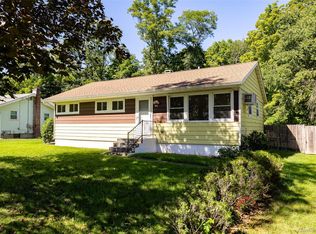
 - $380,0003 bd1 ba1.2k sqft13 Toomey Drive, Poughkeepsie, NY 12603For Sale
 MLS ID #1044717, Ronald C. Green, Listing by: KW MidHudson. OneKey® MLS as distributed by MLS GRID
 - $425,0003 bd2 ba1.1k sqft4 Broadview Road, Poughkeepsie, NY 12603For Sale
 MLS ID #1033564, Kristin H. Poellot, Listing by: Keller Williams Prestige Prop. OneKey® MLS as distributed by MLS GRID
 - $455,0003 bd2 ba1.6k sqft10 Lakeview Court, Poughkeepsie, NY 12603For SaleMLS ID #1032439, Jennifer Stapleton, Listing by: Houlihan Lawrence Inc.. OneKey® MLS as distributed by MLS GRID
- $460,0003 bd2 ba1.6k sqft33 Horizon Hill Drive, Poughkeepsie, NY 12603For SaleMLS ID #1047372, Karen Briscoe Reed, Listing by: KW MidHudson. OneKey® MLS as distributed by MLS GRID
- $489,0003 bd2 ba1.5k sqft23 Westview Drive, Poughkeepsie, NY 12603For SaleMLS ID #1047690, Marcie Nolletti, Listing by: Coldwell Banker Realty. OneKey® MLS as distributed by MLS GRID
- $349,0003 bd2 ba1.4k sqft4 Garrett Place, Poughkeepsie, NY 12603For SaleMLS ID #1048770, Olivia Yeaple, Listing by: Schreiber Realty Group LLC. OneKey® MLS as distributed by MLS GRID
- $395,0003 bd1 ba1.1k sqft181 N Grand Avenue, Poughkeepsie, NY 12603For SaleMLS ID #1017819, AnnaMarie Croniser, Listing by: Houlihan Lawrence Inc.. OneKey® MLS as distributed by MLS GRID
- $399,9003 bd1 ba1.6k sqft64 Crestwood Boulevard, Poughkeepsie, NY 12603For SaleMLS ID #1006478, Yolanda Mendoza, Listing by: Century 21 Hudson Valley Rlty.. OneKey® MLS as distributed by MLS GRID
- $485,0003 bd2 ba1.6k sqft102 Meadow Lane, Poughkeepsie, NY 12603For SaleMLS ID #1048857, Bonnie Christman, Listing by: BHHS Hudson Valley Properties. OneKey® MLS as distributed by MLS GRID
- $515,0003 bd2 ba1.7k sqft114 Cramer Road, Poughkeepsie, NY 12603For SaleMLS ID #1034416, Daniel Feldman, Listing by: William Raveis-New York LLC. OneKey® MLS as distributed by MLS GRID
- $429,0003 bd2 ba1.4k sqft1 Barbara Lane, Wappingers Falls, NY 12590For SaleMLS ID #1055952, Christine Ricci, Listing by: Real Broker NY LLC. OneKey® MLS as distributed by MLS GRID
- $359,9003 bd1 ba1.2k sqft144 Cream Street, Poughkeepsie, NY 12601For SaleMLS ID #991169, Justin D. Phillips, Listing by: United RE Hudson Valley Edge. OneKey® MLS as distributed by MLS GRID
- $425,0003 bd1 ba1.1k sqft44 Fairfax Road, Fishkill, NY 12524For SaleMLS ID #1048394, Jose Santos, Listing by: K Fortuna Lighthouse Realty. OneKey® MLS as distributed by MLS GRID
- $325,0003 bd1 ba875 sqft32 Peter Cooper Drive, Poughkeepsie, NY 12601For SaleMLS ID #1032608, John DiDio, Listing by: Century 21 Alliance Rlty Group. OneKey® MLS as distributed by MLS GRID
- $400,0003 bd1 ba1.4k sqft178 Mount Airy Road, New Windsor, NY 12553For SaleMLS ID #1051580, Nicole Gold, Listing by: RE/MAX Benchmark Realty Group. OneKey® MLS as distributed by MLS GRID
- $410,0003 bd2 ba1.5k sqft7 Dolfinger Lane, Fishkill, NY 12524For SaleMLS ID #1036669, Ann Hoffman, Listing by: Keller Williams Realty Partner. OneKey® MLS as distributed by MLS GRID
- $425,0003 bd2 ba1.5k sqft6 Hamlet Court, Wappingers Falls, NY 12590For SaleMLS ID #1049169, Nicholas Torsiello, Listing by: K. Fortuna Realty, Inc.. OneKey® MLS as distributed by MLS GRID
- $375,0003 bd1 ba1.3k sqft11 Laurie Lane, Newburgh, NY 12550For SaleMLS ID #1041394, Tameeka D Williams, Listing by: KFortuna All Aspects Realty. OneKey® MLS as distributed by MLS GRID
