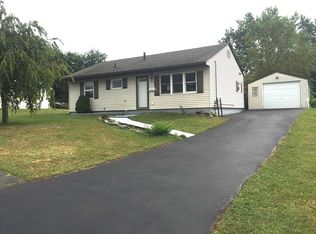
Charming one-level ranch located in the Hyde Park Central School District. This 3-bedroom, 1-bathroom vinyl-sided home offers comfortable single-level living. As you approach, the covered front porch invites you to relax, offering a perfect spot for morning coffee or evening conversations. Inside, the layout is designed for comfort and functionality - connecting the living room and kitchen. 3 bedrooms and a full bath are just down the hallway. Store your vehicle or create a workshop in the detached 1-car garage. The fully fenced in backyard includes and inground pool that sparkles under the sun. Conveniently situated just 7 minutes from Poughkeepsie train station, 1.5 miles to Marist College, and close to the Culinary Institute of America, Mid-Hudson Regional Hospital, and Vassar Brothers Medical Center. Rhinebeck is just 20 minutes away, offering additional shopping, dining, and cultural attractions.
For sale
Price cut: $35K (8/27)
$325,000
32 Peter Cooper Drive, Poughkeepsie, NY 12601
3beds
875sqft
Single Family Residence, Residential
Built in 1956
0.33 Acres Lot
$-- Zestimate®
$371/sqft
$-- HOA
What's special
Covered front porchComfortable single-level living
- 68 days
- 900
- 58
Zillow last checked:
Listing updated:
Listed by:
Century 21 Alliance Rlty Group 845-297-4700,
John DiDio 845-406-1295
Source: OneKey® MLS as distributed by MLS GRID,MLS#: 1032608
Facts & features
Interior
Bedrooms & bathrooms
- Bedrooms: 3
- Bathrooms: 1
- Full bathrooms: 1
Heating
- Forced Air
Cooling
- Wall/Window Unit(s)
Appliances
- Included: Dryer, Microwave, Range, Refrigerator, Washer
- Laundry: Washer/Dryer Hookup
Features
- First Floor Bedroom, First Floor Full Bath
- Attic: Scuttle
- Has fireplace: No
Interior area
- Total structure area: 875
- Total interior livable area: 875 sqft
Property
Parking
- Total spaces: 1
- Parking features: Driveway, Garage
- Garage spaces: 1
- Has uncovered spaces: Yes
Features
- Has private pool: Yes
- Pool features: Fenced, In Ground, Solar Cover
Lot
- Size: 0.33 Acres
Details
- Parcel number: 1346896162075729700000
- Special conditions: None
Construction
Type & style
- Home type: SingleFamily
- Architectural style: Ranch
- Property subtype: Single Family Residence, Residential
Materials
- Frame
Condition
- Year built: 1956
Utilities & green energy
- Sewer: Public Sewer
- Water: Public
- Utilities for property: Cable Connected, Electricity Connected, Natural Gas Connected, Sewer Connected, Trash Collection Private, Water Connected
Community & HOA
HOA
- Has HOA: No
Location
- Region: Poughkeepsie
Financial & listing details
- Price per square foot: $371/sqft
- Tax assessed value: $229,500
- Annual tax amount: $8,068
- Date on market: 7/31/2026
- Cumulative days on market: 68 days
- Listing agreement: Exclusive Agency
- Electric utility on property: Yes
Estimated market value
Not available
Estimated sales range
Not available
Not available
Price history
| Date | Event | Price |
|---|---|---|
| 8/27/2026 | Price change | $325,000-9.7%$371/sqft |
Source:  OneKey® MLS as distributed by MLS GRID #1032608 Report a problem OneKey® MLS as distributed by MLS GRID #1032608 Report a problem | ||
| 7/31/2026 | Listed for sale | $360,000+453.8%$411/sqft |
Source: OneKey® MLS as distributed by MLS GRID #1032608 Report a problem | ||
| 5/23/1985 | Sold | $65,000$74/sqft |
Source: Agent Provided Report a problem | ||
Public tax history
| Year | Property taxes | Tax assessment |
|---|---|---|
| 2025 | -- | $229,500 |
| 2024 | -- | $229,500 |
| 2023 | -- | $229,500 +11.1% |
| 2022 | -- | $206,500 +34.5% |
| 2021 | -- | $153,500 +7.3% |
| 2020 | -- | $143,000 |
| 2019 | -- | $143,000 +8.7% |
| 2018 | -- | $131,500 +9.6% |
| 2017 | $3,178 | $120,000 |
| 2016 | -- | $120,000 -7.3% |
| 2015 | -- | $129,500 -4.1% |
| 2014 | -- | $135,000 -9.7% |
| 2012 | -- | $149,500 -4.5% |
| 2011 | -- | $156,500 -7.9% |
| 2010 | -- | $170,000 -10.5% |
| 2009 | -- | $190,000 |
| 2008 | -- | $190,000 -13.4% |
| 2007 | -- | $219,500 +192.7% |
| 2006 | -- | $75,000 |
| 2005 | -- | $75,000 |
| 2004 | -- | $75,000 |
| 2003 | -- | $75,000 |
| 2002 | -- | $75,000 |
| 2001 | -- | $75,000 |
| 2000 | -- | $75,000 |
Find assessor info on the county website
Monthly payment
Climate risks
Neighborhood: Fairview
Nearby schools
Schools provided by the listing agent
- Elementary: Violet Avenue School
- Middle: Haviland Middle School
- High: Franklin D Roosevelt Senior High School
Source: OneKey® MLS as distributed by MLS GRID. This data may not be complete. We recommend contacting the local school district to confirm school assignments for this home.
- $361,9004 bd1 ba1.5k sqft30 Peter Cooper Dr, Poughkeepsie, NY 12601Off Market
- $325,9002 bd1 ba1.2k sqft34 Peter Cooper Dr, Poughkeepsie, NY 12601Off Market
- $316,1003 bd1 ba875 sqft28 Peter Cooper Dr, Poughkeepsie, NY 12601Off Market
- $329,0003 bd1 ba875 sqft36 Peter Cooper Dr, Poughkeepsie, NY 12601Off Market
Similar homes
- $325,0003 bd1 ba1.1k sqft1 Corine Drive, Poughkeepsie, NY 12601For Sale

 MLS ID #1043421, Gabriel Perez, Listing by: eRealty Advisors, Inc. OneKey® MLS as distributed by MLS GRID
 - $325,0002 bd1 ba1k sqft6 Bircher Avenue, Poughkeepsie, NY 12601For Sale
 MLS ID #1045768, Joyce Stanton, Listing by: Century 21 Hudson Valley Rlty.. OneKey® MLS as distributed by MLS GRID
 - $315,0002 bd1 ba763 sqft27 E Dorsey Lane, Poughkeepsie, NY 12601For Sale
 MLS ID #1048545, Jane Ferraro Kane, Listing by: HomeSmart Homes & Estates. OneKey® MLS as distributed by MLS GRID
 - $299,9003 bd2 ba1k sqft100 Rinaldi Boulevard, Poughkeepsie, NY 12601For Sale
 MLS ID #1024789, Joe Pedota, Listing by: K. Fortuna Realty, Inc.. OneKey® MLS as distributed by MLS GRID
 - $359,9003 bd1 ba1.2k sqft144 Cream Street, Poughkeepsie, NY 12601For SaleMLS ID #991169, Justin D. Phillips, Listing by: United RE Hudson Valley Edge. OneKey® MLS as distributed by MLS GRID
- $285,0002 bd1 ba1.1k sqft10 Birchwood Terrace, Poughkeepsie, NY 12601For SaleMLS ID #1041207, Patricia J. Hohmann, Listing by: K. Fortuna Realty, Inc.. OneKey® MLS as distributed by MLS GRID
- $274,9252 bd1 ba1k sqft6 Poplar Street, Poughkeepsie, NY 12601For SaleMLS ID #1050909, Francis Cannizzaro, Listing by: Century 21 Alliance Rlty Group. OneKey® MLS as distributed by MLS GRID
- $335,0003 bd2 ba1.1k sqft14 Macdonnell Heights, Poughkeepsie, NY 12603For SaleMLS ID #1044547, Yolanda Mendoza, Listing by: Century 21 Hudson Valley Rlty.. OneKey® MLS as distributed by MLS GRID
- $380,0003 bd1 ba1.2k sqft13 Toomey Drive, Poughkeepsie, NY 12603For SaleMLS ID #1044717, Ronald C. Green, Listing by: KW MidHudson. OneKey® MLS as distributed by MLS GRID
- $270,0002 bd1 ba1k sqft55 Boulevard Knolls, Poughkeepsie, NY 12601For SaleMLS ID #1031406, Blake Michaud, Listing by: BHHS Hudson Valley Properties. OneKey® MLS as distributed by MLS GRID
- $359,9993 bd2 ba1.3k sqft15 Caywood Place, Hyde Park, NY 12538For SaleMLS ID #1048872, Steven J. Collier, Listing by: BHHS Hudson Valley Properties. OneKey® MLS as distributed by MLS GRID
- $395,0003 bd1 ba1.1k sqft181 N Grand Avenue, Poughkeepsie, NY 12603For SaleMLS ID #1017819, AnnaMarie Croniser, Listing by: Houlihan Lawrence Inc.. OneKey® MLS as distributed by MLS GRID
- $405,0003 bd1 ba1.3k sqft22 Greenvale Farms Road, Poughkeepsie, NY 12603For SaleMLS ID #1013214, Heather Bragg, Listing by: River to Ridge Rlty Associates. OneKey® MLS as distributed by MLS GRID
- $399,9003 bd1 ba1.1k sqft64 Alda Drive, Poughkeepsie, NY 12603For SaleMLS ID #1044603, Lori Rheingold, Listing by: Houlihan Lawrence Inc.. OneKey® MLS as distributed by MLS GRID
- $369,9002 bd1 ba1k sqft9 Memory Lane, Poughkeepsie, NY 12603For SaleMLS ID #1041168, Martin Krakower, Listing by: eXp Realty. OneKey® MLS as distributed by MLS GRID
- $369,0003 bd2 ba1.2k sqft24 Hudson Heights Drive, Poughkeepsie, NY 12601For SaleMLS ID #1016747, John E Quinn, Listing by: Quinn Realty Group Inc. OneKey® MLS as distributed by MLS GRID
- $315,0003 bd1 ba1k sqft566 Lakeside Road, Newburgh, NY 12550For SaleMLS ID #1043399, Jordan Childs, Listing by: Keller Williams Realty. OneKey® MLS as distributed by MLS GRID
- $389,0003 bd2 ba1.1k sqft48 Gleason Boulevard, Pleasant Valley, NY 12569For SaleMLS ID #1020908, Thomas P. Zengen, Listing by: Thomas Zengen. OneKey® MLS as distributed by MLS GRID
- $295,0003 bd2 ba1.2k sqft57 Forest Drive, Hyde Park, NY 12538For SaleMLS ID #1048169, Justin M. LaFalce, Listing by: KW MidHudson. OneKey® MLS as distributed by MLS GRID
- $389,0003 bd2 ba1.1k sqft46 Gleason Boulevard, Pleasant Valley, NY 12569For SaleMLS ID #1020825, Thomas P. Zengen, Listing by: Thomas Zengen. OneKey® MLS as distributed by MLS GRID
