MOTIVATED SELLER - NEW PRICE! Charming and full of character, this adorable 2-bedroom home is set on a corner lot and framed with a classic white picket fence. The metal roof, and metal awnings adds timeless appeal and lasting durability.
Inside, you'll find a warm and inviting layout designed for both comfort and functionality. The front entry opens to a cozy living room featuring a brick fireplace and like-new thick wall-to-wall carpet. The spacious kitchen offers a long center island and a dedicated dining area, providing plenty of room for everyday living and entertaining. Just off the living room, a bright, window-lined sunroom provides the perfect spot to relax and enjoy views of the surrounding nature and neighborhood activity.
Upstairs, you'll find two comfortable bedrooms and a full bath. An unusual opening in the hallway leads to a finished attic, offering additional flexible space for a home office, hobby area, or storage. All the tools in the shed are included for those new first-time homebuyers!
Conveniently located near local eateries, schools, and parks, and just a 10-minute drive to the train station, this storybook home offers charm, character, and easy access to all that the historic Town of Hyde Park has to offer.
For sale
Price cut: $14.9K (9/24)
$285,000
10 Birchwood Terrace, Poughkeepsie, NY 12601
2beds
1,101sqft
Single Family Residence, Residential
Built in 1943
6,970 Square Feet Lot
$-- Zestimate®
$259/sqft
$-- HOA
What's special
Like-new thick wall-to-wall carpetTwo comfortable bedroomsWarm and inviting layoutLong center islandBrick fireplaceClassic white picket fenceDedicated dining area
- 58 days
- 1,233
- 98
Zillow last checked:
Listing updated:
Listed by:
K. Fortuna Realty, Inc. 845-632-3492,
Patricia J. Hohmann 845-849-5066
Source: OneKey® MLS as distributed by MLS GRID,MLS#: 1041207
Facts & features
Interior
Bedrooms & bathrooms
- Bedrooms: 2
- Bathrooms: 1
- Full bathrooms: 1
Heating
- Baseboard, Oil
Cooling
- Wall/Window Unit(s)
Appliances
- Included: Dishwasher, Dryer, Electric Range, Exhaust Fan, Microwave, Refrigerator, Washer
- Laundry: Washer/Dryer Hookup, In Garage
Features
- Eat-in Kitchen, Kitchen Island, Original Details
- Flooring: Carpet, Linoleum, Tile
- Windows: Blinds, Double Pane Windows, Drapes, Oversized Windows, Screens
- Basement: Crawl Space
- Attic: Finished
- Number of fireplaces: 1
- Fireplace features: Electric, Living Room
Interior area
- Total structure area: 1,101
- Total interior livable area: 1,101 sqft
Property
Parking
- Total spaces: 3
- Parking features: Attached, Driveway, Garage, Garage Door Opener
- Garage spaces: 1
- Has uncovered spaces: Yes
Features
- Levels: Two
- Patio & porch: Porch
- Exterior features: Awning(s), Mailbox, Rain Gutters
- Fencing: Full,Vinyl
- Has view: Yes
- View description: Neighborhood
Lot
- Size: 6,970 Square Feet
- Features: Back Yard, Corner Lot, Front Yard, Landscaped, Rolling Slope
Details
- Additional structures: Shed(s)
- Parcel number: 1332006163033873740000
- Special conditions: None
- Other equipment: None
Construction
Type & style
- Home type: SingleFamily
- Architectural style: Cape Cod
- Property subtype: Single Family Residence, Residential
Materials
- Aluminum Siding, Block, Frame
- Foundation: Block
Condition
- Actual
- Year built: 1943
Utilities & green energy
- Sewer: Septic Tank
- Water: Public
- Utilities for property: Cable Connected, Electricity Connected, Sewer Connected, Trash Collection Private, Water Connected
Community & HOA
Community
- Security: Smoke Detector(s), Video Cameras
- Subdivision: Greenbush
HOA
- Has HOA: No
Location
- Region: Poughkeepsie
Financial & listing details
- Price per square foot: $259/sqft
- Tax assessed value: $79,700
- Annual tax amount: $6,532
- Date on market: 8/21/2026
- Cumulative days on market: 58 days
- Listing agreement: Exclusive Right To Sell
- Listing terms: Cash,Conventional,FHA
- Electric utility on property: Yes
Estimated market value
Not available
Estimated sales range
Not available
Not available
Price history
| Date | Event | Price |
|---|---|---|
| 9/24/2026 | Price change | $285,000-5%$259/sqft |
Source:  OneKey® MLS as distributed by MLS GRID #1041207 Report a problem OneKey® MLS as distributed by MLS GRID #1041207 Report a problem | ||
| 9/1/2026 | Price change | $299,900-9.1%$272/sqft |
Source: OneKey® MLS as distributed by MLS GRID #1041207 Report a problem | ||
| 8/21/2026 | Listed for sale | $329,900$300/sqft |
Source: OneKey® MLS as distributed by MLS GRID #1041207 Report a problem | ||
Public tax history
| Year | Property taxes | Tax assessment |
|---|---|---|
| 2025 | -- | $79,700 |
| 2024 | -- | $79,700 |
| 2023 | -- | $79,700 |
| 2022 | -- | $79,700 |
| 2021 | -- | $79,700 |
| 2020 | -- | $79,700 |
| 2019 | -- | $79,700 |
| 2018 | -- | $79,700 |
| 2017 | $5,750 | $79,700 |
| 2016 | -- | $79,700 |
| 2015 | -- | $79,700 |
| 2014 | -- | $79,700 |
| 2012 | -- | $79,700 |
| 2011 | -- | $79,700 |
| 2010 | -- | $79,700 |
| 2009 | -- | $79,700 |
| 2008 | -- | $79,700 |
| 2007 | -- | $79,700 |
| 2006 | -- | $79,700 |
| 2005 | -- | $79,700 |
| 2004 | -- | $79,700 |
| 2003 | -- | $79,700 |
| 2002 | -- | $79,700 |
| 2001 | -- | $79,700 |
| 2000 | -- | $79,700 |
Find assessor info on the county website
Monthly payment
Climate risks
Neighborhood: Fairview
Nearby schools
Schools provided by the listing agent
- Elementary: Ralph R Smith School
- Middle: Haviland Middle School
- High: Franklin D Roosevelt Senior High School
Source: OneKey® MLS as distributed by MLS GRID. This data may not be complete. We recommend contacting the local school district to confirm school assignments for this home.
Similar homes
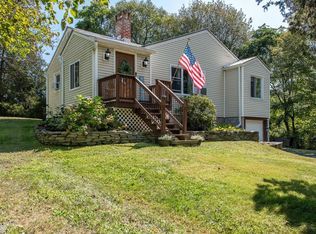
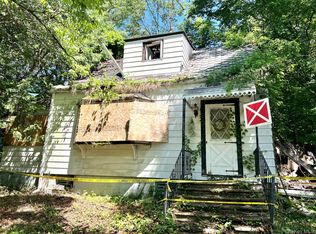
- $270,0004 bd1 ba1.1k sqft158 Violet Avenue, Poughkeepsie, NY 12601For Sale
 MLS ID #1018077, James Maurno, Listing by: Berkshire Hathaway HS NY Prop. OneKey® MLS as distributed by MLS GRID
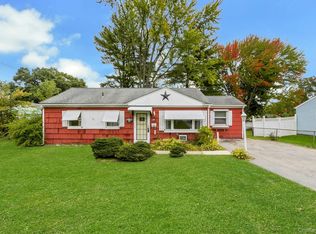
 - $325,0002 bd1 ba1k sqft6 Bircher Avenue, Poughkeepsie, NY 12601For Sale
 MLS ID #1045768, Joyce Stanton, Listing by: Century 21 Hudson Valley Rlty.. OneKey® MLS as distributed by MLS GRID
 - $274,9252 bd1 ba1k sqft6 Poplar Street, Poughkeepsie, NY 12601For Sale
 MLS ID #1050909, Francis Cannizzaro, Listing by: Century 21 Alliance Rlty Group. OneKey® MLS as distributed by MLS GRID
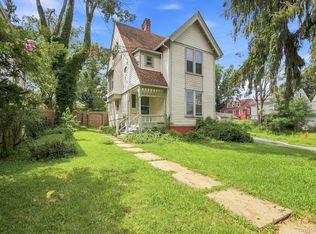
 - $286,0003 bd2 ba1.4k sqft173 S Cherry Street, Poughkeepsie, NY 12601For Sale
 MLS ID #1040444, Giovanni M. Puerta, Listing by: GNL Realty. OneKey® MLS as distributed by MLS GRID
 - $310,0002 bd1 ba1.4k sqft18 Underhill Avenue, Poughkeepsie, NY 12601For SaleMLS ID #1049141, Vanessa J. Campos, Listing by: RE/MAX Town & Country. OneKey® MLS as distributed by MLS GRID
- $295,9002 bd2 ba1.1k sqft2802 Fox Lane, Poughkeepsie, NY 12603For SaleMLS ID #1063594, Hamar J. Clarke, Listing by: Clarke Realty & Associates LLC. OneKey® MLS as distributed by MLS GRID
- $359,9003 bd1 ba1.2k sqft144 Cream Street, Poughkeepsie, NY 12601For SaleMLS ID #991169, Justin D. Phillips, Listing by: United RE Hudson Valley Edge. OneKey® MLS as distributed by MLS GRID
- $349,0003 bd2 ba1.4k sqft4 Garrett Place, Poughkeepsie, NY 12603For SaleMLS ID #1048770, Olivia Yeaple, Listing by: Schreiber Realty Group LLC. OneKey® MLS as distributed by MLS GRID
- $335,0003 bd2 ba1.1k sqft14 Macdonnell Heights, Poughkeepsie, NY 12603For SaleMLS ID #1044547, Yolanda Mendoza, Listing by: Century 21 Hudson Valley Rlty.. OneKey® MLS as distributed by MLS GRID
- $299,9003 bd2 ba1.1k sqft7 Sunny Brook Circle, Highland, NY 12528For SaleMLS ID #1061050, Gregory Pikor, Listing by: Inspire Realty. OneKey® MLS as distributed by MLS GRID
- $345,0004 bd1 ba1.5k sqft29 Madison Avenue, Hyde Park, NY 12538For SaleMLS ID #1045860, Ishwar Rameshar, Listing by: Besmatch Crosswest Group Corp.. OneKey® MLS as distributed by MLS GRID
- $252,5002 bd2 ba1.2k sqft401 Cherry Hill Drive, Poughkeepsie, NY 12603For SaleMLS ID #1057642, Susan Stevens, Listing by: BHHS Hudson Valley Properties. OneKey® MLS as distributed by MLS GRID
- $426,5003 bd3 ba1.4k sqft88 Innis Avenue, Poughkeepsie, NY 12601For SaleMLS ID #1050260, Lynn Simmons, Listing by: K. Fortuna Realty, Inc.. OneKey® MLS as distributed by MLS GRID
- $249,9994 bd2 ba1k sqft9 Edgar Street, Poughkeepsie, NY 12603For SaleMLS ID #979219, Diogenes J. Espinal Coste, Listing by: eRealty Advisors, Inc. OneKey® MLS as distributed by MLS GRID
- $389,0004 bd3 ba1.6k sqft91 Delafield Street, Poughkeepsie, NY 12601For SaleMLS ID #1047504, Brian Tietje, Listing by: United RE Hudson Valley Edge. OneKey® MLS as distributed by MLS GRID
- $315,0003 bd1 ba1k sqft566 Lakeside Road, Newburgh, NY 12550For SaleMLS ID #1043399, Jordan Childs, Listing by: Keller Williams Realty. OneKey® MLS as distributed by MLS GRID
- $380,0003 bd1 ba1.2k sqft13 Toomey Drive, Poughkeepsie, NY 12603For SaleMLS ID #1044717, Ronald C. Green, Listing by: KW MidHudson. OneKey® MLS as distributed by MLS GRID
- $235,0002 bd2 ba1k sqft2740 South Road #A2, Poughkeepsie, NY 12601For SaleMLS ID #1015975, Justin Burpee, Listing by: K. Fortuna Realty, Inc.. OneKey® MLS as distributed by MLS GRID
- $299,0003 bd2 ba1.4k sqft933 South Street, Highland, NY 12528For SaleMLS ID #1032331, Zak Abdullah, Listing by: Weichert New Homes Co. OneKey® MLS as distributed by MLS GRID
- $405,0003 bd1 ba1.3k sqft22 Greenvale Farms Road, Poughkeepsie, NY 12603For SaleMLS ID #1013214, Heather Bragg, Listing by: River to Ridge Rlty Associates. OneKey® MLS as distributed by MLS GRID
