Now being sold as single home, no package deal with 46 Gleason Blvd needed. Relaxed living in lovely, quiet neighborhood. Won't last long. Low traffic, cul de sac road close to everything you need. 3BR w/ full basement. Lovely home on the top of the hill in beautiful & central Pleasant Valley. Many upgrades & updates throughout. Updated high efficiency combi boiler. Bathroom w/ shower upstairs and 1/2 bath in basement, washer/dryer hook up ready and walk out to backyard. Beautiful hardwoods throughout. Multiple ceiling fans, light fixtures, recessed lighting throughout. Large basement. With minimal finish work, this home could offer extended family set up due to downstairs bathroom and walk out. Quiet, central neighborhood to Pleasant Valley, Poughkeepsie, Hyde Park, etc. Excellent property due to cul-de-sac and low traffic Gleason Boulevard. Call today! Can be sold as package deal with next door 46 Gleason Blvd: MLS#1020825. Call to tour one home or both!
For sale
Price cut: $10K (10/5)
$389,000
48 Gleason Boulevard, Pleasant Valley, NY 12569
3beds
1,144sqft
Single Family Residence, Residential
Built in 1960
0.4 Acres Lot
$-- Zestimate®
$340/sqft
$-- HOA
What's special
Walk out to backyardLarge basementBeautiful hardwoods throughoutRecessed lighting throughoutLight fixturesMultiple ceiling fans
- 103 days
- 366
- 30
Zillow last checked:
Listing updated:
Listed by:
Thomas Zengen 845-224-8005,
Thomas P. Zengen 845-224-8005
Source: OneKey® MLS as distributed by MLS GRID,MLS#: 1020908
Facts & features
Interior
Bedrooms & bathrooms
- Bedrooms: 3
- Bathrooms: 2
- Full bathrooms: 1
- 1/2 bathrooms: 1
Heating
- Baseboard, Hot Water, Propane
Cooling
- None
Appliances
- Included: Dishwasher, Gas Range, Microwave, Refrigerator, Stainless Steel Appliance(s), Tankless Water Heater
- Laundry: Washer/Dryer Hookup
Features
- First Floor Bedroom
- Basement: Full,Partially Finished,Storage Space,Walk-Out Access
- Attic: Crawl
Interior area
- Total structure area: 1,144
- Total interior livable area: 1,144 sqft
Property
Parking
- Total spaces: 1
- Parking features: Off Street
- Garage spaces: 1
Lot
- Size: 0.4 Acres
Details
- Parcel number: 1344006363034011920000
- Special conditions: None
Construction
Type & style
- Home type: SingleFamily
- Architectural style: Ranch
- Property subtype: Single Family Residence, Residential
Materials
- Block, Frame, Vinyl Siding
Condition
- Year built: 1960
Utilities & green energy
- Sewer: Cesspool
- Water: Well
- Utilities for property: Cable Available, Electricity Available, Electricity Connected, Propane
Community & HOA
HOA
- Has HOA: No
Location
- Region: Pleasant Valley
Financial & listing details
- Price per square foot: $340/sqft
- Tax assessed value: $154,800
- Annual tax amount: $6,660
- Date on market: 7/1/2026
- Cumulative days on market: 104 days
- Listing agreement: Exclusive Right To Sell
- Electric utility on property: Yes
Estimated market value
Not available
Estimated sales range
Not available
Not available
Price history
| Date | Event | Price |
|---|---|---|
| 10/5/2026 | Price change | $389,000-2.5%$340/sqft |
Source:  OneKey® MLS as distributed by MLS GRID #1020908 Report a problem OneKey® MLS as distributed by MLS GRID #1020908 Report a problem | ||
| 9/18/2026 | Price change | $399,000+6.4%$349/sqft |
Source: OneKey® MLS as distributed by MLS GRID #1020908 Report a problem | ||
| 7/1/2026 | Listed for sale | $375,000+341.2%$328/sqft |
Source: OneKey® MLS as distributed by MLS GRID #1020908 Report a problem | ||
| 10/31/2000 | Sold | $85,000$74/sqft |
Source: Public Record Report a problem | ||
Public tax history
| Year | Property taxes | Tax assessment |
|---|---|---|
| 2025 | -- | $154,800 |
| 2024 | -- | $154,800 |
| 2023 | -- | $154,800 |
| 2022 | -- | $154,800 |
| 2021 | -- | $154,800 |
| 2020 | -- | $154,800 |
| 2019 | -- | $154,800 +1.3% |
| 2018 | -- | $152,800 |
| 2017 | $4,981 | $152,800 |
| 2016 | -- | $152,800 |
| 2015 | -- | $152,800 |
| 2014 | -- | $152,800 -3.5% |
| 2012 | -- | $158,300 -8.5% |
| 2011 | -- | $173,000 +76% |
| 2010 | -- | $98,300 |
| 2009 | -- | $98,300 |
| 2008 | -- | $98,300 |
Find assessor info on the county website
Monthly payment
Climate risks
Neighborhood: 12569
Nearby schools
Schools provided by the listing agent
- Elementary: Traver Road Primary School
- Middle: Lagrange Middle School
- High: Arlington High School
Source: OneKey® MLS as distributed by MLS GRID. This data may not be complete. We recommend contacting the local school district to confirm school assignments for this home.
- $369,3002 bd1 ba1.4k sqft56 Gleason Blvd, Pleasant Valley, NY 12569Off Market
- $20,600-- bd-- ba-- sqft56 Gleason Blvd, Pleasant Valley, NY 12569Off Market
- $432,7003 bd2 ba1.6k sqft60 Gleason Blvd, Pleasant Valley, NY 12569Off Market

- $344,1003 bd1 ba1k sqft54 Gleason Blvd, Pleasant Valley, NY 12569Off Market
Similar homes
- $389,0003 bd2 ba1.1k sqft46 Gleason Boulevard, Pleasant Valley, NY 12569For Sale

 MLS ID #1020825, Thomas P. Zengen, Listing by: Thomas Zengen. OneKey® MLS as distributed by MLS GRID
 - $449,9003 bd2 ba1.6k sqft1078 Salt Point Turnpike, Pleasant Valley, NY 12569For Sale
 MLS ID #1043346, Renate Pogge, Listing by: Century 21 Alliance Rlty Group. OneKey® MLS as distributed by MLS GRID
 - $304,9003 bd1 ba904 sqft37 Shady Creek Road, Pleasant Valley, NY 12569For Sale
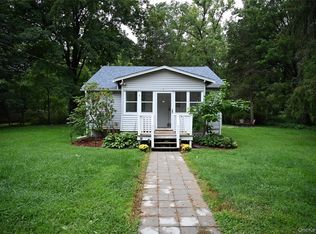 MLS ID #1045430, Kristina Mancini, Listing by: BHHS Hudson Valley Properties. OneKey® MLS as distributed by MLS GRID
 - $399,0002 bd1 ba1.6k sqft21 Pleasant View Road, Poughkeepsie, NY 12603For Sale
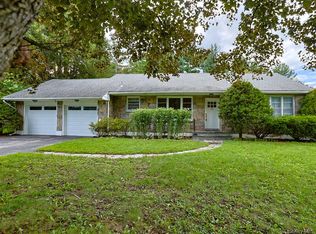 MLS ID #1043271, Matthew W. Gibbs, Listing by: KW Hudson Valley United. OneKey® MLS as distributed by MLS GRID
 - $335,0003 bd2 ba1.1k sqft14 Macdonnell Heights, Poughkeepsie, NY 12603For SaleMLS ID #1044547, Yolanda Mendoza, Listing by: Century 21 Hudson Valley Rlty.. OneKey® MLS as distributed by MLS GRID
- $384,9003 bd2 ba1.3k sqft6 Wilson Boulevard, Poughkeepsie, NY 12603For SaleMLS ID #1050828, Robert Hanson, Listing by: Winners Circle Properties LLC. OneKey® MLS as distributed by MLS GRID
- $325,0003 bd1 ba1.1k sqft1 Corine Drive, Poughkeepsie, NY 12601For SaleMLS ID #1043421, Gabriel Perez, Listing by: eRealty Advisors, Inc. OneKey® MLS as distributed by MLS GRID
- $359,9993 bd2 ba1.3k sqft15 Caywood Place, Hyde Park, NY 12538For SaleMLS ID #1048872, Steven J. Collier, Listing by: BHHS Hudson Valley Properties. OneKey® MLS as distributed by MLS GRID
- $405,0003 bd1 ba1.3k sqft22 Greenvale Farms Road, Poughkeepsie, NY 12603For SaleMLS ID #1013214, Heather Bragg, Listing by: River to Ridge Rlty Associates. OneKey® MLS as distributed by MLS GRID
- $349,0002 bd1 ba773 sqft613-615 Salt Point Turnpike, Hyde Park, NY 12601For SaleMLS ID #1052792, Thomas P. Zengen, Listing by: Thomas Zengen. OneKey® MLS as distributed by MLS GRID
- $400,0003 bd2 ba1.6k sqft67 Pine Ridge Drive, Hopewell Junction, NY 12533For SaleMLS ID #999528, Lance Pahucki, Listing by: William Raveis-New York LLC. OneKey® MLS as distributed by MLS GRID
- $399,0003 bd2 ba1.2k sqft417 Fourth Road, Wappingers Falls, NY 12590For SaleMLS ID #1049542, Laura Lacertosa, Listing by: Century 21 Alliance Rlty Group. OneKey® MLS as distributed by MLS GRID
- $430,0003 bd2 ba1.5k sqft29 Kelsey Road, Poughkeepsie, NY 12601For SaleMLS ID #1044164, Diane Nesheiwat, Listing by: Century 21 Alliance Realty Grp. OneKey® MLS as distributed by MLS GRID
- $335,0003 bd2 ba1.2k sqft146 Smith Street, Poughkeepsie, NY 12601For SaleMLS ID #1021691, Sharon Arnone, Listing by: Century 21 Alliance Realty Grp. OneKey® MLS as distributed by MLS GRID
- $439,0003 bd2 ba1.3k sqft26 Reservoir Road, Highland, NY 12528Active
 MLS ID #20263741, Simone Edwards, Listing by: Edwards Properties. HVCRMLS
 - $399,9003 bd1 ba1.6k sqft64 Crestwood Boulevard, Poughkeepsie, NY 12603For SaleMLS ID #1006478, Yolanda Mendoza, Listing by: Century 21 Hudson Valley Rlty.. OneKey® MLS as distributed by MLS GRID
- $325,0003 bd1 ba875 sqft32 Peter Cooper Drive, Poughkeepsie, NY 12601For SaleMLS ID #1032608, John DiDio, Listing by: Century 21 Alliance Rlty Group. OneKey® MLS as distributed by MLS GRID
- $325,0002 bd1 ba1k sqft6 Bircher Avenue, Poughkeepsie, NY 12601For SaleMLS ID #1045768, Joyce Stanton, Listing by: Century 21 Hudson Valley Rlty.. OneKey® MLS as distributed by MLS GRID
- $385,0003 bd1 ba1k sqft4 Barbara Lane, Wappingers Falls, NY 12590For SaleMLS ID #1049624, Renate Pogge, Listing by: Century 21 Alliance Rlty Group. OneKey® MLS as distributed by MLS GRID
- $429,0003 bd2 ba1.4k sqft1 Barbara Lane, Wappingers Falls, NY 12590For SaleMLS ID #1055952, Christine Ricci, Listing by: Real Broker NY LLC. OneKey® MLS as distributed by MLS GRID
