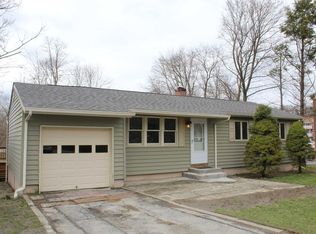
In a neighborhood just off Osborne Hill in Wappingers, on a level property sits this 3 bedroom 1 bath ranch style house with an attached garage looking for a new owner. This house has many updates--roof & gutters (2018), windows & siding (2016), boiler (2010). The 162 square foot Trex front porch built in 2022 is impressive. The kitchen features oak cabinets. There are oak hardwood floors throughout, except for the kitchen and bath. There is an 11'x 6' mudroom with a door leading to a large covered back porch which has hosted many BBQs.
With a large backyard, the house could be added onto when more space is desired or is just right for starting out or down-sizing.
While the hardwood floors in the living room and dining room are not pristine, refinishing could them back to new condition or another option could be new area rugs/carpeting.
The property has a survey and is connected to water, sewer and gas.
To top things off, the back yard sports a gorgeous large fig tree.
For sale
$385,000
4 Barbara Lane, Wappingers Falls, NY 12590
3beds
1,020sqft
Single Family Residence, Residential
Built in 1961
0.37 Acres Lot
$-- Zestimate®
$377/sqft
$-- HOA
What's special
Attached garageOak hardwood floors throughoutLevel propertyLarge backyardLarge covered back porchKitchen features oak cabinets
- 9 days
- 1,549
- 111
Likely to sell faster than
Zillow last checked:
Listing updated:
Listed by:
Century 21 Alliance Rlty Group 845-297-4700,
Renate Pogge 845-803-2290
Source: OneKey® MLS as distributed by MLS GRID,MLS#: 1049624
Facts & features
Interior
Bedrooms & bathrooms
- Bedrooms: 3
- Bathrooms: 1
- Full bathrooms: 1
Heating
- Baseboard, Natural Gas
Cooling
- None
Appliances
- Included: Dishwasher, Range, Refrigerator
- Laundry: Washer/Dryer Hookup, In Basement
Features
- First Floor Bedroom, First Floor Full Bath, Natural Woodwork
- Flooring: Hardwood, Vinyl
- Windows: Bay Window(s)
- Basement: Full
- Attic: Crawl
- Has fireplace: No
Interior area
- Total structure area: 1,020
- Total interior livable area: 1,020 sqft
Property
Parking
- Total spaces: 1
- Parking features: Garage
- Garage spaces: 1
Features
- Levels: One
- Patio & porch: Covered
Lot
- Size: 0.37 Acres
- Features: Back Yard, Cul-De-Sac, Front Yard, Level
Details
- Parcel number: 1356896156025607860000
- Special conditions: None
Construction
Type & style
- Home type: SingleFamily
- Architectural style: Ranch
- Property subtype: Single Family Residence, Residential
Materials
- Vinyl Siding
- Foundation: Block
Condition
- Year built: 1961
- Major remodel year: 1961
Utilities & green energy
- Sewer: Public Sewer
- Water: Public
- Utilities for property: Electricity Connected, Natural Gas Connected, Sewer Connected
Community & HOA
Community
- Subdivision: Fleetwood
HOA
- Has HOA: No
Location
- Region: Wappingers Falls
Financial & listing details
- Price per square foot: $377/sqft
- Tax assessed value: $287,400
- Annual tax amount: $6,199
- Date on market: 9/15/2026
- Cumulative days on market: 10 days
- Listing agreement: Exclusive Right To Sell
- Inclusions: appliances are as is.
- Exclusions: Vacuum cleaner, lamps in bedrooms and living room
- Electric utility on property: Yes
Estimated market value
Not available
Estimated sales range
Not available
Not available
Price history
| Date | Event | Price |
|---|---|---|
| 9/15/2026 | Listed for sale | $385,000+1084.6%$377/sqft |
Source:  OneKey® MLS as distributed by MLS GRID #1049624 Report a problem OneKey® MLS as distributed by MLS GRID #1049624 Report a problem | ||
| 6/28/1973 | Sold | $32,500$32/sqft |
Source: Agent Provided Report a problem | ||
Public tax history
| Year | Property taxes | Tax assessment |
|---|---|---|
| 2025 | -- | $287,400 +7% |
| 2024 | -- | $268,600 +7.4% |
| 2023 | -- | $250,200 +10.5% |
| 2022 | -- | $226,400 +9% |
| 2021 | -- | $207,700 +8% |
| 2020 | -- | $192,300 |
| 2019 | -- | $192,300 |
| 2018 | -- | $192,300 +3.4% |
| 2017 | $3,394 | $186,000 |
| 2016 | -- | $186,000 |
| 2015 | -- | $186,000 -5.1% |
| 2014 | -- | $196,000 -8% |
| 2012 | -- | $213,000 -9.2% |
| 2011 | -- | $234,500 -8.2% |
| 2010 | -- | $255,400 -7.7% |
| 2009 | -- | $276,700 |
| 2008 | -- | $276,700 -9% |
| 2007 | -- | $304,000 +277.6% |
| 2006 | -- | $80,500 |
| 2005 | -- | $80,500 |
| 2004 | -- | $80,500 |
| 2003 | -- | $80,500 |
| 2002 | -- | $80,500 |
| 2001 | -- | $80,500 |
| 2000 | -- | $80,500 |
Find assessor info on the county website
Monthly payment
Climate risks
Neighborhood: 12590
Nearby schools
Schools provided by the listing agent
- Elementary: James S Evans Elementary School
- Middle: Van Wyck Junior High School
- High: Roy C Ketcham Senior High Sch
Source: OneKey® MLS as distributed by MLS GRID. This data may not be complete. We recommend contacting the local school district to confirm school assignments for this home.
Similar homes
- $399,9993 bd1 ba1.4k sqft80 Greenwood Drive, Beacon, NY 12508For Sale

 MLS ID #1050285, Ernest Acampora, Listing by: River Realty Services, Inc.. OneKey® MLS as distributed by MLS GRID
 - $399,0003 bd1 ba1.4k sqft858 Route 52, Fishkill, NY 12524For Sale
 MLS ID #1019105, Ryan LaLuna, Listing by: McGrath Realty Inc. OneKey® MLS as distributed by MLS GRID
 - $499,9954 bd3 ba1.1k sqft16 Baldwin Dr, Wappingers Falls, NY 12590For Sale
 MLS ID #11644293, Anthony J Pryce, Listing by: Landmark VP Realty. NY State MLS
 - $399,9003 bd1 ba1.1k sqft64 Alda Drive, Poughkeepsie, NY 12603For Sale
 MLS ID #1044603, Lori Rheingold, Listing by: Houlihan Lawrence Inc.. OneKey® MLS as distributed by MLS GRID
 - $375,0003 bd1 ba1.3k sqft11 Laurie Lane, Newburgh, NY 12550For SaleMLS ID #1041394, Tameeka D Williams, Listing by: KFortuna All Aspects Realty. OneKey® MLS as distributed by MLS GRID
- $450,0003 bd2 ba1.4k sqft17 Chestnut Lane, Newburgh, NY 12550For SaleMLS ID #1045516, Dennis P Barr, Listing by: John J Lease REALTORS Inc. OneKey® MLS as distributed by MLS GRID
- $400,0003 bd1 ba1.4k sqft178 Mount Airy Road, New Windsor, NY 12553For SaleMLS ID #1051580, Nicole Gold, Listing by: RE/MAX Benchmark Realty Group. OneKey® MLS as distributed by MLS GRID
- $405,0003 bd1 ba1.3k sqft22 Greenvale Farms Road, Poughkeepsie, NY 12603For SaleMLS ID #1013214, Heather Bragg, Listing by: River to Ridge Rlty Associates. OneKey® MLS as distributed by MLS GRID
- $399,9992 bd1 ba1k sqft412 Angola Road, Cornwall, NY 12518For SaleMLS ID #1054209, Henry J. Raymond, Listing by: Thomas M David. OneKey® MLS as distributed by MLS GRID
- $375,0003 bd2 ba1.2k sqft14 Perry Road, Cornwall, NY 12518For SaleMLS ID #1031168, Jennifer Gold, Listing by: RE/MAX Benchmark Realty Group. OneKey® MLS as distributed by MLS GRID
- $243,0003 bd2 ba1.4k sqft52 OSBORNE HILL Road #2, Wappingers Falls, NY 12590For SaleMLS ID #1034178, Carol Lynne Penta, Listing by: K. Fortuna Realty, Inc.. OneKey® MLS as distributed by MLS GRID
- $399,0003 bd2 ba1.1k sqft48 Gleason Boulevard, Pleasant Valley, NY 12569For SaleMLS ID #1020908, Thomas P. Zengen, Listing by: Thomas Zengen. OneKey® MLS as distributed by MLS GRID
- $460,0003 bd2 ba1k sqft530 Washington Avenue, Beacon, NY 12508For SaleMLS ID #1035535, Elaine Thomas, Listing by: Century 21 Alliance Rlty Group. OneKey® MLS as distributed by MLS GRID
- $429,9003 bd2 ba1.2k sqft342 Coldenham Road, Walden, NY 12586For SaleMLS ID #1021123, Louis J Shorette, Listing by: Century 21 E & M Williams Rlty. OneKey® MLS as distributed by MLS GRID
- $450,0003 bd2 ba1.3k sqft16 Tiger Road, Hopewell Junction, NY 12533For SaleMLS ID #988410, Arif Baksh, Listing by: YourHomeSold Guaranteed Realty. OneKey® MLS as distributed by MLS GRID
- $399,0003 bd2 ba1.1k sqft46 Gleason Boulevard, Pleasant Valley, NY 12569For SaleMLS ID #1020825, Thomas P. Zengen, Listing by: Thomas Zengen. OneKey® MLS as distributed by MLS GRID
- $424,0003 bd2 ba1.3k sqft89 5th Avenue, Newburgh, NY 12550For SaleMLS ID #1010502, Jodi M Gillespie, Listing by: Gillespie Real Estate LLC. OneKey® MLS as distributed by MLS GRID
- $350,0002 bd1 ba1k sqft6 Bircher Avenue, Poughkeepsie, NY 12601For SaleMLS ID #1045768, Joyce Stanton, Listing by: Century 21 Hudson Valley Rlty.. OneKey® MLS as distributed by MLS GRID
