Welcome to the home you've been waiting for! This freshly painted, move-in ready 3 bedroom, 1.1 bathroom split-level sits on a corner property with a terrific backyard, and its refreshed curb appeal stands out immediately. Carport parking adds everyday convenience. The split-level design offers great flow, with spacious living areas perfect for both everyday living and entertaining, vaulted ceilings and hardwood floors. Improvements are already complete, including a new 2024 roof, gas range, stainless steel appliances, gas heat and an on-demand hot water heater add efficiency, so the next owner can simply unpack and enjoy. A town park with a playground is located at the end of the road. Conveniently located close to schools, shopping, restaurants, coffee shops, parks, Metro North, and major commuter routes, this home offers the perfect combination of style, comfort, and convenience! Don't miss this gem!
Pending
$429,000
1 Barbara Lane, Wappingers Falls, NY 12590
3beds
1,444sqft
Single Family Residence, Residential
Built in 1961
0.44 Acres Lot
$-- Zestimate®
$297/sqft
$-- HOA
What's special
- 44 days
- 1,628
- 122
Likely to sell faster than
Zillow last checked:
Listing updated:
Listed by:
Real Broker NY LLC 855-450-0442,
Christine Ricci 914-403-0179,
Robin Levy 914-584-6753,
Real Broker NY LLC
Source: OneKey® MLS as distributed by MLS GRID,MLS#: 1055952
Facts & features
Interior
Bedrooms & bathrooms
- Bedrooms: 3
- Bathrooms: 2
- Full bathrooms: 1
- 1/2 bathrooms: 1
Other
- Description: Entry foyer, coat closet, living room with vaulted ceilings, bay window, hardwood floors
- Level: First
Other
- Description: Primary bedroom, bedroom, bedroom, full hall bath, ample closet space
- Level: Second
Other
- Description: Over-sized eat-in-kitchen with dining area, sliding glass door to serene backyard, breakfast center island, stainless steel appliances, powder room, home office/den, laundry room with hookups, utility room.
- Level: Lower
Heating
- Baseboard, Hot Water
Cooling
- Wall/Window Unit(s)
Appliances
- Included: Dishwasher, Exhaust Fan, Gas Range, Refrigerator, Stainless Steel Appliance(s), Tankless Water Heater
- Laundry: Washer/Dryer Hookup, Electric Dryer Hookup, In Basement, Washer Hookup
Features
- Breakfast Bar, Cathedral Ceiling(s), Eat-in Kitchen, High Ceilings, Kitchen Island, Open Kitchen, Storage
- Flooring: Hardwood, Vinyl
- Basement: Crawl Space
- Attic: Scuttle
- Has fireplace: No
Interior area
- Total structure area: 1,444
- Total interior livable area: 1,444 sqft
Video & virtual tour
Property
Parking
- Total spaces: 5
- Parking features: Carport, Driveway
- Carport spaces: 1
- Has uncovered spaces: Yes
Features
- Levels: Tri-Level
Lot
- Size: 0.44 Acres
- Features: Back Yard, Cleared, Corner Lot, Front Yard, Landscaped, Level, Near School, Near Shops
Details
- Parcel number: 1356896156025397890000
- Special conditions: None
Construction
Type & style
- Home type: SingleFamily
- Architectural style: Contemporary
- Property subtype: Single Family Residence, Residential
Materials
- Frame
Condition
- Year built: 1961
Utilities & green energy
- Sewer: Public Sewer
- Water: Public
- Utilities for property: Cable Available, Electricity Connected, Natural Gas Connected, Sewer Connected, Water Connected
Community & HOA
HOA
- Has HOA: No
Location
- Region: Wappingers Falls
Financial & listing details
- Price per square foot: $297/sqft
- Tax assessed value: $322,200
- Annual tax amount: $5,812
- Date on market: 10/8/2026
- Cumulative days on market: 37 days
- Listing agreement: Exclusive Right To Sell
- Inclusions: Refrigerator, gas range, dishwasher
- Electric utility on property: Yes
Estimated market value
Not available
Estimated sales range
Not available
Not available
Price history
| Date | Event | Price |
|---|---|---|
| 11/10/2026 | Pending sale | $429,000$297/sqft |
Source:  OneKey® MLS as distributed by MLS GRID #1055952 Report a problem | ||
| 10/8/2026 | Listed for sale | $429,000+99.5%$297/sqft |
Source: OneKey® MLS as distributed by MLS GRID #1055952 Report a problem | ||
| 7/30/2002 | Sold | $215,000$149/sqft |
Source: Public Record Report a problem | ||
Public tax history
| Year | Property taxes | Tax assessment |
|---|---|---|
| 2025 | -- | $300,700 +7% |
| 2024 | -- | $281,000 +6.6% |
| 2023 | -- | $263,700 +10.5% |
| 2022 | -- | $238,600 +9% |
| 2021 | -- | $218,900 +8% |
| 2020 | -- | $202,600 |
| 2019 | -- | $202,600 |
| 2018 | -- | $202,600 +3.4% |
| 2017 | $2,319 | $196,000 |
| 2016 | -- | $196,000 |
| 2015 | -- | $196,000 -5% |
| 2014 | -- | $206,300 -10.1% |
| 2012 | -- | $229,400 -7.2% |
| 2011 | -- | $247,200 -6.6% |
| 2010 | -- | $264,700 -5.3% |
| 2009 | -- | $279,400 |
| 2008 | -- | $279,400 -9% |
| 2007 | -- | $307,000 +279% |
| 2006 | -- | $81,000 |
| 2005 | -- | $81,000 |
| 2004 | -- | $81,000 |
| 2003 | -- | $81,000 |
| 2002 | -- | $81,000 |
| 2001 | -- | $81,000 |
| 2000 | -- | $81,000 |
Find assessor info on the county website
Monthly payment
Climate risks
Neighborhood: 12590
Nearby schools
Schools provided by the listing agent
- Elementary: James S Evans Elementary School
- Middle: Van Wyck Junior High School
- High: Roy C Ketcham Senior High Sch
Source: OneKey® MLS as distributed by MLS GRID. This data may not be complete. We recommend contacting the local school district to confirm school assignments for this home.

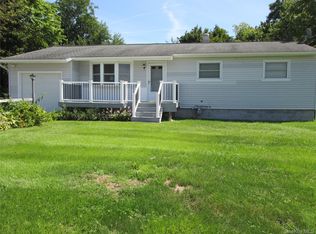
Similar homes
- $425,0003 bd2 ba1.2k sqft2752 W Main Street, Wappingers Falls, NY 12590For Sale

 MLS ID #1073962, Carol Mahoney, Listing by: Real Broker NY LLC. OneKey® MLS as distributed by MLS GRID
- $525,0003 bd3 ba1.8k sqft3 Stanley Lane, Wappingers Falls, NY 12590For Sale
 MLS ID #1067819, Corinna Deigan, Listing by: Compass Greater NY, LLC. OneKey® MLS as distributed by MLS GRID
- $447,9002 bd2 ba1k sqft9 Maple Street, Glenham, NY 12527For Sale
 MLS ID #1073126, Donna M. Hardisty, Listing by: Sams Realty. OneKey® MLS as distributed by MLS GRID
- $595,0003 bd2 ba1.8k sqft61 Stonykill Road, Wappingers Falls, NY 12590For Sale
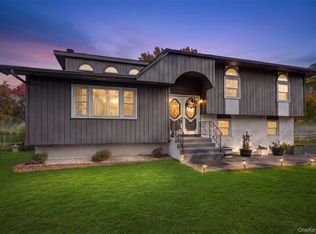 MLS ID #1003964, Lisa M Mc Donald, Listing by: KW Hudson Valley United. OneKey® MLS as distributed by MLS GRID
- $449,0003 bd2 ba1.9k sqft25 Mohawk Drive, Milton, NY 12547For SaleMLS ID #1070200, Steven Esposito, Listing by: HomeSmart Homes & Estates. OneKey® MLS as distributed by MLS GRID
- $449,5003 bd2 ba1.6k sqft33 Horizon Hill Drive, Poughkeepsie, NY 12603For SaleMLS ID #1047372, Karen Briscoe Reed, Listing by: KW MidHudson. OneKey® MLS as distributed by MLS GRID
- $375,0003 bd2 ba960 sqft34 Greenwood Drive, Beacon, NY 12508For SaleMLS ID #1071359, Elaine Thomas, Listing by: Century 21 Alliance Rlty Group. OneKey® MLS as distributed by MLS GRID
- $579,9004 bd2 ba1.6k sqft638 Sergeant Palmateer Way, Wappingers Falls, NY 12590For SaleMLS ID #1044235, Christopher P. Hardisty, Listing by: Sams Realty. OneKey® MLS as distributed by MLS GRID
- $449,0003 bd2 ba1.5k sqft636 Gidney Avenue, Balmville, NY 12550For SaleMLS ID #1066372, Joel Ayala, Listing by: HomeSmart Homes & Estates. OneKey® MLS as distributed by MLS GRID
- $420,0003 bd1 ba1.5k sqft31 Leslie Road, Newburgh, NY 12550For SaleMLS ID #1040419, Tremaine Selby, Listing by: Weichert Realtors. OneKey® MLS as distributed by MLS GRID
- $425,0003 bd2 ba2k sqft20 Stagecoach Pass, Stormville, NY 12582For SaleMLS ID #1070033, Justin M. LaFalce, Listing by: KW MidHudson. OneKey® MLS as distributed by MLS GRID
- $595,0004 bd4 ba1.9k sqft1 Merrywood Road, Wappingers Falls, NY 12590For SaleMLS ID #1061166, Deysi C. Salguero Medrano, Listing by: Keller Williams Hudson Valley. OneKey® MLS as distributed by MLS GRID
- $415,0003 bd2 ba1.1k sqft40 Phillips Avenue, Highland, NY 12528For SaleMLS ID #1053902, Leigh M. Quintana, Listing by: KW Hudson Valley North. OneKey® MLS as distributed by MLS GRID
- $429,0002 bd2 ba1.8k sqft43 Obrien Hill Road, Verbank, NY 12585For SaleMLS ID #1070724, Daniel Axtmann, Listing by: BHHS Hudson Valley Properties. OneKey® MLS as distributed by MLS GRID
- $425,0003 bd2 ba1.7k sqft26 Tamarack Hill Drive, Poughkeepsie, NY 12603For SaleMLS ID #1055832, Margaret Kozlark, Listing by: Berkshire Hathaway HS NE Prop.. OneKey® MLS as distributed by MLS GRID
- $429,9004 bd2 ba2k sqft30 Oakland Avenue, Walden, NY 12586For SaleMLS ID #1053180, Robin Kelly, Listing by: Picture It Sold, LLC. OneKey® MLS as distributed by MLS GRID
- $449,9993 bd2 ba1.1k sqft423 Rock Cut Road, Walden, NY 12586For SaleMLS ID #1055231, Diogenes J. Espinal Coste, Listing by: eRealty Advisors, Inc. OneKey® MLS as distributed by MLS GRID
- $429,0004 bd3 ba1.8k sqft2188 State Route 32, Modena, NY 12548For SaleMLS ID #1044412, Jessica Suppa, Listing by: K. Fortuna Realty, Inc.. OneKey® MLS as distributed by MLS GRID
- $439,9993 bd2 ba1k sqft34 Windmill Road, Poughkeepsie, NY 12601For SaleMLS ID #1063105, Kevin D. Fortuna, Listing by: K. Fortuna Realty, Inc.. OneKey® MLS as distributed by MLS GRID
- $499,0003 bd2 ba2k sqft47 Weyants Lane, Newburgh, NY 12550For SaleMLS ID #1072629, Amy Coccia Wilhelm, Listing by: Corcoran Baer & McIntosh. OneKey® MLS as distributed by MLS GRID
