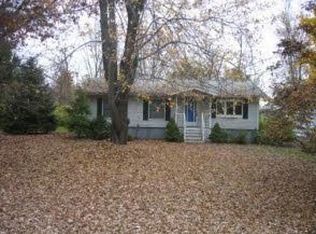
OWNER FINANCING - Conveniently located in a quiet Milton neighorhood along the Hudson River in the highly desirable Marlboro School District. This completely renovated ranch offers an open floor plan with modern amenities, 3 bedrooms, 2 sparkling new bathrooms, and a full finished basement! This fenced property offers great lawn space, mature trees, and room for gardening, entertaining, outdoor activities and the neighborhood is perfect for walks and bike rides. Nearby awaits locally sourced restaurants, pick your own farms, wineries, eatries with good commuter accessibility. Owner financing available with attractive interest rate. Stop clicking and start dialing to schedule a private showing today!
For sale
$449,000
25 Mohawk Drive, Milton, NY 12547
3beds
1,954sqft
Single Family Residence, Residential
Built in 1970
0.54 Acres Lot
$-- Zestimate®
$230/sqft
$-- HOA
What's special
- 2 days
- 346
- 22
Likely to sell faster than
Zillow last checked:
Listing updated:
Listed by:
HomeSmart Homes & Estates 845-547-0005,
Steven Esposito 845-728-1618
Source: OneKey® MLS as distributed by MLS GRID,MLS#: 1070200
Facts & features
Interior
Bedrooms & bathrooms
- Bedrooms: 3
- Bathrooms: 2
- Full bathrooms: 2
Heating
- Electric
Cooling
- None
Appliances
- Included: Dishwasher, Dryer, Microwave, Oven, Refrigerator, Stainless Steel Appliance(s), Washer
- Laundry: Washer/Dryer Hookup, In Basement
Features
- First Floor Bedroom, First Floor Full Bath, Chefs Kitchen, Open Floorplan, Primary Bathroom, Quartz/Quartzite Counters, Recessed Lighting
- Basement: Finished,Full
- Attic: None
- Has fireplace: No
Interior area
- Total structure area: 1,954
- Total interior livable area: 1,954 sqft
Property
Parking
- Total spaces: 2
- Parking features: Carport, Covered, Driveway, Off Street, Private
- Carport spaces: 2
- Has uncovered spaces: Yes
Features
- Levels: Two
- Fencing: Back Yard
Lot
- Size: 0.54 Acres
Details
- Parcel number: 3600103.0030002038.0000000
- Special conditions: None
Construction
Type & style
- Home type: SingleFamily
- Architectural style: Ranch
- Property subtype: Single Family Residence, Residential
Materials
- Frame
Condition
- Updated/Remodeled
- Year built: 1970
- Major remodel year: 2025
Utilities & green energy
- Sewer: Septic Tank
- Water: Public
- Utilities for property: Cable Available, Electricity Connected
Community & HOA
HOA
- Has HOA: No
Location
- Region: Marlborough
Financial & listing details
- Price per square foot: $230/sqft
- Tax assessed value: $147,100
- Annual tax amount: $6,236
- Date on market: 11/5/2026
- Cumulative days on market: 3 days
- Listing agreement: Exclusive Right To Sell
- Listing terms: Seller Financing
- Electric utility on property: Yes
Estimated market value
Not available
Estimated sales range
Not available
Not available
Price history
| Date | Event | Price |
|---|---|---|
| 11/6/2026 | Listed for rent | $2,900+141.7%$1/sqft |
Source:  HomeSmart #1071089 Report a problem | ||
| 9/8/2026 | Sold | $335,000+111.4%$171/sqft |
Source: Public Record Report a problem | ||
| 12/11/2025 | Sold | $158,500+58.5%$81/sqft |
Source:  OneKey® MLS as distributed by MLS GRID #879355 Report a problem | ||
| 11/15/2024 | Listed for sale | $100,000-37.5%$51/sqft |
Source: OneKey® MLS as distributed by MLS GRID #H800514 Report a problem | ||
| 1/1/2019 | Listing removed | $159,900$82/sqft |
Source: CENTURY 21 Alliance Realty Group #4827909 Report a problem | ||
| 10/31/2018 | Price change | $159,900-5.9%$82/sqft |
Source: CENTURY 21 Alliance Realty Group #4827909 Report a problem | ||
| 8/23/2018 | Price change | $169,900-2.9%$87/sqft |
Source: CENTURY 21 Alliance Realty Group #4827909 Report a problem | ||
| 7/26/2018 | Price change | $174,900-2.8%$90/sqft |
Source: CENTURY 21 Alliance Realty Group #4827909 Report a problem | ||
| 7/6/2018 | Price change | $179,900-1.6%$92/sqft |
Source: CENTURY 21 Alliance Realty Group #4827909 Report a problem | ||
| 6/15/2018 | Listed for sale | $182,900$94/sqft |
Source: Century 21 Alliance Rlty Group #4827909 Report a problem | ||
| 6/7/2017 | Listing removed | $1,200$1/sqft |
Source: Easy Lifestyle Real Estate #4725450 Report a problem | ||
| 6/5/2017 | Listed for rent | $1,200$1/sqft |
Source: Easy Lifestyle Real Estate #4725450 Report a problem | ||
Public tax history
| Year | Property taxes | Tax assessment |
|---|---|---|
| 2025 | -- | $147,100 |
| 2024 | -- | $147,100 |
| 2023 | -- | $147,100 |
| 2022 | -- | $147,100 |
| 2021 | -- | $147,100 |
| 2020 | -- | $147,100 |
| 2019 | -- | $147,100 |
| 2018 | -- | $147,100 |
| 2017 | $3,870 | $147,100 |
| 2016 | -- | $147,100 |
| 2015 | -- | $147,100 |
| 2014 | -- | $147,100 |
| 2013 | -- | $147,100 -9% |
| 2011 | -- | $161,600 -9.5% |
| 2010 | -- | $178,500 -9.8% |
| 2009 | -- | $198,000 -10% |
| 2008 | -- | $220,000 +38.4% |
| 2007 | -- | $159,000 |
| 2006 | -- | $159,000 |
| 2005 | -- | $159,000 +57.3% |
| 2004 | -- | $101,100 |
| 2003 | -- | $101,100 |
| 2002 | -- | $101,100 +8.7% |
| 2001 | -- | $93,000 |
| 2000 | -- | $93,000 |
Find assessor info on the county website
Monthly payment
Climate risks
Neighborhood: 12547
Nearby schools
Schools provided by the listing agent
- Elementary: Marlboro Elementary School
- Middle: Marlboro Middle School
- High: Marlboro Central High School
Source: OneKey® MLS as distributed by MLS GRID. This data may not be complete. We recommend contacting the local school district to confirm school assignments for this home.
Similar homes
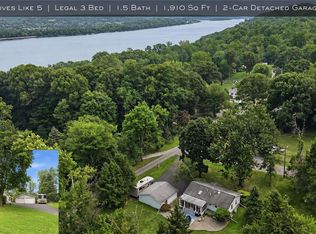
- $430,0003 bd2 ba1.7k sqft98 Beechwood Avenue, Poughkeepsie, NY 12601For Sale
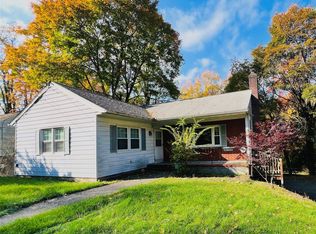
 MLS ID #1067203, Bo Jing, Listing by: Hudson Villas Realty, LLC. OneKey® MLS as distributed by MLS GRID
- $429,0002 bd2 ba1.5k sqft2132 Route 292, Holmes, NY 12531For Sale
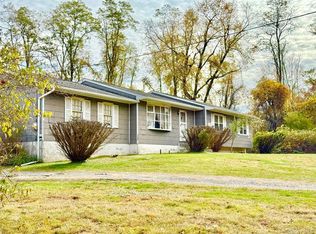 MLS ID #1068732, Lisa Liffland, Listing by: McGrath Realty Inc. OneKey® MLS as distributed by MLS GRID
- $449,0005 bd2 ba2.2k sqft43 Laffin Lane, Poughkeepsie, NY 12603For Sale
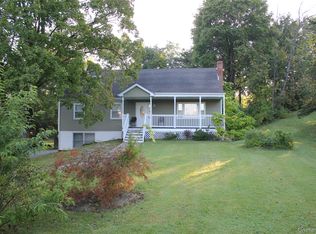 MLS ID #1057836, Michael Strutt, Listing by: BHHS Hudson Valley Properties. OneKey® MLS as distributed by MLS GRID
- $460,0003 bd2 ba1.7k sqft17 Willow Parkway, New Windsor, NY 12553For Sale
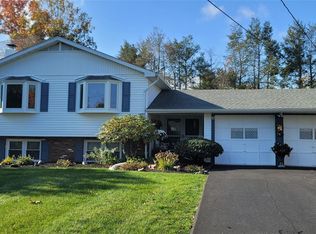 MLS ID #1059648, Shawn Larry, Listing by: SHAHAR Management LLC. OneKey® MLS as distributed by MLS GRID
- $469,9253 bd3 ba2.2k sqft29 Kinry Road, Poughkeepsie, NY 12603For SaleMLS ID #1051377, Francis Cannizzaro, Listing by: Century 21 Alliance Rlty Group. OneKey® MLS as distributed by MLS GRID
- $425,0003 bd3 ba1.3k sqft58 Van Vlack Road, Hopewell Junction, NY 12533For SaleMLS ID #1038927, Anthony DeGelormo, Listing by: Century 21 Alliance Rlty Group. OneKey® MLS as distributed by MLS GRID
- $448,8003 bd2 ba2.3k sqft26 Monroe Drive, Poughkeepsie, NY 12601For SaleMLS ID #1034364, Patrice Copeland-Ainsworth, Listing by: Epique Realty. OneKey® MLS as distributed by MLS GRID
- $439,0003 bd2 ba1.6k sqft11 Sherwood Heights, Wappingers Falls, NY 12590For SaleMLS ID #990683, Robert Maher, Listing by: BHHS Hudson Valley Properties. OneKey® MLS as distributed by MLS GRID
- $475,0003 bd2 ba1.6k sqft102 Meadow Lane, Poughkeepsie, NY 12603For SaleMLS ID #1048857, Bonnie Christman, Listing by: BHHS Hudson Valley Properties. OneKey® MLS as distributed by MLS GRID
- $519,9006 bd3 ba2.9k sqft45 Clover Hill Drive, Poughkeepsie, NY 12603Active
 MLS ID #20266470, Dawn Gregg, Listing by: CURASI REALTY. HVCRMLS
- $499,9003 bd3 ba2.4k sqft9 Dogwood Hill Road, Wappingers Falls, NY 12590For SaleMLS ID #1020595, Dana Lynn Herrington, Listing by: Dana Lynn Real Estate, LLC. OneKey® MLS as distributed by MLS GRID
- $420,0003 bd2 ba1.3k sqft26 Reservoir Road, Highland, NY 12528ActiveMLS ID #20263741, Simone Edwards, Listing by: Edwards Properties. HVCRMLS
- $400,0003 bd2 ba1.6k sqft2 Pye Lane, Wappingers Falls, NY 12590For SaleMLS ID #1061467, Ronald C. Green, Listing by: KW MidHudson. OneKey® MLS as distributed by MLS GRID
- $439,0003 bd3 ba2k sqft13 Cedar Lane, Poughkeepsie, NY 12601For SaleMLS ID #1045690, Constance Fredrickson, Listing by: BHHS Hudson Valley Properties. OneKey® MLS as distributed by MLS GRID
- $515,0003 bd2 ba2.1k sqft9 Elizabeth Drive, Hopewell Junction, NY 12533For SaleMLS ID #1051240, Telisha White, Listing by: Dean Bailey Agency. OneKey® MLS as distributed by MLS GRID
- $425,0003 bd2 ba1.4k sqft17 Chestnut Lane, Newburgh, NY 12550For SaleMLS ID #1045516, Dennis P Barr, Listing by: John J Lease REALTORS Inc. OneKey® MLS as distributed by MLS GRID
- $429,0003 bd1 ba1.4k sqft49 Jansen Road, New Paltz, NY 12561For SaleMLS ID #1061649, Carolyn DeMichele, Listing by: Houlihan Lawrence Inc.. OneKey® MLS as distributed by MLS GRID
- $449,9903 bd2 ba1.3k sqft1680 Main Street, Pleasant Valley, NY 12569For SaleMLS ID #1066069, Haakim Byrd, Listing by: HomeSmart Homes & Estates. OneKey® MLS as distributed by MLS GRID
- $450,0003 bd2 ba1.4k sqft38 Kelsey Road, Poughkeepsie, NY 12601For SaleMLS ID #1014082, Vincent D. Richards, Listing by: Exit Realty Group. OneKey® MLS as distributed by MLS GRID
