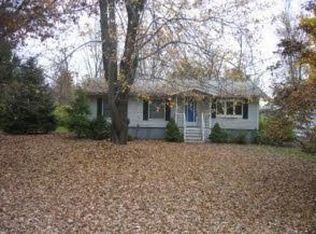
Welcome to 4 Seneca Drive in Milton, New York, a spacious Hudson Valley ranch offering approximately 1,912 square feet of flexible, mostly single-level living near the Hudson River. This legal three-bedroom home lives like a five-bedroom and offers 1.5 baths, a first-floor primary suite, additional first-floor bedrooms and versatile finished rooms for guests, home offices, a playroom, fitness space or multigenerational living.
The spacious living room features a vaulted ceiling and oversized windows, while the kitchen offers rich wood cabinetry, generous counter space and an open connection to the adjoining living areas. A bright walk-out sunroom overlooks the private backyard and provides an inviting space for relaxing or entertaining throughout the year.
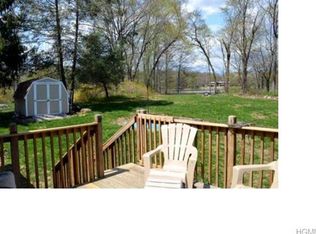
One of the property’s most memorable features is its beautiful Hudson River view. From the grounds, enjoy a peaceful glimpse of the river framed by mature trees and rolling Hudson Valley scenery. Whether relaxing with morning coffee, unwinding at sunset or entertaining outdoors, the river view adds a rare sense of tranquility and connection to the surrounding landscape.
Outside, enjoy expansive lawn areas, mature plantings, a rear patio, an extended driveway and a detached two-car garage with excellent parking and storage. Scenic aerial views further highlight the property’s setting above the Hudson River and the wooded hills of Milton.
Convenient to Route 9W, Marlboro, Highland, Newburgh and Poughkeepsie, this Hudson Valley home is also close to wineries, farms, restaurants, shopping and outdoor recreation. First-floor living, flexible bedroom space, a detached two-car garage and Hudson River views make 4 Seneca Drive a distinctive opportunity in Milton.
For sale
Price cut: $20K (9/23)
$425,000
4 Seneca Lane, Milton, NY 12547
3beds
1,910sqft
Single Family Residence, Residential
Built in 1972
0.48 Acres Lot
$-- Zestimate®
$223/sqft
$-- HOA
What's special
- 79 days
- 1,163
- 142
Likely to sell faster than
Zillow last checked:
Listing updated:
Listed by:
RE/MAX Town & Country 845-765-6128,
Howard Payson 203-240-7233
Source: OneKey® MLS as distributed by MLS GRID,MLS#: 1044284
Facts & features
Interior
Bedrooms & bathrooms
- Bedrooms: 3
- Bathrooms: 2
- Full bathrooms: 1
- 1/2 bathrooms: 1
Heating
- Oil
Cooling
- Central Air
Appliances
- Included: Dishwasher, Dryer, Microwave, Range, Refrigerator, Washer
- Laundry: In Basement
Features
- First Floor Bedroom, First Floor Full Bath
- Basement: Full
- Attic: Partial
- Has fireplace: No
Interior area
- Total structure area: 1,910
- Total interior livable area: 1,910 sqft
Property
Parking
- Total spaces: 2
- Parking features: Detached, Driveway, Off Street, Private
- Garage spaces: 2
- Has uncovered spaces: Yes
Features
- Levels: Two
Lot
- Size: 0.48 Acres
- Features: Back Yard, Front Yard, Landscaped, Level
Details
- Parcel number: 3600103.0030002028.0000000
- Special conditions: None
Construction
Type & style
- Home type: SingleFamily
- Architectural style: Ranch
- Property subtype: Single Family Residence, Residential
Materials
- Frame
Condition
- Year built: 1972
Utilities & green energy
- Sewer: Septic Tank
- Water: Public
- Utilities for property: Electricity Connected
Community & HOA
HOA
- Has HOA: No
Location
- Region: Milton
Financial & listing details
- Price per square foot: $223/sqft
- Tax assessed value: $177,100
- Annual tax amount: $7,508
- Date on market: 8/28/2026
- Cumulative days on market: 74 days
- Listing agreement: Exclusive Right To Sell
- Electric utility on property: Yes
Estimated market value
Not available
Estimated sales range
Not available
Not available
Price history
| Date | Event | Price |
|---|---|---|
| 9/23/2026 | Price change | $425,000-4.5%$223/sqft |
Source:  OneKey® MLS as distributed by MLS GRID #1044284 Report a problem OneKey® MLS as distributed by MLS GRID #1044284 Report a problem | ||
| 8/28/2026 | Price change | $445,000-1.1%$233/sqft |
Source: OneKey® MLS as distributed by MLS GRID #1044284 Report a problem | ||
| 7/24/2026 | Listed for sale | $450,000+109.3%$236/sqft |
Source: OneKey® MLS as distributed by MLS GRID #1015909 Report a problem | ||
| 1/9/2010 | Listing removed | $215,000$113/sqft |
Source: NCI #477205 Report a problem | ||
| 11/9/2009 | Listed for sale | $215,000$113/sqft |
Source: NCI #477205 Report a problem | ||
Public tax history
| Year | Property taxes | Tax assessment |
|---|---|---|
| 2015 | $6,735 | $177,100 |
| 2014 | $6,735 +9.4% | $177,100 |
| 2013 | $6,154 +4.5% | $177,100 -9% |
| 2012 | $5,889 -23.5% | $194,600 |
| 2011 | $7,696 +15.8% | $194,600 -9.5% |
| 2010 | $6,643 -3.4% | $215,000 -9.9% |
| 2009 | $6,877 +10.1% | $238,500 -10% |
| 2008 | $6,246 +42.5% | $265,000 +63.9% |
| 2007 | $4,383 +6.4% | $161,700 |
| 2006 | $4,119 +53.7% | $161,700 |
| 2005 | $2,680 | $161,700 +50.8% |
| 2004 | $2,680 | $107,200 |
Find assessor info on the county website
Monthly payment
Climate risks
Neighborhood: 12547
Nearby schools
Schools provided by the listing agent
- Elementary: Marlboro Elementary School
- Middle: Marlboro Middle School
- High: Marlboro Central High School
Source: OneKey® MLS as distributed by MLS GRID. This data may not be complete. We recommend contacting the local school district to confirm school assignments for this home.

Similar homes
- $479,0003 bd3 ba1.9k sqft90 Highland Avenue, Marlboro, NY 12542For Sale
 MLS ID #1048731, John R. Ruggieri, Listing by: BHHS Hudson Valley Properties. OneKey® MLS as distributed by MLS GRID
 - $449,9003 bd2 ba2.1k sqft30 Raker Road, Poughkeepsie, NY 12603For Sale
 MLS ID #1028036, Felicia A. Watson, Listing by: eXp Realty. OneKey® MLS as distributed by MLS GRID
 - $425,0003 bd2 ba1.1k sqft4 Broadview Road, Poughkeepsie, NY 12603For Sale
 MLS ID #1033564, Kristin H. Poellot, Listing by: Keller Williams Prestige Prop. OneKey® MLS as distributed by MLS GRID
 - $439,0004 bd2 ba2.2k sqft116 Fairview Avenue, Poughkeepsie, NY 12601For Sale
 MLS ID #1052554, Daniel Axtmann, Listing by: BHHS Hudson Valley Properties. OneKey® MLS as distributed by MLS GRID
 - $405,0003 bd1 ba1.3k sqft22 Greenvale Farms Road, Poughkeepsie, NY 12603For SaleMLS ID #1013214, Heather Bragg, Listing by: River to Ridge Rlty Associates. OneKey® MLS as distributed by MLS GRID
- $399,9003 bd1 ba1.1k sqft64 Alda Drive, Poughkeepsie, NY 12603For SaleMLS ID #1044603, Lori Rheingold, Listing by: Houlihan Lawrence Inc.. OneKey® MLS as distributed by MLS GRID
- $415,0003 bd2 ba1.3k sqft105 Pine Drive, New Windsor, NY 12553For SaleMLS ID #1048302, Stephen Ramundo, Listing by: Keller Williams Valley Realty. OneKey® MLS as distributed by MLS GRID
- $440,0003 bd2 ba1.3k sqft371 Crescent Avenue, Plattekill, NY 12528For SaleMLS ID #1047570, Stephanie Way, Listing by: eXp Realty. OneKey® MLS as distributed by MLS GRID
- $425,0003 bd2 ba1.5k sqft6 Hamlet Court, Wappingers Falls, NY 12590For SaleMLS ID #1049169, Nicholas Torsiello, Listing by: K. Fortuna Realty, Inc.. OneKey® MLS as distributed by MLS GRID
- $380,0003 bd1 ba1.2k sqft13 Toomey Drive, Poughkeepsie, NY 12603For SaleMLS ID #1044717, Ronald C. Green, Listing by: KW MidHudson. OneKey® MLS as distributed by MLS GRID
- $450,0003 bd3 ba1.8k sqft545 N Quaker Lane, Hyde Park, NY 12538For SaleMLS ID #1055243, Jose Santos, Listing by: K Fortuna Lighthouse Realty. OneKey® MLS as distributed by MLS GRID
- $499,0003 bd2 ba1.5k sqft23 Westview Drive, Poughkeepsie, NY 12603For SaleMLS ID #1047690, Marcie Nolletti, Listing by: Coldwell Banker Realty. OneKey® MLS as distributed by MLS GRID
- $499,9993 bd3 ba1.8k sqft17 N Jackson Drive, Poughkeepsie, NY 12603For SaleMLS ID #1034503, Guy Cusumano, Listing by: Howard Hanna Rand Realty. OneKey® MLS as distributed by MLS GRID
- $419,0004 bd2 ba2.1k sqft740 Wallkill Avenue, Pine Bush, NY 12589For SaleMLS ID #1035923, Michelle P Gruberger, Listing by: Real Estate Circuit Inc. OneKey® MLS as distributed by MLS GRID
- $449,0003 bd1 ba1.3k sqft267 State Route 32 S, New Paltz, NY 12561For SaleMLS ID #1049809, Lauren C. Racanelli, Listing by: RE/MAX Benchmark Realty Group. OneKey® MLS as distributed by MLS GRID
- $490,0003 bd3 ba1.8k sqft36 Quarry Drive, Wappingers Falls, NY 12590For SaleMLS ID #995226, Heather Schwarz, Listing by: Century 21 Alliance Rlty Group. OneKey® MLS as distributed by MLS GRID
- $425,0003 bd1 ba1.1k sqft44 Fairfax Road, Fishkill, NY 12524For SaleMLS ID #1048394, Jose Santos, Listing by: K Fortuna Lighthouse Realty. OneKey® MLS as distributed by MLS GRID
- $369,9002 bd2 ba1k sqft15 Countryman Lane, Wallkill, NY 12589For SaleMLS ID #1055029, Courtney Popowick, Listing by: Rita Levine Real Estate. OneKey® MLS as distributed by MLS GRID
- $474,0003 bd3 ba1.6k sqft2362 Albany Post Road, Walden, NY 12586For SaleMLS ID #1055767, Sharon Reynolds, Listing by: KW Hudson Valley United. OneKey® MLS as distributed by MLS GRID
- $546,0004 bd3 ba2.2k sqft4 Wayne Drive, Poughkeepsie, NY 12601For SaleMLS ID #1051987, Wendy M. Rodriguez, Listing by: eXp Realty. OneKey® MLS as distributed by MLS GRID
