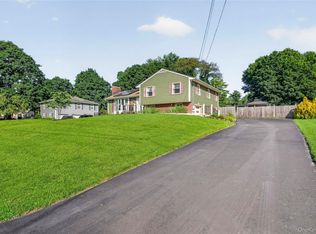
Welcome to 4 Wayne Drive, a classic Colonial set in Poughkeepsie's desirable Country Estates, where timeless character, generous living spaces, and exceptional pride of ownership come together. Set on a beautifully maintained property framed by mature trees and established landscaping, this 4-bedroom, 2.5-bath home offers 2,236 square feet of inviting living space and the kind of curb appeal that immediately feels like home.
Inside, the first floor offers a gracious and functional layout with beautiful hardwood floors, an expansive formal living room, a spacious dining room, and an inviting family room anchored by a classic brick fireplace. The kitchen features rich cherry cabinetry, generous storage, and opens to a sun-filled breakfast nook overlooking the backyard. A first-floor laundry room and powder room add everyday convenience.
Upstairs, four well-proportioned bedrooms provide plenty of flexibility, including a spacious primary bedroom with hardwood floors, private bathroom and generous closet space. The beautifully renovated hall bathroom adds a polished, modern touch with a double vanity, marble-inspired tile, and glass-enclosed shower.
The partially finished lower level extends the home’s possibilities with additional space for recreation, entertaining, a home gym, or hobbies, while unfinished space provides valuable storage.
Outdoors, the property is equally inviting. A large lawn, mature shade trees, manicured landscaping, and patio create a wonderful setting for outdoor dining, entertaining, or simply enjoying the seasons. A 1.5 - car garage completes the home, along with meaningful improvements including a newer roof, central air installed in 2023, newer garage doors, and newer windows.
Beautifully cared for and filled with enduring character, 4 Wayne Drive is a home that has stood the test of time—and is ready for its next chapter.
For sale
$546,000
4 Wayne Drive, Poughkeepsie, NY 12601
4beds
2,236sqft
Single Family Residence, Residential
Built in 1968
0.29 Acres Lot
$-- Zestimate®
$244/sqft
$-- HOA
What's special
Newer roofBeautifully maintained propertyNewer garage doorsPrivate bathroomPowder roomFour well-proportioned bedroomsValuable storage
- 19 days
- 1,919
- 178
Likely to sell faster than
Zillow last checked:
Listing updated:
Listed by:
eXp Realty 888-276-0630,
Wendy M. Rodriguez 888-276-0630
Source: OneKey® MLS as distributed by MLS GRID,MLS#: 1051987
Facts & features
Interior
Bedrooms & bathrooms
- Bedrooms: 4
- Bathrooms: 3
- Full bathrooms: 2
- 1/2 bathrooms: 1
Heating
- Baseboard, Oil
Cooling
- Central Air
Appliances
- Included: Convection Oven, Dishwasher, Dryer, Electric Cooktop, Refrigerator, Washer
- Laundry: Washer/Dryer Hookup
Features
- Eat-in Kitchen, Formal Dining, Open Kitchen, Pantry
- Basement: Full,Partially Finished
- Attic: Full
Interior area
- Total structure area: 2,236
- Total interior livable area: 2,236 sqft
Property
Parking
- Total spaces: 1
- Parking features: Driveway, Garage
- Garage spaces: 1
- Has uncovered spaces: Yes
Lot
- Size: 0.29 Acres
Details
- Parcel number: 1346896159026577070000
- Special conditions: None
Construction
Type & style
- Home type: SingleFamily
- Architectural style: Colonial
- Property subtype: Single Family Residence, Residential
Materials
- Shingle Siding
Condition
- Year built: 1968
Utilities & green energy
- Sewer: Public Sewer
- Water: Public
- Utilities for property: Cable Available, Electricity Available, Trash Collection Private, Water Available
Community & HOA
HOA
- Has HOA: No
Location
- Region: Poughkeepsie
Financial & listing details
- Price per square foot: $244/sqft
- Tax assessed value: $475,800
- Annual tax amount: $16,263
- Date on market: 9/17/2026
- Cumulative days on market: 20 days
- Listing agreement: Exclusive Right To Sell
- Electric utility on property: Yes
Estimated market value
Not available
Estimated sales range
Not available
Not available
Price history
| Date | Event | Price |
|---|---|---|
| 9/17/2026 | Listed for sale | $546,000+89.6%$244/sqft |
Source:  OneKey® MLS as distributed by MLS GRID #1051987 Report a problem OneKey® MLS as distributed by MLS GRID #1051987 Report a problem | ||
| 9/16/2015 | Sold | $288,000-0.3%$129/sqft |
Source: OneKey® MLS as distributed by MLS GRID #M342078 Report a problem | ||
| 8/28/2015 | Pending sale | $289,000$129/sqft |
Source: BHHS HUDSON VALLEY PROPERTIES LG #342078 Report a problem | ||
| 7/13/2015 | Listed for sale | $289,000$129/sqft |
Source: BHHS HUDSON VALLEY PROPERTIES LG #342078 Report a problem | ||
Public tax history
| Year | Property taxes | Tax assessment |
|---|---|---|
| 2025 | -- | $423,500 |
| 2024 | -- | $423,500 |
| 2023 | -- | $423,500 +16% |
| 2022 | -- | $365,000 +6.6% |
| 2021 | -- | $342,500 +7% |
| 2020 | -- | $320,000 |
| 2019 | -- | $320,000 +9.2% |
| 2018 | -- | $293,000 +1.4% |
| 2017 | $9,470 | $289,000 |
| 2016 | -- | $289,000 +4.3% |
| 2015 | -- | $277,000 |
| 2014 | -- | $277,000 -8.9% |
| 2012 | -- | $304,000 -2.7% |
| 2011 | -- | $312,500 -3.7% |
| 2010 | -- | $324,500 -5% |
| 2009 | -- | $341,500 -4.9% |
| 2008 | -- | $359,000 -5% |
| 2007 | -- | $378,000 +148.7% |
| 2006 | -- | $152,000 |
| 2005 | -- | $152,000 |
| 2004 | -- | $152,000 |
| 2003 | -- | $152,000 |
| 2002 | -- | $152,000 |
| 2001 | -- | $152,000 |
| 2000 | -- | $152,000 |
Find assessor info on the county website
Monthly payment
Climate risks
Neighborhood: 12601
Nearby schools
Schools provided by the listing agent
- Elementary: Oak Grove Elementary School
- Middle: Wappingers Junior High School
- High: Roy C Ketcham Senior High Sch
Source: OneKey® MLS as distributed by MLS GRID. This data may not be complete. We recommend contacting the local school district to confirm school assignments for this home.
Similar homes
- $550,0004 bd4 ba2.3k sqft21 Barnard Avenue, Poughkeepsie, NY 12601For Sale

 MLS ID #1002638, Kelly Campbell, Listing by: Century 21 Alliance Rlty Group. OneKey® MLS as distributed by MLS GRID
 - $574,9004 bd3 ba2k sqft1 Tanglewood Lane, Poughkeepsie, NY 12603For Sale
 MLS ID #1050805, Angela Ingham, Listing by: BHHS Hudson Valley Properties. OneKey® MLS as distributed by MLS GRID
 - $499,9993 bd3 ba1.8k sqft17 N Jackson Drive, Poughkeepsie, NY 12603For Sale
 MLS ID #1034503, Guy Cusumano, Listing by: Howard Hanna Rand Realty. OneKey® MLS as distributed by MLS GRID
 - $599,0003 bd3 ba2.2k sqft47 Stringham Road, Poughkeepsie, NY 12603For Sale
 MLS ID #1044400, Virginia Corbett, Listing by: eXp Realty. OneKey® MLS as distributed by MLS GRID
 - $499,0004 bd3 ba2k sqft44 Degarmo Hills Road, Wappingers Falls, NY 12590For SaleMLS ID #1054792, Dani Dorman, Listing by: Real Broker NY LLC. OneKey® MLS as distributed by MLS GRID
- $534,9003 bd3 ba1.8k sqft4 Tanglewood Lane, Poughkeepsie, NY 12603For SaleMLS ID #1024864, Bonnie Christman, Listing by: BHHS Hudson Valley Properties. OneKey® MLS as distributed by MLS GRID
- $499,0003 bd2 ba1.5k sqft23 Westview Drive, Poughkeepsie, NY 12603For SaleMLS ID #1047690, Marcie Nolletti, Listing by: Coldwell Banker Realty. OneKey® MLS as distributed by MLS GRID
- $549,0003 bd3 ba1.8k sqft37 Brothers Road, Wappingers Falls, NY 12590For SaleMLS ID #1050045, Michael B. Lund, Listing by: Corcoran Country Living. OneKey® MLS as distributed by MLS GRID
- $539,9993 bd2 ba1.6k sqft4 Aspen Court, Wappingers Falls, NY 12590For SaleMLS ID #1049463, Jessica Mojica, Listing by: Eleven Real Estate Group Inc.. OneKey® MLS as distributed by MLS GRID
- $598,9004 bd3 ba2.2k sqft29 Hillview Drive, Poughkeepsie, NY 12603For SaleMLS ID #000018, Roadman Etienne, Listing by: BHHS Hudson Valley Properties. OneKey® MLS as distributed by MLS GRID
- $729,0003 bd2 ba2k sqft46 Camelot Road, Poughkeepsie, NY 12601For SaleMLS ID #1007141, Christina Naula, Listing by: BHHS Hudson Valley Properties. OneKey® MLS as distributed by MLS GRID
- $549,0003 bd3 ba1.9k sqft11 Alpert Drive, Wappingers Falls, NY 12590For SaleMLS ID #1040840, Michael Santarpia, Listing by: K. Fortuna Realty, Inc.. OneKey® MLS as distributed by MLS GRID
- $563,0003 bd3 ba1.6k sqft15 Larissa Lane, Wappingers Falls, NY 12590For SaleMLS ID #1049313, Elaine Thomas, Listing by: Century 21 Alliance Rlty Group. OneKey® MLS as distributed by MLS GRID
- $474,5003 bd3 ba1.8k sqft44 Inwood Avenue, Poughkeepsie, NY 12601For SaleMLS ID #998409, Kelly Campbell, Listing by: Century 21 Alliance Rlty Group. OneKey® MLS as distributed by MLS GRID
- $575,0004 bd3 ba2k sqft16 Gabriety Road, Highland, NY 12528For SaleMLS ID #1031669, Leigh M. Quintana, Listing by: KW Hudson Valley North. OneKey® MLS as distributed by MLS GRID
- $425,0003 bd2 ba1.1k sqft4 Broadview Road, Poughkeepsie, NY 12603For SaleMLS ID #1033564, Kristin H. Poellot, Listing by: Keller Williams Prestige Prop. OneKey® MLS as distributed by MLS GRID
- $550,0004 bd4 ba2.1k sqft20 Cary Road, Hyde Park, NY 12538For SaleMLS ID #1043123, Adrienne I Volpe, Listing by: KW MidHudson. OneKey® MLS as distributed by MLS GRID
- $539,9004 bd2 ba2.2k sqft2 Iris Road, Cornwall, NY 12518For SaleMLS ID #1057434, Jennifer Gold, Listing by: RE/MAX Benchmark Realty Group. OneKey® MLS as distributed by MLS GRID
- $490,0003 bd3 ba1.8k sqft36 Quarry Drive, Wappingers Falls, NY 12590For SaleMLS ID #995226, Heather Schwarz, Listing by: Century 21 Alliance Rlty Group. OneKey® MLS as distributed by MLS GRID
- $509,9004 bd3 ba2k sqft2 Summerset Drive, Wallkill, NY 12589For SaleMLS ID #1051664, Virginia Corbett, Listing by: eXp Realty. OneKey® MLS as distributed by MLS GRID
