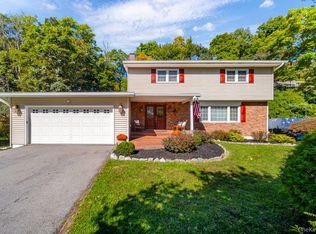
Welcome to your future home, designed for year-round gathering and endless fun! Resting peacefully on .59 acre in a well-established neighborhood and yet conveniently located you will find this well-maintained 4 beds, 2.5 bath colonial brimming with classic charms and character such as sun-kissed hardwood floors, brick facade, wood burning fireplace perfect for cozying up to on a cold winter night. Yet there is more to explore. Open the front door you are greeted by a well-proportioned family room accented by its bay window for ample natural light. It flows seamlessly into the dining room found adjacent to a well-appointed kitchen. Kitchen features stainless steel appliances, load of cabinetry, granite countertop, classic tile flooring for easy maintenance, and a generous island that is perfect for those early weekend morning breakfast chats. Propane powered range is ideal for making your favorite recipe. Not to be missed is the bright and roomy 336 square feet sunroom which opens into the living room perfectly situated for gathering and entertaining year-round (virtually re-imagined). The two-car attached garage round out the first floor. Upstairs you will enjoy the comfort of central air, generous primary bedroom with an ensuite, three additional well-proportioned bedrooms, a full bath. Enjoy peace of mind courtesy of municipal water and sewer, multiple zone-heating system, 200 Amp electric, along with various updates including a new roof with solar panels installed in 2022. This summer why not invite friends and loved ones to gather at your pool for amazing summertime fun for everyone. Pool comes with a newer liner, pump, and filter. The main driveway has been recently sealed, and the guest driveway is perfect for overnight guests. Before you go, don’t forget to take a look at the walkout basement. Minutes to Taconic State Parkway, Vassar Brothers Medical Centre, Vassar College, Metro North Train Station, shopping, dining and entertainment. Schedule a private tour today!
For sale
Price cut: $30.1K (7/29)
$598,900
29 Hillview Drive, Poughkeepsie, NY 12603
4beds
2,266sqft
Single Family Residence, Residential
Built in 1971
0.59 Acres Lot
$-- Zestimate®
$264/sqft
$-- HOA
What's special
- 152 days
- 466
- 45
Zillow last checked:
Listing updated:
Listed by:
BHHS Hudson Valley Properties 845-473-1650,
Roadman Etienne 845-473-1650
Source: OneKey® MLS as distributed by MLS GRID,MLS#: 000018
Facts & features
Interior
Bedrooms & bathrooms
- Bedrooms: 4
- Bathrooms: 3
- Full bathrooms: 2
- 1/2 bathrooms: 1
Bedroom 1
- Description: Generous primary with ensuite
- Level: Second
Bedroom 2
- Description: Offers dual closet space
- Level: Second
Bedroom 3
- Description: Comes with closet space
- Level: Second
Bathroom 4
- Description: Very nice size room
- Level: Second
Dining room
- Description: Can accommodate a large dining table
- Level: First
Family room
- Description: Features a bay window
- Level: First
Kitchen
- Description: Loaded with cupboard, granite countertop, and comes with breakfast nook
- Level: First
Laundry
- Description: Laundry and half bath found in the same space
- Level: First
Living room
- Description: Open to sunroom and comes with fireplace
- Level: First
Heating
- Baseboard
Cooling
- Central Air
Appliances
- Included: Dishwasher, Gas Range, Microwave, Refrigerator
- Laundry: In Hall, Inside
Features
- Ceiling Fan(s), Granite Counters, Open Floorplan, Primary Bathroom, Recessed Lighting
- Flooring: Combination, Hardwood, Laminate, Tile
- Windows: Bay Window(s), Skylight(s), Wall of Windows
- Basement: Walk-Out Access
- Attic: See Remarks
- Number of fireplaces: 1
- Fireplace features: Wood Burning
Interior area
- Total structure area: 2,266
- Total interior livable area: 2,266 sqft
Property
Parking
- Total spaces: 8
- Parking features: Attached, Driveway, Garage, Off Street
- Garage spaces: 2
- Has uncovered spaces: Yes
Features
- Has private pool: Yes
- Pool features: Above Ground
- Fencing: Chain Link
Lot
- Size: 0.59 Acres
- Features: Back Yard, Landscaped, Near Public Transit, Near School, Near Shops, Views
Details
- Parcel number: 1334006360026997780000
- Special conditions: None
Construction
Type & style
- Home type: SingleFamily
- Architectural style: Colonial,Farmhouse,Traditional
- Property subtype: Single Family Residence, Residential
Materials
- Vinyl Siding
- Foundation: Block
Condition
- Year built: 1971
Utilities & green energy
- Sewer: Public Sewer
- Water: Public
- Utilities for property: Electricity Connected, Propane, Sewer Connected, Water Connected
Community & HOA
HOA
- Has HOA: No
Location
- Region: Poughkeepsie
Financial & listing details
- Price per square foot: $264/sqft
- Tax assessed value: $455,800
- Annual tax amount: $13,073
- Date on market: 5/14/2026
- Cumulative days on market: 152 days
- Listing agreement: Exclusive Right To Sell
- Listing terms: Cash,Conventional
- Electric utility on property: Yes
Estimated market value
Not available
Estimated sales range
Not available
Not available
Price history
| Date | Event | Price |
|---|---|---|
| 7/29/2026 | Price change | $598,900-4.8%$264/sqft |
Source:  OneKey® MLS as distributed by MLS GRID #000018 Report a problem OneKey® MLS as distributed by MLS GRID #000018 Report a problem | ||
| 5/15/2026 | Listed for sale | $629,000-3.1%$278/sqft |
Source: OneKey® MLS as distributed by MLS GRID #000018 Report a problem | ||
| 8/30/2025 | Listing removed | $649,000$286/sqft |
Source: OneKey® MLS as distributed by MLS GRID #H6326006 Report a problem | ||
| 5/1/2025 | Listed for sale | $649,000$286/sqft |
Source: OneKey® MLS as distributed by MLS GRID #H6326006 Report a problem | ||
| 4/1/2025 | Listing removed | $649,000$286/sqft |
Source: OneKey® MLS as distributed by MLS GRID #H6326006 Report a problem | ||
| 1/14/2025 | Price change | $649,000-3%$286/sqft |
Source: OneKey® MLS as distributed by MLS GRID #H6326006 Report a problem | ||
| 9/23/2024 | Price change | $669,000-1.5%$295/sqft |
Source: OneKey® MLS as distributed by MLS GRID #H6326006 Report a problem | ||
| 9/4/2024 | Listed for sale | $679,000+126.3%$300/sqft |
Source: OneKey® MLS as distributed by MLS GRID #H6326006 Report a problem | ||
| 1/21/2020 | Sold | $300,000-11.5%$132/sqft |
Source: Public Record Report a problem | ||
| 10/8/2019 | Price change | $339,000-2.9%$150/sqft |
Source: PATRICIA A CARIDI LIC RE BKR LG #384161 Report a problem | ||
| 9/18/2019 | Price change | $349,000-4.3%$154/sqft |
Source: PATRICIA A CARIDI LIC RE BKR LG #384161 Report a problem | ||
| 9/7/2019 | Price change | $364,500-2.7%$161/sqft |
Source: PATRICIA A CARIDI LIC RE BKR LG #384161 Report a problem | ||
| 8/10/2019 | Listed for sale | $374,500+11.8%$165/sqft |
Source: PATRICIA A CARIDI LIC RE BKR LG #384161 Report a problem | ||
| 11/5/2018 | Listing removed | $334,900$148/sqft |
Source: ARBOR VIEW REALTY CORP. CP #374808 Report a problem | ||
| 9/28/2018 | Price change | $334,900-1.5%$148/sqft |
Source: ARBOR VIEW REALTY CORP. CP #374808 Report a problem | ||
| 9/12/2018 | Price change | $339,900-1.2%$150/sqft |
Source: ARBOR VIEW REALTY CORP. CP #374808 Report a problem | ||
| 8/31/2018 | Price change | $343,995+1.2%$152/sqft |
Source: ARBOR VIEW REALTY CORP. CP #374808 Report a problem | ||
| 8/17/2018 | Listed for sale | $339,900+0.3%$150/sqft |
Source: Owner Report a problem | ||
| 7/21/2003 | Sold | $339,000+93.7%$150/sqft |
Source: Public Record Report a problem | ||
| 8/24/1995 | Sold | $175,000$77/sqft |
Source: Public Record Report a problem | ||
Public tax history
| Year | Property taxes | Tax assessment |
|---|---|---|
| 2025 | -- | $287,500 |
| 2024 | -- | $287,500 |
| 2023 | -- | $287,500 |
| 2022 | -- | $287,500 |
| 2021 | -- | $287,500 |
| 2020 | -- | $287,500 |
| 2019 | -- | $287,500 +4% |
| 2018 | -- | $276,400 |
| 2017 | $9,811 | $276,400 |
| 2016 | -- | $276,400 |
| 2015 | -- | $276,400 |
| 2014 | -- | $276,400 -6% |
| 2012 | -- | $293,900 -6.7% |
| 2011 | -- | $315,000 |
| 2010 | -- | $315,000 -10% |
| 2009 | -- | $350,000 -24.4% |
| 2008 | -- | $463,000 -8.9% |
| 2007 | -- | $508,500 +213.3% |
| 2006 | -- | $162,300 -1.8% |
| 2005 | -- | $165,300 |
| 2004 | -- | $165,300 |
| 2003 | -- | $165,300 |
| 2002 | -- | $165,300 |
Find assessor info on the county website
Monthly payment
Climate risks
Neighborhood: 12603
Nearby schools
Schools provided by the listing agent
- Elementary: Titusville Intermediate
- Middle: Union Vale Middle School
- High: Arlington High School
Source: OneKey® MLS as distributed by MLS GRID. This data may not be complete. We recommend contacting the local school district to confirm school assignments for this home.
Similar homes
- $574,9004 bd3 ba2k sqft1 Tanglewood Lane, Poughkeepsie, NY 12603For Sale

 MLS ID #1050805, Angela Ingham, Listing by: BHHS Hudson Valley Properties. OneKey® MLS as distributed by MLS GRID
 - $599,0003 bd3 ba2.2k sqft47 Stringham Road, Poughkeepsie, NY 12603For Sale
 MLS ID #1044400, Virginia Corbett, Listing by: eXp Realty. OneKey® MLS as distributed by MLS GRID
 - $615,0004 bd3 ba2.6k sqft75 Alda Drive, Poughkeepsie, NY 12603For Sale
 MLS ID #1059380, Laura Schuder, Listing by: BHHS Hudson Valley Properties. OneKey® MLS as distributed by MLS GRID
 - $429,5004 bd3 ba2.2k sqft34 Hillview Circle, Poughkeepsie, NY 12603For Sale
 MLS ID #1037847, Donna Gray, Listing by: Redfin Real Estate. OneKey® MLS as distributed by MLS GRID
 - $534,9003 bd3 ba1.8k sqft4 Tanglewood Lane, Poughkeepsie, NY 12603For SaleMLS ID #1024864, Bonnie Christman, Listing by: BHHS Hudson Valley Properties. OneKey® MLS as distributed by MLS GRID
- $595,0004 bd4 ba1.9k sqft1 Merrywood Road, Wappingers Falls, NY 12590For SaleMLS ID #1061166, Deysi C. Salguero Medrano, Listing by: Keller Williams Hudson Valley. OneKey® MLS as distributed by MLS GRID
- $675,0004 bd3 ba3.3k sqft43 Regency Drive, Poughkeepsie, NY 12603For SaleMLS ID #1022595, John Durso, Listing by: Keller Williams Realty Partner. OneKey® MLS as distributed by MLS GRID
- $689,0004 bd4 ba3.1k sqft20 Karen Court, Poughkeepsie, NY 12603For SaleMLS ID #1054219, Hamar J. Clarke, Listing by: Clarke Realty & Associates LLC. OneKey® MLS as distributed by MLS GRID
- $600,0003 bd3 ba2.3k sqft131 Miller Hill Drive, Lagrangeville, NY 12540For SaleMLS ID #1051015, Nicole Boisvert Porter, Listing by: Houlihan Lawrence Inc.. OneKey® MLS as distributed by MLS GRID
- $599,0004 bd3 ba2.3k sqft74 Losee Road, Wappingers Falls, NY 12590For SaleMLS ID #1059654, Scott Zobre, Listing by: KW MidHudson. OneKey® MLS as distributed by MLS GRID
- $489,0003 bd2 ba1.5k sqft23 Westview Drive, Poughkeepsie, NY 12603For SaleMLS ID #1047690, Marcie Nolletti, Listing by: Coldwell Banker Realty. OneKey® MLS as distributed by MLS GRID
- $546,0004 bd3 ba2.2k sqft4 Wayne Drive, Poughkeepsie, NY 12601For SaleMLS ID #1051987, Wendy M. Rodriguez, Listing by: eXp Realty. OneKey® MLS as distributed by MLS GRID
- $499,9993 bd3 ba1.8k sqft17 N Jackson Drive, Poughkeepsie, NY 12603For SaleMLS ID #1034503, Guy Cusumano, Listing by: Howard Hanna Rand Realty. OneKey® MLS as distributed by MLS GRID
- $429,0004 bd2 ba1.7k sqft46 Hillis Terrace, Poughkeepsie, NY 12603For SaleMLS ID #1037936, David Parides, Listing by: Redfin Real Estate. OneKey® MLS as distributed by MLS GRID
- $575,0003 bd3 ba2k sqft54 Bowe Lane, Lagrangeville, NY 12540For SaleMLS ID #1030911, Justin M. LaFalce, Listing by: KW MidHudson. OneKey® MLS as distributed by MLS GRID
- $550,0004 bd4 ba2.1k sqft20 Cary Road, Hyde Park, NY 12538For SaleMLS ID #1043123, Adrienne I Volpe, Listing by: KW MidHudson. OneKey® MLS as distributed by MLS GRID
- $554,9994 bd3 ba2.3k sqft99 Milton Turnpike, Milton, NY 12547For SaleMLS ID #1048911, Craig Ross Jr., Listing by: Century 21 Hudson Valley Rlty.. OneKey® MLS as distributed by MLS GRID
- $449,9003 bd2 ba2.1k sqft30 Raker Road, Poughkeepsie, NY 12603For SaleMLS ID #1028036, Felicia A. Watson, Listing by: eXp Realty. OneKey® MLS as distributed by MLS GRID
- $535,0004 bd4 ba2.5k sqft12 Greenwood Drive, Newburgh, NY 12550For SaleMLS ID #1062316, Aron Ungar, Listing by: eRealty Advisors, Inc. OneKey® MLS as distributed by MLS GRID
- $525,0004 bd2 ba1.7k sqft17 Chestnut Lane, Milton, NY 12547For SaleMLS ID #1049036, Tremaine Selby, Listing by: Weichert Realtors. OneKey® MLS as distributed by MLS GRID
