Welcome to 1 Tanglewood Lane, a beautifully updated 4-bedroom, 2.5-bath home set on a desirable corner lot in an established neighborhood. Thoughtfully improved throughout, this home offers the ideal combination of comfortable living, generous space, and the peace of mind that comes with extensive updates already completed. The inviting floor plan features spacious living and entertaining areas, a beautifully updated kitchen and bathrooms, and a warm den with fireplace. Central air complemented by split systems provides year-round comfort, while updated mechanicals, roof, drainage improvements, and a newer deck reflect the care and investment made throughout the property. Four well-proportioned bedrooms offer plenty of space and flexibility. Exceptional storage can be found throughout the home, along with an attached two-car garage and additional space for everything that comes with everyday living. Outside, the corner lot provides a wonderful setting with plenty of room to relax, entertain, and enjoy the outdoors. Meticulously maintained and extensively updated, 1 Tanglewood Lane offers a truly move-in-ready opportunity in a convenient location close to shopping, dining, schools, commuter routes, and all the Hudson Valley has to offer.
For sale
Price cut: $15K (10/2)
$574,900
1 Tanglewood Lane, Poughkeepsie, NY 12603
4beds
2,041sqft
Single Family Residence, Residential
Built in 1980
0.37 Acres Lot
$-- Zestimate®
$282/sqft
$-- HOA
What's special
Warm den with fireplaceAttached two-car garageNewer deckFour well-proportioned bedroomsDesirable corner lotInviting floor plan
- 21 days
- 1,415
- 135
Zillow last checked:
Listing updated:
Listed by:
BHHS Hudson Valley Properties 845-831-3080,
Angela Ingham 845-416-3845
Source: OneKey® MLS as distributed by MLS GRID,MLS#: 1050805
Facts & features
Interior
Bedrooms & bathrooms
- Bedrooms: 4
- Bathrooms: 3
- Full bathrooms: 2
- 1/2 bathrooms: 1
Heating
- Oil
Cooling
- Central Air, Ductless
Appliances
- Included: Dishwasher, Dryer, Range, Refrigerator, Washer
- Laundry: Washer/Dryer Hookup, Electric Dryer Hookup, In Basement, Washer Hookup
Features
- Breakfast Bar, Eat-in Kitchen, Entrance Foyer, Formal Dining, High Speed Internet, Primary Bathroom, Recessed Lighting, Storage, Walk-In Closet(s)
- Flooring: Carpet, Vinyl, Wood
- Basement: Full,Storage Space,Unfinished,Walk-Out Access
- Attic: Full
- Number of fireplaces: 1
- Fireplace features: Family Room
Interior area
- Total structure area: 2,041
- Total interior livable area: 2,041 sqft
Video & virtual tour
Property
Parking
- Total spaces: 2
- Parking features: Driveway, Garage, Garage Door Opener, Off Street
- Garage spaces: 2
- Has uncovered spaces: Yes
Features
- Levels: Two
- Patio & porch: Deck
- Exterior features: Lighting, Mailbox, Other, Rain Gutters
Lot
- Size: 0.37 Acres
Details
- Additional structures: Shed(s)
- Parcel number: 1334006360014406530000
- Special conditions: None
Construction
Type & style
- Home type: SingleFamily
- Architectural style: Colonial,Traditional
- Property subtype: Single Family Residence, Residential
Materials
- Frame, Vinyl Siding
- Foundation: Block
Condition
- Actual,Updated/Remodeled
- Year built: 1980
- Major remodel year: 1980
Utilities & green energy
- Sewer: Public Sewer
- Water: Public
- Utilities for property: Cable Connected, Electricity Connected, Sewer Connected, Trash Collection Private, Water Connected
Community & HOA
Community
- Subdivision: Scenic Hills
HOA
- Has HOA: No
Location
- Region: Poughkeepsie
Financial & listing details
- Price per square foot: $282/sqft
- Tax assessed value: $292,600
- Annual tax amount: $12,262
- Date on market: 9/15/2026
- Cumulative days on market: 21 days
- Listing agreement: Exclusive Right To Sell
- Listing terms: Cash,Conventional,FHA
- Electric utility on property: Yes
Estimated market value
Not available
Estimated sales range
Not available
Not available
Price history
| Date | Event | Price |
|---|---|---|
| 10/2/2026 | Price change | $574,900-2.5%$282/sqft |
Source:  OneKey® MLS as distributed by MLS GRID #1050805 Report a problem OneKey® MLS as distributed by MLS GRID #1050805 Report a problem | ||
| 9/15/2026 | Listed for sale | $589,900+259.7%$289/sqft |
Source: OneKey® MLS as distributed by MLS GRID #1050805 Report a problem | ||
| 11/17/1997 | Sold | $164,000$80/sqft |
Source: Public Record Report a problem | ||
Public tax history
| Year | Property taxes | Tax assessment |
|---|---|---|
| 2025 | -- | $292,600 |
| 2024 | -- | $292,600 |
| 2023 | -- | $292,600 |
| 2022 | -- | $292,600 |
| 2021 | -- | $292,600 |
| 2020 | -- | $292,600 |
| 2019 | -- | $292,600 +4% |
| 2018 | -- | $281,300 |
| 2017 | $9,281 | $281,300 |
| 2016 | -- | $281,300 |
| 2015 | -- | $281,300 |
| 2014 | -- | $281,300 -6% |
| 2012 | -- | $299,100 -6.7% |
| 2011 | -- | $320,500 |
| 2010 | -- | $320,500 -10% |
| 2009 | -- | $356,000 -7.9% |
| 2008 | -- | $386,500 -9% |
| 2007 | -- | $424,500 +117.7% |
| 2006 | -- | $195,000 |
| 2005 | -- | $195,000 |
| 2004 | -- | $195,000 |
| 2003 | -- | $195,000 |
| 2002 | -- | $195,000 |
| 2001 | -- | $195,000 |
| 2000 | -- | $195,000 |
Find assessor info on the county website
Monthly payment
Climate risks
Neighborhood: 12603
Nearby schools
Schools provided by the listing agent
- Elementary: Overlook Primary School
- Middle: Lagrange Middle School
- High: Arlington High School
Source: OneKey® MLS as distributed by MLS GRID. This data may not be complete. We recommend contacting the local school district to confirm school assignments for this home.
- $550,4003 bd2 ba2.1k sqft72 Scenic Hills Dr, Poughkeepsie, NY 12603Off Market
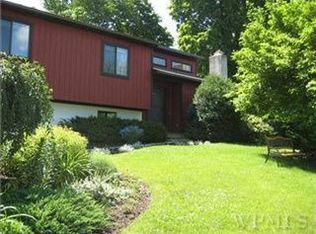
- $454,0003 bd2 ba1.5k sqft3 Tanglewood Ln, Poughkeepsie, NY 12603Off Market
- $505,5004 bd2 ba1.9k sqft71 Scenic Hills Dr, Poughkeepsie, NY 12603Off Market
- $477,2003 bd2 ba2k sqft2 Tanglewood Ln, Poughkeepsie, NY 12603Off Market
Similar homes
- $598,9004 bd3 ba2.2k sqft29 Hillview Drive, Poughkeepsie, NY 12603For Sale
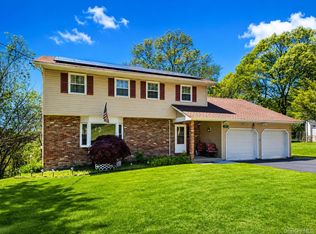
 MLS ID #000018, Roadman Etienne, Listing by: BHHS Hudson Valley Properties. OneKey® MLS as distributed by MLS GRID
 - $599,0003 bd3 ba2.2k sqft47 Stringham Road, Poughkeepsie, NY 12603For Sale
 MLS ID #1044400, Virginia Corbett, Listing by: eXp Realty. OneKey® MLS as distributed by MLS GRID
 - $534,9003 bd3 ba1.8k sqft4 Tanglewood Lane, Poughkeepsie, NY 12603For Sale
 MLS ID #1024864, Bonnie Christman, Listing by: BHHS Hudson Valley Properties. OneKey® MLS as distributed by MLS GRID
 - $579,0004 bd2 ba2.4k sqft5 Millbank Road, Poughkeepsie, NY 12603For Sale
 MLS ID #1016790, Daniel Axtmann, Listing by: BHHS Hudson Valley Properties. OneKey® MLS as distributed by MLS GRID
 - $599,5004 bd3 ba2.1k sqft29 Fair Way, Poughkeepsie, NY 12603For SaleMLS ID #1035352, Arij Kurzum, Listing by: Houlihan Lawrence Inc.. OneKey® MLS as distributed by MLS GRID
- $546,0004 bd3 ba2.2k sqft4 Wayne Drive, Poughkeepsie, NY 12601For SaleMLS ID #1051987, Wendy M. Rodriguez, Listing by: eXp Realty. OneKey® MLS as distributed by MLS GRID
- $515,0003 bd2 ba1.7k sqft114 Cramer Road, Poughkeepsie, NY 12603For SaleMLS ID #1034416, Daniel Feldman, Listing by: William Raveis-New York LLC. OneKey® MLS as distributed by MLS GRID
- $499,0003 bd2 ba1.5k sqft23 Westview Drive, Poughkeepsie, NY 12603For SaleMLS ID #1047690, Marcie Nolletti, Listing by: Coldwell Banker Realty. OneKey® MLS as distributed by MLS GRID
- $674,0005 bd4 ba2k sqft10 Old Mill Drive, Poughkeepsie, NY 12603For SaleMLS ID #1036031, Joann K. Krieger, Listing by: K. Fortuna Realty, Inc.. OneKey® MLS as distributed by MLS GRID
- $499,9993 bd3 ba1.8k sqft17 N Jackson Drive, Poughkeepsie, NY 12603For SaleMLS ID #1034503, Guy Cusumano, Listing by: Howard Hanna Rand Realty. OneKey® MLS as distributed by MLS GRID
- $554,9994 bd3 ba2.3k sqft99 Milton Turnpike, Milton, NY 12547For SaleMLS ID #1048911, Craig Ross Jr., Listing by: Century 21 Hudson Valley Rlty.. OneKey® MLS as distributed by MLS GRID
- $849,0004 bd3 ba2.3k sqft26 Gold Road, Poughkeepsie, NY 12603For SaleMLS ID #1050864, Daniel Axtmann, Listing by: BHHS Hudson Valley Properties. OneKey® MLS as distributed by MLS GRID
- $499,0003 bd2 ba1.6k sqft6 Ryandale Road, Lagrangeville, NY 12540For SaleMLS ID #1056323, Michael Santoianni, Listing by: Century 21 Alliance Rlty Group. OneKey® MLS as distributed by MLS GRID
- $600,0003 bd3 ba2.3k sqft131 Miller Hill Drive, Lagrangeville, NY 12540For SaleMLS ID #1051015, Nicole Boisvert Porter, Listing by: Houlihan Lawrence Inc.. OneKey® MLS as distributed by MLS GRID
- $599,0004 bd3 ba1.8k sqft13-17 Clark Heights, Pleasant Valley, NY 12569For SaleMLS ID #1048916, Daniel Axtmann, Listing by: BHHS Hudson Valley Properties. OneKey® MLS as distributed by MLS GRID
- $594,0003 bd3 ba2k sqft54 Bowe Lane, Lagrangeville, NY 12540For SaleMLS ID #1030911, Justin M. LaFalce, Listing by: KW MidHudson. OneKey® MLS as distributed by MLS GRID
- $449,9003 bd2 ba2.1k sqft30 Raker Road, Poughkeepsie, NY 12603For SaleMLS ID #1028036, Felicia A. Watson, Listing by: eXp Realty. OneKey® MLS as distributed by MLS GRID
- $575,0004 bd3 ba2k sqft16 Gabriety Road, Highland, NY 12528For SaleMLS ID #1031669, Leigh M. Quintana, Listing by: KW Hudson Valley North. OneKey® MLS as distributed by MLS GRID
- $549,0003 bd3 ba1.8k sqft37 Brothers Road, Wappingers Falls, NY 12590For SaleMLS ID #1050045, Michael B. Lund, Listing by: Corcoran Country Living. OneKey® MLS as distributed by MLS GRID
- $699,0004 bd3 ba2.6k sqft18 Bray Farm Lane, Wappingers Falls, NY 12590For SaleMLS ID #1047464, Salvatore Santello, Listing by: Coldwell Banker Realty. OneKey® MLS as distributed by MLS GRID
