Stunning 3 Bedroom plus an office, 2.5 Bath Contemporary Bi-level featuring a bright open floor plan that's perfect for both everyday living and entertaining. The upscale updates have already been done for you, making this home truly move-in ready. Enjoy an oversized deck with a fully fenced backyard, ideal for relaxing, pets or outdoor gatherings, all
tucked away on a side road in an established, sought-after neighborhood. Convenient municipal water, sewer, central
A/C and a 2-car garage add to the home's appeal. The desirable location offers easy access to local amenities, Arlington
schools, shopping and major commuting routes. One year American Homeshield Warranty included. This is a home you don't want to MISS!
For sale
Price cut: $10K (9/13)
$534,900
4 Tanglewood Lane, Poughkeepsie, NY 12603
3beds
1,890sqft
Single Family Residence, Residential
Built in 1984
0.36 Acres Lot
$-- Zestimate®
$283/sqft
$-- HOA
What's special
- 86 days
- 1,023
- 52
Zillow last checked:
Listing updated:
Listed by:
BHHS Hudson Valley Properties 845-896-9000,
Bonnie Christman
Source: OneKey® MLS as distributed by MLS GRID,MLS#: 1024864
Facts & features
Interior
Bedrooms & bathrooms
- Bedrooms: 3
- Bathrooms: 3
- Full bathrooms: 2
- 1/2 bathrooms: 1
Heating
- Baseboard, Oil
Cooling
- Central Air
Appliances
- Included: Dishwasher, Electric Range, Refrigerator
- Laundry: Washer/Dryer Hookup
Features
- First Floor Bedroom, First Floor Full Bath, Breakfast Bar, Built-in Features, Ceiling Fan(s), Entrance Foyer, Formal Dining, Granite Counters, Kitchen Island, Open Floorplan, Primary Bathroom, Storage, Walk Through Kitchen
- Attic: Crawl
Interior area
- Total structure area: 1,890
- Total interior livable area: 1,890 sqft
Property
Parking
- Total spaces: 2
- Parking features: Garage
- Garage spaces: 2
Features
- Levels: Bi-Level
Lot
- Size: 0.36 Acres
Details
- Parcel number: 1334006360014396300000
- Special conditions: None
Construction
Type & style
- Home type: SingleFamily
- Architectural style: Hi Ranch
- Property subtype: Single Family Residence, Residential
Materials
- Brick, Vinyl Siding
Condition
- Updated/Remodeled
- Year built: 1984
Utilities & green energy
- Sewer: Public Sewer
- Water: Public
- Utilities for property: Cable Available, Electricity Connected, Sewer Connected, Trash Collection Private, Water Connected
Community & HOA
Community
- Subdivision: Scenic Hills
HOA
- Has HOA: No
Location
- Region: Poughkeepsie
Financial & listing details
- Price per square foot: $283/sqft
- Tax assessed value: $240,000
- Annual tax amount: $10,027
- Date on market: 7/12/2026
- Cumulative days on market: 178 days
- Listing agreement: Exclusive Right To Sell
- Electric utility on property: Yes
Estimated market value
Not available
Estimated sales range
Not available
Not available
Price history
| Date | Event | Price |
|---|---|---|
| 9/13/2026 | Price change | $534,900-1.8%$283/sqft |
Source:  OneKey® MLS as distributed by MLS GRID #1024864 Report a problem OneKey® MLS as distributed by MLS GRID #1024864 Report a problem | ||
| 8/4/2026 | Price change | $544,900-1.8%$288/sqft |
Source: OneKey® MLS as distributed by MLS GRID #1024864 Report a problem | ||
| 7/12/2026 | Price change | $554,900-1.8%$294/sqft |
Source: OneKey® MLS as distributed by MLS GRID #1024864 Report a problem | ||
| 6/16/2026 | Price change | $564,900-3.4%$299/sqft |
Source: OneKey® MLS as distributed by MLS GRID #980330 Report a problem | ||
| 4/10/2026 | Listed for sale | $585,000+290%$310/sqft |
Source: OneKey® MLS as distributed by MLS GRID #980330 Report a problem | ||
| 12/19/1995 | Sold | $150,000$79/sqft |
Source: Public Record Report a problem | ||
Public tax history
| Year | Property taxes | Tax assessment |
|---|---|---|
| 2025 | -- | $240,000 |
| 2024 | -- | $240,000 |
| 2023 | -- | $240,000 |
| 2022 | -- | $240,000 |
| 2021 | -- | $240,000 |
| 2020 | -- | $240,000 |
| 2019 | -- | $240,000 +4% |
| 2018 | -- | $230,800 |
| 2017 | $7,535 | $230,800 |
| 2016 | -- | $230,800 |
| 2015 | -- | $230,800 |
| 2014 | -- | $230,800 -5.9% |
| 2012 | -- | $245,400 -6.7% |
| 2011 | -- | $263,000 |
| 2010 | -- | $263,000 -9.9% |
| 2009 | -- | $292,000 -7.9% |
| 2008 | -- | $317,000 -18.3% |
| 2007 | -- | $388,000 +121% |
| 2006 | -- | $175,600 |
| 2005 | -- | $175,600 |
| 2004 | -- | $175,600 |
| 2003 | -- | $175,600 |
| 2002 | -- | $175,600 |
| 2001 | -- | $175,600 |
| 2000 | -- | $175,600 |
Find assessor info on the county website
Monthly payment
Climate risks
Neighborhood: 12603
Nearby schools
Schools provided by the listing agent
- Elementary: Overlook Primary School
- Middle: Lagrange Middle School
- High: Arlington High School
Source: OneKey® MLS as distributed by MLS GRID. This data may not be complete. We recommend contacting the local school district to confirm school assignments for this home.

Similar homes
- $574,9004 bd3 ba2k sqft1 Tanglewood Lane, Poughkeepsie, NY 12603For Sale

 MLS ID #1050805, Angela Ingham, Listing by: BHHS Hudson Valley Properties. OneKey® MLS as distributed by MLS GRID
 - $599,0003 bd3 ba2.2k sqft47 Stringham Road, Poughkeepsie, NY 12603For Sale
 MLS ID #1044400, Virginia Corbett, Listing by: eXp Realty. OneKey® MLS as distributed by MLS GRID
 - $598,9004 bd3 ba2.2k sqft29 Hillview Drive, Poughkeepsie, NY 12603For Sale
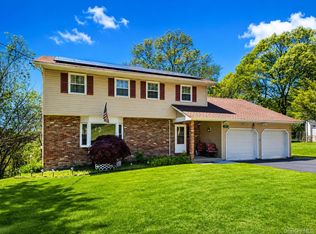 MLS ID #000018, Roadman Etienne, Listing by: BHHS Hudson Valley Properties. OneKey® MLS as distributed by MLS GRID
 - $499,0003 bd2 ba1.5k sqft23 Westview Drive, Poughkeepsie, NY 12603For Sale
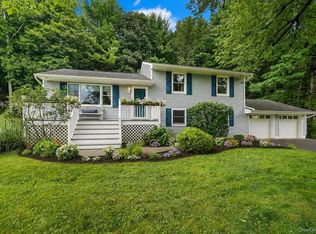 MLS ID #1047690, Marcie Nolletti, Listing by: Coldwell Banker Realty. OneKey® MLS as distributed by MLS GRID
 - $599,9003 bd3 ba2k sqft6 Stonewall Circle, Poughkeepsie, NY 12603For SaleMLS ID #1057774, Tahlia E. Fielding, Listing by: eXp Realty. OneKey® MLS as distributed by MLS GRID
- $546,0004 bd3 ba2.2k sqft4 Wayne Drive, Poughkeepsie, NY 12601For SaleMLS ID #1051987, Wendy M. Rodriguez, Listing by: eXp Realty. OneKey® MLS as distributed by MLS GRID
- $599,5004 bd3 ba2.1k sqft29 Fair Way, Poughkeepsie, NY 12603For SaleMLS ID #1035352, Arij Kurzum, Listing by: Houlihan Lawrence Inc.. OneKey® MLS as distributed by MLS GRID
- $485,0003 bd3 ba1.8k sqft42 Streit Avenue, Poughkeepsie, NY 12603For SaleMLS ID #1046957, Andrea Rayford, Listing by: RE/MAX Town & Country. OneKey® MLS as distributed by MLS GRID
- $518,9003 bd2 ba1.9k sqft12 Talbot Drive, Pleasant Valley, NY 12569For SaleMLS ID #1033002, Vincent M. Martin, Listing by: Serhant LLC. OneKey® MLS as distributed by MLS GRID
- $549,0003 bd3 ba1.8k sqft37 Brothers Road, Wappingers Falls, NY 12590For SaleMLS ID #1050045, Michael B. Lund, Listing by: Corcoran Country Living. OneKey® MLS as distributed by MLS GRID
- $445,0003 bd2 ba1.9k sqft8 Mitchell Avenue, Poughkeepsie, NY 12603For SaleMLS ID #1035889, Avery B. Edreira, Listing by: Keller Williams Realty Partner. OneKey® MLS as distributed by MLS GRID
- $539,9993 bd2 ba1.6k sqft4 Aspen Court, Wappingers Falls, NY 12590For SaleMLS ID #1049463, Jessica Mojica, Listing by: Eleven Real Estate Group Inc.. OneKey® MLS as distributed by MLS GRID
- $674,0005 bd4 ba2k sqft10 Old Mill Drive, Poughkeepsie, NY 12603For SaleMLS ID #1036031, Joann K. Krieger, Listing by: K. Fortuna Realty, Inc.. OneKey® MLS as distributed by MLS GRID
- $499,0003 bd3 ba1.7k sqft183 Fulton Street, Poughkeepsie, NY 12601For SaleMLS ID #1049018, Joan Sanford, Listing by: BHHS Hudson Valley Properties. OneKey® MLS as distributed by MLS GRID
- $549,0003 bd3 ba1.9k sqft11 Alpert Drive, Wappingers Falls, NY 12590For SaleMLS ID #1040840, Michael Santarpia, Listing by: K. Fortuna Realty, Inc.. OneKey® MLS as distributed by MLS GRID
- $550,0004 bd4 ba2.1k sqft20 Cary Road, Hyde Park, NY 12538For SaleMLS ID #1043123, Adrienne I Volpe, Listing by: KW MidHudson. OneKey® MLS as distributed by MLS GRID
- $600,0003 bd3 ba2.3k sqft131 Miller Hill Drive, Lagrangeville, NY 12540For SaleMLS ID #1051015, Nicole Boisvert Porter, Listing by: Houlihan Lawrence Inc.. OneKey® MLS as distributed by MLS GRID
- $550,0003 bd3 ba2k sqft27 Bobolink Lane, Salt Point, NY 12578For SaleMLS ID #1049903, Megan Krusen, Listing by: eXp Realty. OneKey® MLS as distributed by MLS GRID
- $474,5003 bd3 ba1.8k sqft44 Inwood Avenue, Poughkeepsie, NY 12601For SaleMLS ID #998409, Kelly Campbell, Listing by: Century 21 Alliance Rlty Group. OneKey® MLS as distributed by MLS GRID
- $479,0003 bd3 ba1.9k sqft90 Highland Avenue, Marlboro, NY 12542For SaleMLS ID #1048731, John R. Ruggieri, Listing by: BHHS Hudson Valley Properties. OneKey® MLS as distributed by MLS GRID
