Welcome to 27 Bobolink Lane!
Tucked away at the end of a quiet cul-de-sac and surrounded by mature trees, beautiful landscaping, and 1.80 private acres, this custom ranch offers the perfect blend of comfort, functionality, and timeless charm. Designed for easy single-level living, the home features 3 bedrooms and 3 full bathrooms, including a private full bath in the primary suite, with all bedrooms conveniently located on the main level.
The heart of the home is the beautifully appointed kitchen, featuring leathered granite countertops, KraftMaid soft-close cabinetry, a 5-burner induction cooktop, dual ovens, and a warming drawer, perfectly designed for both everyday living and entertaining family and friends. A dedicated eat-in area provides a casual space for meals, while the formal dining room offers an elegant setting for special occasions.
Just off the kitchen, the inviting family room provides a warm and comfortable gathering space centered around a wood-burning fireplace, creating the perfect atmosphere for relaxing evenings. The separate living room offers even more space to unwind and features a pellet stove and beautiful bay window, filling the room with natural light and adding to its cozy appeal.
Off the family room, a charming 3-season room provides an additional space to relax and enjoy the peaceful wooded surroundings, offering the perfect spot for morning coffee, entertaining, or simply taking in the beauty of the property.
Step outside and discover your own private retreat featuring an in-ground heated swimming pool, surrounded by a patio finished with cool-paint technology designed to help maintain a more comfortable surface temperature during warm summer days. The expansive property offers plenty of room to enjoy the outdoors, entertain, and create lasting memories.
Additional highlights include a Generac propane generator for added peace of mind and a spacious unfinished basement offering abundant storage and endless potential for future use.
With its private setting, thoughtful single-level layout, generous living spaces, well-appointed kitchen, and exceptional indoor-outdoor amenities, 27 Bobolink Lane is a home that truly offers comfort, privacy, and year-round enjoyment.
Pending
$550,000
27 Bobolink Lane, Salt Point, NY 12578
3beds
2,014sqft
Single Family Residence, Residential
Built in 1978
1.8 Acres Lot
$-- Zestimate®
$273/sqft
$-- HOA
What's special
- 50 days
- 281
- 20
Zillow last checked:
Listing updated:
Listed by:
eXp Realty 888-276-0630,
Megan Krusen 888-276-0630
Source: OneKey® MLS as distributed by MLS GRID,MLS#: 1049903
Facts & features
Interior
Bedrooms & bathrooms
- Bedrooms: 3
- Bathrooms: 3
- Full bathrooms: 3
Heating
- Baseboard, Oil
Cooling
- Wall/Window Unit(s)
Appliances
- Included: Cooktop, Dishwasher, Dryer, Oven, Range, Refrigerator
- Laundry: Electric Dryer Hookup, In Hall
Features
- First Floor Bedroom, First Floor Full Bath, Eat-in Kitchen, Entrance Foyer, Formal Dining, Granite Counters, Primary Bathroom
- Windows: Blinds
- Basement: Unfinished
- Attic: Pull Stairs
- Has fireplace: Yes
- Fireplace features: Pellet Stove, Wood Burning
Interior area
- Total structure area: 2,014
- Total interior livable area: 2,014 sqft
Property
Parking
- Total spaces: 2
- Parking features: Driveway, Garage
- Garage spaces: 2
- Has uncovered spaces: Yes
Features
- Has private pool: Yes
- Pool features: Fenced, In Ground, Outdoor Pool, Pool Cover
Lot
- Size: 1.8 Acres
- Features: Back Yard, Corner Lot, Cul-De-Sac
Details
- Parcel number: 1344006466046830260000
- Special conditions: None
Construction
Type & style
- Home type: SingleFamily
- Architectural style: Ranch
- Property subtype: Single Family Residence, Residential
- Attached to another structure: Yes
Materials
- Frame
Condition
- Year built: 1978
Utilities & green energy
- Sewer: Septic Tank
- Water: Well, Other
- Utilities for property: Cable Available
Community & HOA
HOA
- Has HOA: No
Location
- Region: Salt Point
Financial & listing details
- Price per square foot: $273/sqft
- Tax assessed value: $269,700
- Annual tax amount: $9,423
- Date on market: 9/18/2026
- Cumulative days on market: 32 days
- Listing agreement: Exclusive Right To Sell
Estimated market value
Not available
Estimated sales range
Not available
Not available
Price history
| Date | Event | Price |
|---|---|---|
| 10/12/2026 | Pending sale | $550,000$273/sqft |
Source:  OneKey® MLS as distributed by MLS GRID #1049903 Report a problem | ||
| 9/18/2026 | Listed for sale | $550,000+90.3%$273/sqft |
Source: OneKey® MLS as distributed by MLS GRID #1049903 Report a problem | ||
| 7/16/2012 | Sold | $289,000-17.2%$143/sqft |
Source: OneKey® MLS as distributed by MLS GRID #H3213466 Report a problem | ||
| 4/26/2012 | Listed for sale | $349,000$173/sqft |
Source: Prudential Serls Prime Properties Report a problem | ||
Public tax history
| Year | Property taxes | Tax assessment |
|---|---|---|
| 2025 | -- | $269,700 |
| 2024 | -- | $269,700 |
| 2023 | -- | $269,700 |
| 2022 | -- | $269,700 |
| 2021 | -- | $269,700 |
| 2020 | -- | $269,700 |
| 2019 | -- | $269,700 +2.5% |
| 2018 | -- | $263,100 +8.4% |
| 2017 | $7,204 | $242,800 |
| 2016 | -- | $242,800 |
| 2015 | -- | $242,800 |
| 2014 | -- | $242,800 -3.5% |
| 2012 | -- | $251,600 -8.5% |
| 2011 | -- | $275,000 +67% |
| 2010 | -- | $164,700 |
| 2009 | -- | $164,700 |
| 2008 | -- | $164,700 |
Find assessor info on the county website
Monthly payment
Climate risks
Neighborhood: 12578
Nearby schools
Schools provided by the listing agent
- Elementary: Netherwood
- Middle: Haviland Middle School
- High: Franklin D Roosevelt Senior High School
Source: OneKey® MLS as distributed by MLS GRID. This data may not be complete. We recommend contacting the local school district to confirm school assignments for this home.

Similar homes
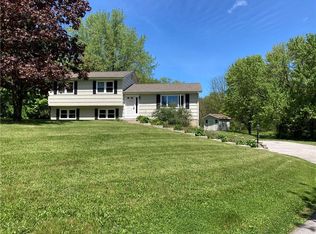
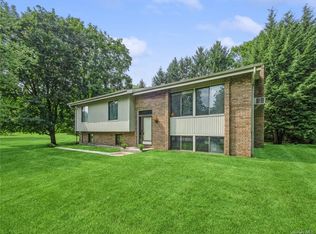
- $634,0003 bd3 ba2.4k sqft428 Clinton Hollow Road, Salt Point, NY 12578For Sale
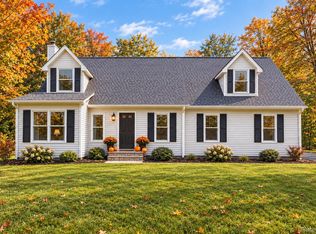
 MLS ID #1048938, Catherine Mondello, Listing by: Mondello Upstate Properties. OneKey® MLS as distributed by MLS GRID
- $550,0004 bd4 ba2.1k sqft20 Cary Road, Hyde Park, NY 12538For Sale
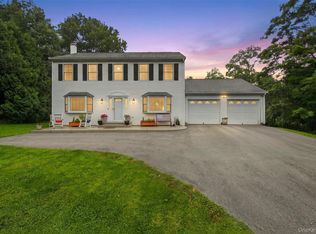 MLS ID #1043123, Adrienne I Volpe, Listing by: KW MidHudson. OneKey® MLS as distributed by MLS GRID
- $575,0003 bd3 ba2k sqft54 Bowe Lane, Lagrangeville, NY 12540For Sale
 MLS ID #1068108, Justin M. LaFalce, Listing by: KW MidHudson. OneKey® MLS as distributed by MLS GRID
- $518,9003 bd2 ba1.9k sqft12 Talbot Drive, Pleasant Valley, NY 12569For Sale
 MLS ID #1033002, Vincent M. Martin, Listing by: Serhant LLC. OneKey® MLS as distributed by MLS GRID
- $599,9003 bd3 ba1.9k sqft29 Balsam Road, Hyde Park, NY 12538For SaleMLS ID #1050914, Daniel Axtmann, Listing by: BHHS Hudson Valley Properties. OneKey® MLS as distributed by MLS GRID
- $519,9003 bd3 ba2.4k sqft4 Chaucer Road, Staatsburg, NY 12580For SaleMLS ID #1041708, Lisa M O'Neill, Listing by: Century 21 Alliance Rlty Group. OneKey® MLS as distributed by MLS GRID
- $499,9003 bd3 ba1.8k sqft102 E Market Street, Hyde Park, NY 12538For SaleMLS ID #1057519, Robert D. Villone, Listing by: RE/MAX Classic Realty. OneKey® MLS as distributed by MLS GRID
- $450,0003 bd2 ba1.8k sqft545 N Quaker Lane, Hyde Park, NY 12538For SaleMLS ID #1055243, Jose Santos, Listing by: K Fortuna Lighthouse Realty. OneKey® MLS as distributed by MLS GRID
- $599,0003 bd3 ba2.4k sqft21 Huyler Drive, Hyde Park, NY 12538For SaleMLS ID #1053409, Rebecca Fang, Listing by: Winzone Realty Inc. OneKey® MLS as distributed by MLS GRID
- $525,0003 bd3 ba1.8k sqft3 Stanley Lane, Wappingers Falls, NY 12590For SaleMLS ID #1067819, Corinna Deigan, Listing by: Compass Greater NY, LLC. OneKey® MLS as distributed by MLS GRID
- $599,0003 bd3 ba2.2k sqft47 Stringham Road, Poughkeepsie, NY 12603For SaleMLS ID #1044400, Virginia Corbett, Listing by: eXp Realty. OneKey® MLS as distributed by MLS GRID
- $525,0004 bd2 ba1.9k sqft3875 Route 82, Millbrook, NY 12545For SaleMLS ID #983261, Valerie J. Foster, Listing by: K. Fortuna Realty, Inc.. OneKey® MLS as distributed by MLS GRID
- $585,0003 bd3 ba2.6k sqft51 Dogwood Trail, Lagrangeville, NY 12540For SaleMLS ID #950451, Ines Cerezo, Listing by: BHHS Hudson Valley Properties. OneKey® MLS as distributed by MLS GRID
- $650,0004 bd3 ba2.6k sqft202 Overlook Road, Poughkeepsie, NY 12603For SaleMLS ID #990298, Jenifer A. Ross, Listing by: eXp Realty. OneKey® MLS as distributed by MLS GRID
- $554,9994 bd3 ba2.3k sqft99 Milton Turnpike, Milton, NY 12547For SaleMLS ID #1048911, Craig Ross Jr., Listing by: Century 21 Hudson Valley Rlty.. OneKey® MLS as distributed by MLS GRID
- $600,0003 bd3 ba2.3k sqft131 Miller Hill Drive, Lagrangeville, NY 12540For SaleMLS ID #1051015, Nicole Boisvert Porter, Listing by: Houlihan Lawrence Inc.. OneKey® MLS as distributed by MLS GRID
- $575,0004 bd3 ba2.2k sqft2 Presidential Way, Hopewell Junction, NY 12533For SaleMLS ID #1060086, Nancy Martinelli, Listing by: Century 21 Alliance Rlty Group. OneKey® MLS as distributed by MLS GRID
- $525,0004 bd2 ba1.7k sqft17 Chestnut Lane, Milton, NY 12547For SaleMLS ID #1049036, Tremaine Selby, Listing by: Weichert Realtors. OneKey® MLS as distributed by MLS GRID
- $546,0004 bd3 ba2.2k sqft4 Wayne Drive, Poughkeepsie, NY 12601For SaleMLS ID #1051987, Wendy M. Rodriguez, Listing by: eXp Realty. OneKey® MLS as distributed by MLS GRID
- $622,9004 bd3 ba2.3k sqft79 Hapeman Hill Road, Red Hook, NY 12571For SaleMLS ID #1050422, Brian Woolsey, Listing by: BHHS Hudson Valley Properties. OneKey® MLS as distributed by MLS GRID
