Exceptionally well maintained home with many upgrades including new siding, newer roof, new hard-wired generator, new windows, new flooring on first level, newly paved driveway.
Private first level includes bedroom, full eat in kitchen, living room, full bath, laundry room and separate entrance. It's the perfect for extended family living.
Upstairs includes full, eat in kitchen, dining room, access to deck, living room, three bedrooms and full bath.
For sale
Price cut: $14K (10/9)
$535,000
3875 Route 82, Millbrook, NY 12545
4beds
1,920sqft
Single Family Residence, Residential
Built in 1966
0.79 Acres Lot
$-- Zestimate®
$279/sqft
$-- HOA
What's special
Newer roofNew sidingNew windowsNewly paved driveway
- 189 days
- 453
- 16
Zillow last checked:
Listing updated:
Listed by:
K. Fortuna Realty, Inc. 845-632-3492,
Valerie J. Foster 425-931-8858
Source: OneKey® MLS as distributed by MLS GRID,MLS#: 983261
Facts & features
Interior
Bedrooms & bathrooms
- Bedrooms: 4
- Bathrooms: 2
- Full bathrooms: 2
Heating
- Baseboard, Oil
Cooling
- Wall/Window Unit(s)
Appliances
- Included: Cooktop, Dishwasher, Dryer, Electric Range, Freezer, Microwave, Refrigerator, Stainless Steel Appliance(s), Washer
- Laundry: Washer/Dryer Hookup
Features
- First Floor Bedroom, Ceiling Fan(s), Eat-in Kitchen
- Flooring: Hardwood
- Attic: Pull Stairs,Storage
Interior area
- Total structure area: 1,920
- Total interior livable area: 1,920 sqft
Video & virtual tour
Property
Parking
- Total spaces: 1
- Parking features: Attached, Driveway, Garage, Garage Door Opener, Private
- Garage spaces: 1
- Has uncovered spaces: Yes
Features
- Levels: Two
Lot
- Size: 0.79 Acres
Details
- Parcel number: 1358896764000442990000
- Special conditions: None
Construction
Type & style
- Home type: SingleFamily
- Architectural style: Ranch
- Property subtype: Single Family Residence, Residential
Materials
- Frame
Condition
- Year built: 1966
Utilities & green energy
- Sewer: Septic Tank
- Water: Well
- Utilities for property: Cable Available, Electricity Connected, Trash Collection Private, Water Connected
Community & HOA
HOA
- Has HOA: No
Location
- Region: Millbrook
Financial & listing details
- Price per square foot: $279/sqft
- Tax assessed value: $236,300
- Annual tax amount: $5,166
- Date on market: 4/10/2026
- Cumulative days on market: 189 days
- Listing agreement: Exclusive Right To Sell
- Electric utility on property: Yes
Estimated market value
Not available
Estimated sales range
Not available
Not available
Price history
| Date | Event | Price |
|---|---|---|
| 10/9/2026 | Price change | $535,000-2.6%$279/sqft |
Source:  OneKey® MLS as distributed by MLS GRID #983261 Report a problem OneKey® MLS as distributed by MLS GRID #983261 Report a problem | ||
| 10/2/2026 | Price change | $549,000-3.5%$286/sqft |
Source: OneKey® MLS as distributed by MLS GRID #983261 Report a problem | ||
| 9/24/2026 | Price change | $569,000-3.4%$296/sqft |
Source: OneKey® MLS as distributed by MLS GRID #983261 Report a problem | ||
| 9/12/2026 | Price change | $589,000-1.7%$307/sqft |
Source: OneKey® MLS as distributed by MLS GRID #983261 Report a problem | ||
| 8/28/2026 | Price change | $599,000-2.6%$312/sqft |
Source: OneKey® MLS as distributed by MLS GRID #983261 Report a problem | ||
| 8/10/2026 | Price change | $615,000-3.8%$320/sqft |
Source: OneKey® MLS as distributed by MLS GRID #983261 Report a problem | ||
| 7/17/2026 | Price change | $639,000-0.9%$333/sqft |
Source: OneKey® MLS as distributed by MLS GRID #983261 Report a problem | ||
| 6/19/2026 | Price change | $645,000-2.1%$336/sqft |
Source: OneKey® MLS as distributed by MLS GRID #983261 Report a problem | ||
| 5/29/2026 | Price change | $659,000-2.4%$343/sqft |
Source: OneKey® MLS as distributed by MLS GRID #983261 Report a problem | ||
| 5/1/2026 | Price change | $675,000-2.9%$352/sqft |
Source: OneKey® MLS as distributed by MLS GRID #983261 Report a problem | ||
| 4/10/2026 | Listed for sale | $695,000+247.5%$362/sqft |
Source: OneKey® MLS as distributed by MLS GRID #983261 Report a problem | ||
| 1/20/2010 | Sold | $200,000-16.3%$104/sqft |
Source:  MHMLS #282544 Report a problem MHMLS #282544 Report a problem | ||
| 11/21/2009 | Listed for sale | $239,000$124/sqft |
Source: Prudential Real Estate #2934901 Report a problem | ||
Public tax history
| Year | Property taxes | Tax assessment |
|---|---|---|
| 2025 | -- | $236,300 |
| 2024 | -- | $236,300 +2.2% |
| 2023 | -- | $231,300 |
| 2022 | -- | $231,300 |
| 2021 | -- | $231,300 |
| 2020 | -- | $231,300 |
| 2019 | -- | $231,300 |
| 2018 | -- | $231,300 |
| 2017 | $4,773 | $231,300 |
| 2016 | -- | $231,300 |
| 2015 | -- | $231,300 |
| 2014 | -- | $231,300 -10.1% |
| 2012 | -- | $257,400 -4% |
| 2011 | -- | $268,100 -6.8% |
| 2010 | -- | $287,800 -10% |
| 2009 | -- | $319,700 -3% |
| 2008 | -- | $329,600 |
Find assessor info on the county website
Monthly payment
Climate risks
Neighborhood: 12545
Nearby schools
Schools provided by the listing agent
- Elementary: Alden Place Elementary School
- Middle: Millbrook Middle School
- High: Millbrook High School
Source: OneKey® MLS as distributed by MLS GRID. This data may not be complete. We recommend contacting the local school district to confirm school assignments for this home.
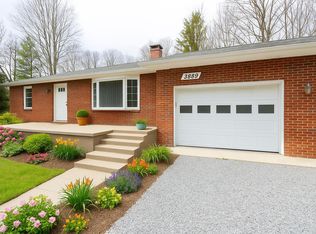
Similar homes
- $575,0004 bd3 ba2.3k sqft156 Verbank Village Road, Verbank, NY 12585For Sale
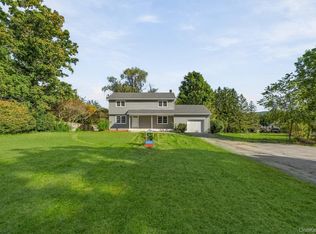
 MLS ID #1050543, Annette M. Cicinelli, Listing by: Keller Williams Realty Partner. OneKey® MLS as distributed by MLS GRID
 - $549,0004 bd3 ba1.8k sqft80 N Cross Road, Lagrangeville, NY 12540For Sale
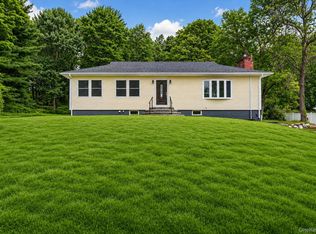 MLS ID #1032011, Josephine Diego, Listing by: K. Fortuna Realty, Inc.. OneKey® MLS as distributed by MLS GRID
 - $550,0004 bd4 ba2.1k sqft20 Cary Road, Hyde Park, NY 12538For Sale
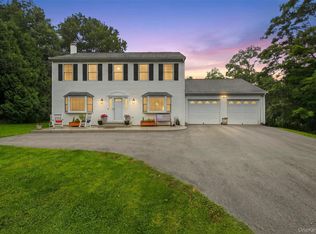 MLS ID #1043123, Adrienne I Volpe, Listing by: KW MidHudson. OneKey® MLS as distributed by MLS GRID
 - $525,0004 bd2 ba1.7k sqft17 Chestnut Lane, Milton, NY 12547For Sale
 MLS ID #1049036, Tremaine Selby, Listing by: Weichert Realtors. OneKey® MLS as distributed by MLS GRID
 - $518,9003 bd2 ba1.9k sqft12 Talbot Drive, Pleasant Valley, NY 12569For SaleMLS ID #1033002, Vincent M. Martin, Listing by: Serhant LLC. OneKey® MLS as distributed by MLS GRID
- $449,0003 bd2 ba1.8k sqft11 Bloomer Road, Lagrangeville, NY 12540For SaleMLS ID #1058561, Michael Edwards, Listing by: KW MidHudson. OneKey® MLS as distributed by MLS GRID
- $449,9993 bd2 ba1k sqft34 Windmill Road, Poughkeepsie, NY 12601For SaleMLS ID #1063105, Kevin D. Fortuna, Listing by: K. Fortuna Realty, Inc.. OneKey® MLS as distributed by MLS GRID
- $529,9004 bd4 ba2.4k sqft7 Lyceum Road, Lagrangeville, NY 12540For SaleMLS ID #1034457, Stefan Bolz, Listing by: Hudson Dwellings Realty. OneKey® MLS as distributed by MLS GRID
- $549,9003 bd2 ba2.3k sqft15 Rock Cut Lane, Pleasant Valley, NY 12569For SaleMLS ID #1047918, Syndi R. Acampora, Listing by: eXp Realty. OneKey® MLS as distributed by MLS GRID
- $525,0003 bd2 ba2.1k sqft9 Elizabeth Drive, Hopewell Junction, NY 12533For SaleMLS ID #1051240, Telisha White, Listing by: Dean Bailey Agency. OneKey® MLS as distributed by MLS GRID
- $455,0003 bd2 ba1.6k sqft6 Ryandale Road, Lagrangeville, NY 12540For SaleMLS ID #1056323, Michael Santoianni, Listing by: Century 21 Alliance Rlty Group. OneKey® MLS as distributed by MLS GRID
- $515,0003 bd2 ba1.7k sqft114 Cramer Road, Poughkeepsie, NY 12603For SaleMLS ID #1034416, Daniel Feldman, Listing by: William Raveis-New York LLC. OneKey® MLS as distributed by MLS GRID
- $499,0004 bd3 ba2k sqft46 Old Post Road, Staatsburg, NY 12580For SaleMLS ID #1062859, Jeffrey S. Colton, Listing by: Jeff S. Colton. OneKey® MLS as distributed by MLS GRID
- $585,0003 bd3 ba2.6k sqft51 Dogwood Trail, Lagrangeville, NY 12540For SaleMLS ID #950451, Ines Cerezo, Listing by: BHHS Hudson Valley Properties. OneKey® MLS as distributed by MLS GRID
- $532,0003 bd2 ba1.9k sqft21 Blueberry Lane, Stormville, NY 12582For SaleMLS ID #1037821, Blake Michaud, Listing by: BHHS Hudson Valley Properties. OneKey® MLS as distributed by MLS GRID
- $595,0004 bd4 ba1.9k sqft1 Merrywood Road, Wappingers Falls, NY 12590For SaleMLS ID #1061166, Deysi C. Salguero Medrano, Listing by: Keller Williams Hudson Valley. OneKey® MLS as distributed by MLS GRID
- $529,9003 bd2 ba1.8k sqft128 Lookout Pass, Stormville, NY 12582For SaleMLS ID #1027029, Marilynn Shultz, Listing by: BHHS Hudson Valley Properties. OneKey® MLS as distributed by MLS GRID
- $475,0003 bd3 ba1.8k sqft70 Gretna Hill Road, Pleasant Valley, NY 12569For SaleMLS ID #1022851, Donna Gray, Listing by: Redfin Real Estate. OneKey® MLS as distributed by MLS GRID
- $550,0004 bd3 ba2.2k sqft125 Sheldon Road, Wingdale, NY 12594For SaleMLS ID #1036001, Lisa Liffland, Listing by: McGrath Realty Inc. OneKey® MLS as distributed by MLS GRID
- $499,0004 bd3 ba2k sqft44 Degarmo Hills Road, Wappingers Falls, NY 12590For SaleMLS ID #1054792, Dani Dorman, Listing by: Real Broker NY LLC. OneKey® MLS as distributed by MLS GRID
