Welcome to 156 Verbank Village Road, a completely renovated 4-bedroom, 2.5-bathroom home offering modern finishes, thoughtful updates, and effortless move-in-ready living.
From the moment you enter, you’ll appreciate the fresh, contemporary feel of this beautifully updated home. Refinished hardwood floors flow throughout the living spaces, complemented by a brand-new kitchen featuring modern finishes and plenty of space for cooking, gathering, and entertaining. With four bedrooms and 2.5 bathrooms, the versatile floor plan offers plenty of room for comfortable everyday living, guests, and a home office or flex space.
Modern comfort is a priority with hyper ductless mini-split systems throughout the home, providing efficient, customizable heating and cooling year-round.
Situated on approximately .46 acres, the property offers a generous private setting with plenty of outdoor space to enjoy. With its extensive renovations, modern amenities, and turnkey condition, 156 Verbank Village Road is ready for its next owner to simply move in and enjoy.
A beautifully renovated home with the space, updates, and modern convenience you’ve been looking for. Call today for your private showing!
For sale
Price cut: $25K (10/2)
$575,000
156 Verbank Village Road, Verbank, NY 12585
4beds
2,319sqft
Single Family Residence, Residential
Built in 1965
0.46 Acres Lot
$-- Zestimate®
$248/sqft
$-- HOA
What's special
- 27 days
- 662
- 33
Zillow last checked:
Listing updated:
Listed by:
Keller Williams Realty Partner 914-962-0007,
Annette M. Cicinelli 914-755-5900,
Nicole Mandra 914-382-0742,
Keller Williams Realty Partner
Source: OneKey® MLS as distributed by MLS GRID,MLS#: 1050543
Facts & features
Interior
Bedrooms & bathrooms
- Bedrooms: 4
- Bathrooms: 3
- Full bathrooms: 2
- 1/2 bathrooms: 1
Heating
- Electric
Cooling
- Ductless
Appliances
- Included: Convection Oven, Dishwasher, Range, Refrigerator
- Laundry: Washer/Dryer Hookup, Electric Dryer Hookup, Washer Hookup
Features
- Eat-in Kitchen
- Flooring: Hardwood, Vinyl
- Basement: Full,Storage Space
- Attic: Unfinished
- Has fireplace: No
Interior area
- Total structure area: 2,319
- Total interior livable area: 2,319 sqft
Video & virtual tour
Property
Parking
- Total spaces: 6
- Parking features: Attached, Driveway, Garage
- Garage spaces: 1
- Has uncovered spaces: Yes
Features
- Levels: Three Or More
- Patio & porch: Covered, Deck, Porch
Lot
- Size: 0.46 Acres
- Features: Back Yard, Cleared, Front Yard, Level
- Residential vegetation: Partially Wooded
Details
- Parcel number: 1354006663208060950000
- Special conditions: None
Construction
Type & style
- Home type: SingleFamily
- Architectural style: Colonial
- Property subtype: Single Family Residence, Residential
Materials
- Vinyl Siding
Condition
- Actual
- Year built: 1965
Utilities & green energy
- Sewer: Septic Tank
- Water: Well
- Utilities for property: Cable Available, Electricity Connected
Community & HOA
HOA
- Has HOA: No
Location
- Region: Verbank
Financial & listing details
- Price per square foot: $248/sqft
- Tax assessed value: $395,700
- Annual tax amount: $6,282
- Date on market: 9/16/2026
- Cumulative days on market: 27 days
- Listing agreement: Exclusive Right To Sell
- Inclusions: as is
- Exclusions: None
- Electric utility on property: Yes
Estimated market value
Not available
Estimated sales range
Not available
Not available
Price history
| Date | Event | Price |
|---|---|---|
| 10/2/2026 | Price change | $575,000-4.2%$248/sqft |
Source:  OneKey® MLS as distributed by MLS GRID #1050543 Report a problem OneKey® MLS as distributed by MLS GRID #1050543 Report a problem | ||
| 9/16/2026 | Listed for sale | $600,000+275%$259/sqft |
Source: OneKey® MLS as distributed by MLS GRID #1050543 Report a problem | ||
| 11/27/2024 | Sold | $160,000$69/sqft |
Source: Public Record Report a problem | ||
Public tax history
| Year | Property taxes | Tax assessment |
|---|---|---|
| 2025 | -- | $229,600 |
| 2024 | -- | $229,600 |
| 2023 | -- | $229,600 |
| 2022 | -- | $229,600 |
| 2021 | -- | $229,600 |
| 2020 | -- | $229,600 |
| 2019 | -- | $229,600 +5% |
| 2018 | -- | $218,700 |
| 2017 | $1,397 | $218,700 |
| 2016 | -- | $218,700 |
| 2015 | -- | $218,700 |
| 2014 | -- | $218,700 -8.8% |
| 2012 | -- | $239,800 -6.7% |
| 2011 | -- | $257,000 |
| 2010 | -- | $257,000 -10% |
| 2009 | -- | $285,500 -9.9% |
| 2008 | -- | $317,000 -8.9% |
| 2007 | -- | $348,000 +208% |
| 2006 | -- | $113,000 |
| 2005 | -- | $113,000 |
| 2004 | -- | $113,000 |
| 2003 | -- | $113,000 |
| 2002 | -- | $113,000 |
| 2001 | -- | $113,000 |
Find assessor info on the county website
Monthly payment
Climate risks
Neighborhood: 12585
Nearby schools
Schools provided by the listing agent
- Elementary: Elm Drive Elementary School
- Middle: Millbrook Middle School
- High: Millbrook High School
Source: OneKey® MLS as distributed by MLS GRID. This data may not be complete. We recommend contacting the local school district to confirm school assignments for this home.
Similar homes
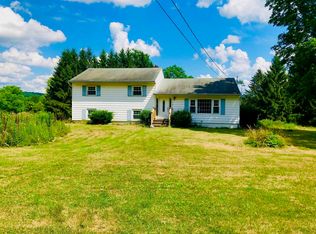
- $549,0004 bd3 ba1.8k sqft80 N Cross Road, Lagrangeville, NY 12540For Sale
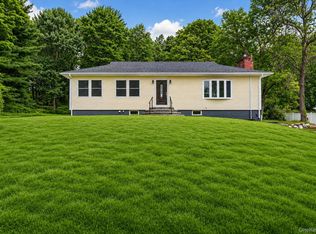
 MLS ID #1032011, Josephine Diego, Listing by: K. Fortuna Realty, Inc.. OneKey® MLS as distributed by MLS GRID
 - $535,0004 bd2 ba1.9k sqft3875 Route 82, Millbrook, NY 12545For Sale
 MLS ID #983261, Valerie J. Foster, Listing by: K. Fortuna Realty, Inc.. OneKey® MLS as distributed by MLS GRID
 - $595,0004 bd4 ba1.9k sqft1 Merrywood Road, Wappingers Falls, NY 12590For Sale
 MLS ID #1061166, Deysi C. Salguero Medrano, Listing by: Keller Williams Hudson Valley. OneKey® MLS as distributed by MLS GRID
 - $599,0004 bd3 ba1.8k sqft13-17 Clark Heights, Pleasant Valley, NY 12569For Sale
 MLS ID #1048916, Daniel Axtmann, Listing by: BHHS Hudson Valley Properties. OneKey® MLS as distributed by MLS GRID
 - $574,9004 bd3 ba2k sqft1 Tanglewood Lane, Poughkeepsie, NY 12603For SaleMLS ID #1050805, Angela Ingham, Listing by: BHHS Hudson Valley Properties. OneKey® MLS as distributed by MLS GRID
- $550,0004 bd4 ba2.1k sqft20 Cary Road, Hyde Park, NY 12538For SaleMLS ID #1043123, Adrienne I Volpe, Listing by: KW MidHudson. OneKey® MLS as distributed by MLS GRID
- $529,0003 bd3 ba1.6k sqft62 S Parliman Road, Lagrangeville, NY 12540For SaleMLS ID #1045659, Richard LiCastri, Listing by: River Realty Services, Inc.. OneKey® MLS as distributed by MLS GRID
- $575,0004 bd3 ba2k sqft16 Gabriety Road, Highland, NY 12528For SaleMLS ID #1031669, Leigh M. Quintana, Listing by: KW Hudson Valley North. OneKey® MLS as distributed by MLS GRID
- $639,0004 bd4 ba3.4k sqft21 Straub Drive, Pleasant Valley, NY 12569For SaleMLS ID #1026844, Peter J. Quartironi, Listing by: RE/MAX Town & Country. OneKey® MLS as distributed by MLS GRID
- $599,0004 bd3 ba2.3k sqft74 Losee Road, Wappingers Falls, NY 12590For SaleMLS ID #1059654, Scott Zobre, Listing by: KW MidHudson. OneKey® MLS as distributed by MLS GRID
- $449,0003 bd2 ba1.8k sqft11 Bloomer Road, Lagrangeville, NY 12540For SaleMLS ID #1058561, Michael Edwards, Listing by: KW MidHudson. OneKey® MLS as distributed by MLS GRID
- $518,9003 bd2 ba1.9k sqft12 Talbot Drive, Pleasant Valley, NY 12569For SaleMLS ID #1033002, Vincent M. Martin, Listing by: Serhant LLC. OneKey® MLS as distributed by MLS GRID
- $599,9993 bd2 ba1.7k sqft70 Barmore Road, Lagrangeville, NY 12540For SaleMLS ID #1017699, Lorie Kupetz, Listing by: Exit Realty Connections. OneKey® MLS as distributed by MLS GRID
- $550,0003 bd2 ba1.8k sqft21 Meads Lane, Stormville, NY 12582For SaleMLS ID #1059447, Christian D. Baez, Listing by: KW Hudson Valley United. OneKey® MLS as distributed by MLS GRID
- $525,0004 bd2 ba1.7k sqft17 Chestnut Lane, Milton, NY 12547For SaleMLS ID #1049036, Tremaine Selby, Listing by: Weichert Realtors. OneKey® MLS as distributed by MLS GRID
- $549,9003 bd2 ba2.3k sqft15 Rock Cut Lane, Pleasant Valley, NY 12569For SaleMLS ID #1047918, Syndi R. Acampora, Listing by: eXp Realty. OneKey® MLS as distributed by MLS GRID
- $650,0004 bd3 ba3k sqft18 English Way, Pleasant Valley, NY 12569For SaleMLS ID #1045390, Jamie Aisenstat, Listing by: Serhant LLC. OneKey® MLS as distributed by MLS GRID
- $579,0004 bd2 ba2.4k sqft5 Millbank Road, Poughkeepsie, NY 12603For SaleMLS ID #1016790, Daniel Axtmann, Listing by: BHHS Hudson Valley Properties. OneKey® MLS as distributed by MLS GRID
- $546,0004 bd3 ba2.2k sqft4 Wayne Drive, Poughkeepsie, NY 12601For SaleMLS ID #1051987, Wendy M. Rodriguez, Listing by: eXp Realty. OneKey® MLS as distributed by MLS GRID
- $499,9503 bd2 ba1.8k sqft36 Bronson Road, Poughquag, NY 12570For SaleMLS ID #1051437, Ronald C. Green, Listing by: KW MidHudson. OneKey® MLS as distributed by MLS GRID
