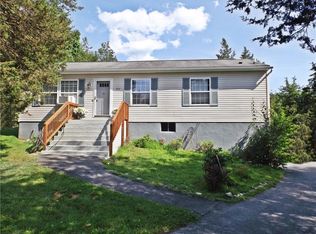
WELCOME HOME TO 36 BRONSON ROAD! Set on 1.6 picturesque acres in the highly sought-after Arlington School District, this fully renovated raised ranch offers the perfect blend of timeless style and modern comfort. Featuring 3 bedrooms, 2 full bathrooms, a brand-new high-efficiency heat pump system with central air, and nearly 1,900 square feet of beautifully updated living space, this move-in-ready home has been thoughtfully redesigned from top to bottom. The bright, open-concept main level showcases gleaming new hardwood floors, recessed lighting, and abundant natural light. The stunning chef's kitchen features crisp white shaker cabinetry, gorgeous stone countertops, stainless steel appliances, breakfast bar seating, and flows seamlessly into the dining area with sliding glass doors leading to the oversized rear deck, creating the perfect space for indoor and outdoor entertaining. The spacious primary suite offers a beautifully renovated en-suite bathroom with a custom tiled walk-in shower, while the second full bath features elegant tilework, modern finishes, and a relaxing soaking tub. The finished lower level provides a spacious family room with endless possibilities for a media room, playroom, home office, or gym, along with a laundry/utility area and access to the oversized two-car garage. Outside, enjoy a private, level backyard surrounded by mature trees, offering plenty of room for entertaining, gardening, or simply relaxing in a peaceful setting. Ideally located just minutes from shopping, restaurants, parks, schools, Metro-North, Route 9, the Taconic State Parkway, and I-84, this turnkey home combines exceptional updates, a beautiful setting, and an unbeatable commuter-friendly location. Just unpack and enjoy!
For sale
$499,950
36 Bronson Road, Poughquag, NY 12570
3beds
1,888sqft
Single Family Residence, Residential
Built in 1976
1.6 Acres Lot
$-- Zestimate®
$265/sqft
$-- HOA
What's special
Abundant natural lightOversized rear deckRecessed lightingBright open-concept main levelStainless steel appliancesSpacious primary suiteBreakfast bar seating
- 9 days
- 691
- 77
Likely to sell faster than
Zillow last checked:
Listing updated:
Listed by:
KW MidHudson 914-962-0007,
Ronald C. Green 845-489-7046
Source: OneKey® MLS as distributed by MLS GRID,MLS#: 1051437
Facts & features
Interior
Bedrooms & bathrooms
- Bedrooms: 3
- Bathrooms: 2
- Full bathrooms: 2
Heating
- Forced Air, Heat Pump
Cooling
- Central Air
Appliances
- Included: Dishwasher, Microwave, Range, Refrigerator, Stainless Steel Appliance(s)
- Laundry: Electric Dryer Hookup, Washer Hookup
Features
- Bidet, Breakfast Bar, Chefs Kitchen, Eat-in Kitchen, Open Floorplan, Open Kitchen, Primary Bathroom, Recessed Lighting, Stone Counters
- Flooring: Hardwood, Tile
- Basement: Full
- Attic: Scuttle
- Has fireplace: No
Interior area
- Total structure area: 1,888
- Total interior livable area: 1,888 sqft
Property
Parking
- Total spaces: 6
- Parking features: Driveway
- Garage spaces: 2
- Has uncovered spaces: Yes
Features
- Levels: Bi-Level
Lot
- Size: 1.6 Acres
Details
- Parcel number: 1322006759008967240000
- Special conditions: None
Construction
Type & style
- Home type: SingleFamily
- Architectural style: Raised Ranch
- Property subtype: Single Family Residence, Residential
Materials
- Frame, Vinyl Siding
Condition
- Updated/Remodeled
- Year built: 1976
- Major remodel year: 2026
Utilities & green energy
- Sewer: Septic Tank
- Water: Well
- Utilities for property: Cable Connected, Electricity Connected
Community & HOA
HOA
- Has HOA: No
Location
- Region: Poughquag
Financial & listing details
- Price per square foot: $265/sqft
- Tax assessed value: $407,800
- Annual tax amount: $7,855
- Date on market: 9/16/2026
- Cumulative days on market: 64 days
- Listing agreement: Exclusive Right To Sell
- Electric utility on property: Yes
Estimated market value
Not available
Estimated sales range
Not available
Not available
Price history
| Date | Event | Price |
|---|---|---|
| 9/16/2026 | Listed for sale | $499,950-8.9%$265/sqft |
Source:  OneKey® MLS as distributed by MLS GRID #1051437 Report a problem OneKey® MLS as distributed by MLS GRID #1051437 Report a problem | ||
| 9/14/2026 | Listing removed | $549,000$291/sqft |
Source: OneKey® MLS as distributed by MLS GRID #1028141 Report a problem | ||
| 7/22/2026 | Listed for sale | $549,000+325.6%$291/sqft |
Source: OneKey® MLS as distributed by MLS GRID #1028141 Report a problem | ||
| 2/20/1997 | Sold | $129,000$68/sqft |
Source: Public Record Report a problem | ||
Public tax history
| Year | Property taxes | Tax assessment |
|---|---|---|
| 2025 | -- | $256,100 |
| 2024 | -- | $256,100 |
| 2023 | -- | $256,100 |
| 2022 | -- | $256,100 |
| 2021 | -- | $256,100 |
| 2020 | -- | $256,100 |
| 2019 | -- | $256,100 |
| 2018 | -- | $256,100 |
| 2017 | $7,019 | $256,100 |
| 2016 | -- | $256,100 |
| 2015 | -- | $256,100 |
| 2014 | -- | $256,100 -5% |
| 2012 | -- | $269,600 -5% |
| 2011 | -- | $283,800 -6% |
| 2010 | -- | $301,900 -10.9% |
| 2009 | -- | $338,800 -8% |
| 2008 | -- | $368,300 -6.9% |
| 2007 | -- | $395,500 +128.2% |
| 2006 | -- | $173,300 |
| 2005 | -- | $173,300 |
| 2004 | -- | $173,300 |
| 2003 | -- | $173,300 |
| 2002 | -- | $173,300 |
| 2001 | -- | $173,300 |
| 2000 | -- | $173,300 |
Find assessor info on the county website
Monthly payment
Climate risks
Neighborhood: 12570
Nearby schools
Schools provided by the listing agent
- Elementary: Beekman
- Middle: Union Vale Middle School
- High: Arlington High School
Source: OneKey® MLS as distributed by MLS GRID. This data may not be complete. We recommend contacting the local school district to confirm school assignments for this home.
Similar homes
- $475,0004 bd2 ba2.1k sqft39 Main Street, Poughquag, NY 12570For Sale

 MLS ID #1029436, Stacey J. Cronin, Listing by: Houlihan Lawrence Inc.. OneKey® MLS as distributed by MLS GRID
 - $529,0003 bd3 ba1.6k sqft62 S Parliman Road, Lagrangeville, NY 12540For Sale
 MLS ID #1045659, Richard LiCastri, Listing by: River Realty Services, Inc.. OneKey® MLS as distributed by MLS GRID
 - $449,0003 bd2 ba1.4k sqft218 Johnson Road, Wingdale, NY 12594For Sale
 MLS ID #1051195, Hamar J. Clarke, Listing by: Clarke Realty & Associates LLC. OneKey® MLS as distributed by MLS GRID
 - $499,0003 bd2 ba2k sqft10 Oak Bend Road, Poughkeepsie, NY 12603For Sale
 MLS ID #1046807, Karla Rauch, Listing by: BHHS Hudson Valley Properties. OneKey® MLS as distributed by MLS GRID
 - $594,0003 bd3 ba2k sqft54 Bowe Lane, Lagrangeville, NY 12540For SaleMLS ID #1030911, Justin M. LaFalce, Listing by: KW MidHudson. OneKey® MLS as distributed by MLS GRID
- $499,0003 bd2 ba2.1k sqft10 Meadow Lane, Pleasant Valley, NY 12569For SaleMLS ID #1047289, Justin M. LaFalce, Listing by: KW MidHudson. OneKey® MLS as distributed by MLS GRID
- $499,0003 bd2 ba1.5k sqft23 Westview Drive, Poughkeepsie, NY 12603For SaleMLS ID #1047690, Marcie Nolletti, Listing by: Coldwell Banker Realty. OneKey® MLS as distributed by MLS GRID
- $549,0004 bd3 ba1.8k sqft80 N Cross Road, Lagrangeville, NY 12540For SaleMLS ID #1032011, Josephine Diego, Listing by: K. Fortuna Realty, Inc.. OneKey® MLS as distributed by MLS GRID
- $515,0003 bd2 ba1.7k sqft114 Cramer Road, Poughkeepsie, NY 12603For SaleMLS ID #1034416, Daniel Feldman, Listing by: William Raveis-New York LLC. OneKey® MLS as distributed by MLS GRID
- $575,0003 bd3 ba2k sqft47 Martin Road, Hopewell Junction, NY 12533For SaleMLS ID #1016502, Sharon Sheil, Listing by: Coldwell Banker Realty. OneKey® MLS as distributed by MLS GRID
- $563,0003 bd3 ba1.6k sqft15 Larissa Lane, Wappingers Falls, NY 12590For SaleMLS ID #1049313, Elaine Thomas, Listing by: Century 21 Alliance Rlty Group. OneKey® MLS as distributed by MLS GRID
- $518,9003 bd2 ba1.9k sqft12 Talbot Drive, Pleasant Valley, NY 12569For SaleMLS ID #1033002, Vincent M. Martin, Listing by: Serhant LLC. OneKey® MLS as distributed by MLS GRID
- $415,0003 bd2 ba2.2k sqft8 Larissa Lane, Wappingers Falls, NY 12590For SaleMLS ID #1051603, Jessica Rosvold, Listing by: KW MidHudson. OneKey® MLS as distributed by MLS GRID
- $455,0003 bd2 ba1.6k sqft10 Lakeview Court, Poughkeepsie, NY 12603For SaleMLS ID #1032439, Jennifer Stapleton, Listing by: Houlihan Lawrence Inc.. OneKey® MLS as distributed by MLS GRID
- $489,0003 bd3 ba1.8k sqft70 Gretna Hill Road, Pleasant Valley, NY 12569For SaleMLS ID #1022851, Donna Gray, Listing by: Redfin Real Estate. OneKey® MLS as distributed by MLS GRID
- $525,0003 bd3 ba1.9k sqft103 Edgehill Drive, Wappingers Falls, NY 12590For SaleMLS ID #1047290, Justin M. LaFalce, Listing by: KW MidHudson. OneKey® MLS as distributed by MLS GRID
- $499,9003 bd2 ba1.6k sqft15 Henso Drive, Danbury, CT 06811For Sale
 MLS ID #24206694, Michael Vartolone, William Raveis Real Estate. Smart MLS
 - $549,0003 bd2 ba2k sqft64 Gates Drive, Patterson, NY 12563For SaleMLS ID #1034688, Marcie Nolletti, Listing by: Coldwell Banker Realty. OneKey® MLS as distributed by MLS GRID
- $499,9003 bd2 ba1.3k sqft41 Elbow Hill Road, Brookfield, CT 06804For SaleMLS ID #24198844, Thais Godinho, Keller Williams Realty. Smart MLS
- $500,0003 bd2 ba1.5k sqft669 Vassar Road, Poughkeepsie, NY 12603For SaleMLS ID #1014291, Lance Pahucki, Listing by: William Raveis-New York LLC. OneKey® MLS as distributed by MLS GRID
