Completely Renovated Contemporary Raised Ranch in a Quiet Neighborhood! Move right into this beautifully renovated 3-bedroom, 2 full bath Contemporary Raised Ranch located in the desirable Hagan Development. From the moment you step inside, you'll appreciate the abundance of natural light streaming through the many windows, showcasing the brand-new hardwood floors throughout the main level. The stunning granite kitchen features stainless steel appliances and opens to the dining area with a sliding glass door leading to a spacious wraparound deck, surrounded by mature trees for exceptional privacy—perfect for relaxing or entertaining. Stay warm and cozy year-round with two wood stoves, offering both charm and energy efficiency. The main level offers spacious bedrooms and beautifully updated bathrooms featuring ceramic tile finishes. Downstairs, you'll find a welcoming family room with a fireplace and wood stove, a third bedroom ideal for guests or a home office, plus a large storage area leading to the laundry and utility room. Two separate staircases provide added convenience and functionality. Nestled in a peaceful neighborhood, this turnkey home combines modern updates, thoughtful design, and a private natural setting—making it the perfect place to call home. Don't miss this exceptional opportunity!
For sale
$479,900
33 Horizon Hill Drive, Poughkeepsie, NY 12603
3beds
1,676sqft
Single Family Residence, Residential
Built in 1963
1.8 Acres Lot
$-- Zestimate®
$286/sqft
$-- HOA
What's special
Completely renovatedSpacious bedroomsSpacious wraparound deckStainless steel appliancesStunning granite kitchenPrivate natural setting
- 23 hours
- 516
- 21
Zillow last checked:
Listing updated:
Listed by:
KW MidHudson 914-962-0007,
Karen Briscoe Reed 914-962-0007
Source: OneKey® MLS as distributed by MLS GRID,MLS#: 1047372
Facts & features
Interior
Bedrooms & bathrooms
- Bedrooms: 3
- Bathrooms: 2
- Full bathrooms: 2
Heating
- Baseboard, Oil
Cooling
- Central Air
Appliances
- Included: Electric Range, Exhaust Fan, Microwave, Range, Refrigerator, Stainless Steel Appliance(s), Oil Water Heater
- Laundry: Washer/Dryer Hookup
Features
- First Floor Bedroom, Ceiling Fan(s), Eat-in Kitchen, Entrance Foyer, Granite Counters, Primary Bathroom, Storage, Walk Through Kitchen
- Flooring: Ceramic Tile, Hardwood, Tile
- Basement: Finished,Full,Storage Space,Walk-Out Access
- Attic: Storage
- Number of fireplaces: 2
Interior area
- Total structure area: 1,676
- Total interior livable area: 1,676 sqft
Video & virtual tour
Property
Parking
- Total spaces: 3
- Parking features: Driveway, Off Street
- Garage spaces: 1
- Has uncovered spaces: Yes
Features
- Exterior features: Lighting, Mailbox
- Fencing: Back Yard,Chain Link
Lot
- Size: 1.8 Acres
- Features: Front Yard, Private, Steep Slope
- Residential vegetation: Partially Wooded
Details
- Additional structures: Shed(s)
- Parcel number: 1346896160048721420000
- Special conditions: None
Construction
Type & style
- Home type: SingleFamily
- Architectural style: Contemporary,Raised Ranch
- Property subtype: Single Family Residence, Residential
Materials
- Frame
- Foundation: Block
Condition
- Year built: 1963
- Major remodel year: 2026
Utilities & green energy
- Sewer: Public Sewer
- Water: Public
- Utilities for property: Electricity Connected, Sewer Connected, Trash Collection Private, Water Available
Community & HOA
HOA
- Has HOA: No
Location
- Region: Poughkeepsie
Financial & listing details
- Price per square foot: $286/sqft
- Tax assessed value: $379,500
- Annual tax amount: $12,921
- Date on market: 9/5/2026
- Cumulative days on market: 17 days
- Listing agreement: Exclusive Right To Sell
- Electric utility on property: Yes
Estimated market value
Not available
Estimated sales range
Not available
Not available
Price history
| Date | Event | Price |
|---|---|---|
| 9/5/2026 | Listed for sale | $479,900+1%$286/sqft |
Source:  OneKey® MLS as distributed by MLS GRID #1047372 Report a problem OneKey® MLS as distributed by MLS GRID #1047372 Report a problem | ||
| 8/17/2026 | Listing removed | $475,000$283/sqft |
Source: OneKey® MLS as distributed by MLS GRID #1016046 Report a problem | ||
| 8/14/2026 | Price change | $475,000-2%$283/sqft |
Source: OneKey® MLS as distributed by MLS GRID #1016046 Report a problem | ||
| 8/8/2026 | Price change | $484,9000%$289/sqft |
Source: OneKey® MLS as distributed by MLS GRID #1016046 Report a problem | ||
| 8/1/2026 | Listed for sale | $485,000+256.7%$289/sqft |
Source: OneKey® MLS as distributed by MLS GRID #1016046 Report a problem | ||
| 12/14/1994 | Sold | $135,950$81/sqft |
Source: Public Record Report a problem | ||
Public tax history
| Year | Property taxes | Tax assessment |
|---|---|---|
| 2025 | -- | $379,500 |
| 2024 | -- | $379,500 |
| 2023 | -- | $379,500 +16.1% |
| 2022 | -- | $327,000 +38.6% |
| 2021 | -- | $236,000 +7% |
| 2020 | -- | $220,500 |
| 2019 | -- | $220,500 |
| 2018 | -- | $220,500 -1.1% |
| 2017 | $8,198 | $223,000 |
| 2016 | -- | $223,000 |
| 2015 | -- | $223,000 |
| 2014 | -- | $223,000 -5.7% |
| 2012 | -- | $236,500 -11.8% |
| 2011 | -- | $268,000 -3.9% |
| 2010 | -- | $279,000 -5.9% |
| 2009 | -- | $296,500 -5% |
| 2008 | -- | $312,000 -12.5% |
| 2007 | -- | $356,500 +179.6% |
| 2006 | -- | $127,500 |
| 2005 | -- | $127,500 |
| 2004 | -- | $127,500 |
| 2003 | -- | $127,500 |
| 2002 | -- | $127,500 |
| 2001 | -- | $127,500 |
| 2000 | -- | $127,500 |
Find assessor info on the county website
Monthly payment
Climate risks
Neighborhood: Spackenkill
Nearby schools
Schools provided by the listing agent
- Elementary: Hagan
- Middle: Orville A Todd Middle School
- High: Spackenkill High School
Source: OneKey® MLS as distributed by MLS GRID. This data may not be complete. We recommend contacting the local school district to confirm school assignments for this home.
- $583,0004 bd3 ba2.5k sqft31 Horizon Hill Dr, Poughkeepsie, NY 12603Off Market
- $537,0004 bd3 ba1.8k sqft35 Horizon Hill Dr, Poughkeepsie, NY 12603Off Market

- $510,4004 bd2 ba1.6k sqft29 Horizon Hill Dr, Poughkeepsie, NY 12603Off Market
- $479,8003 bd3 ba1.6k sqft23 Scenic Dr, Poughkeepsie, NY 12603Off Market

Similar homes
- $524,0004 bd3 ba2k sqft31 Old Farms Road, Poughkeepsie, NY 12603For Sale
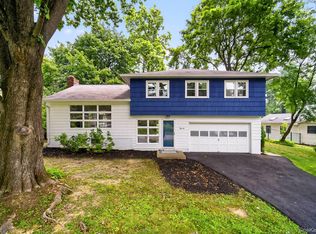
 MLS ID #1046416, Vitaly Isaacs, Listing by: Magic Of Great Neck Realty Inc. OneKey® MLS as distributed by MLS GRID
 - $469,9003 bd2 ba1.4k sqft22 Oriole Drive, Poughkeepsie, NY 12601For Sale
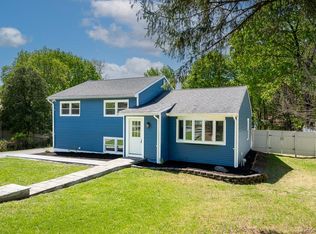 MLS ID #995740, Silvia Delgado, Listing by: Keller Williams Realty Partner. OneKey® MLS as distributed by MLS GRID
 - $489,9003 bd2 ba2.3k sqft32 Red Oaks Mill Road, Poughkeepsie, NY 12603For Sale
 MLS ID #1038677, Maria Daly, Listing by: BHHS Hudson Valley Properties. OneKey® MLS as distributed by MLS GRID
 - $435,0003 bd2 ba1.4k sqft166 Vassar Road, Poughkeepsie, NY 12603For Sale
 MLS ID #1015147, Daniel Axtmann, Listing by: BHHS Hudson Valley Properties. OneKey® MLS as distributed by MLS GRID
 - $399,9003 bd1 ba1.1k sqft64 Alda Drive, Poughkeepsie, NY 12603For SaleMLS ID #1044603, Lori Rheingold, Listing by: Houlihan Lawrence Inc.. OneKey® MLS as distributed by MLS GRID
- $439,9303 bd2 ba1.4k sqft39 Raker Road, Poughkeepsie, NY 12603For SaleMLS ID #1015372, Christopher Acuti, Listing by: RE/MAX Town & Country. OneKey® MLS as distributed by MLS GRID
- $450,0003 bd3 ba2k sqft13 Cedar Lane, Poughkeepsie, NY 12601For SaleMLS ID #1045690, Constance Fredrickson, Listing by: BHHS Hudson Valley Properties. OneKey® MLS as distributed by MLS GRID
- $450,0003 bd2 ba1.6k sqft1 Elmwood Avenue, Poughkeepsie, NY 12603For SaleMLS ID #1039437, Ronald C. Green, Listing by: KW MidHudson. OneKey® MLS as distributed by MLS GRID
- $525,0003 bd2 ba1.5k sqft669 Vassar Road, Poughkeepsie, NY 12603For SaleMLS ID #1014291, Lance Pahucki, Listing by: William Raveis-New York LLC. OneKey® MLS as distributed by MLS GRID
- $534,0004 bd2 ba2.1k sqft2 Merry Hill Road, Poughkeepsie, NY 12603For SaleMLS ID #1003528, Karla Rauch, Listing by: BHHS Hudson Valley Properties. OneKey® MLS as distributed by MLS GRID
- $524,9003 bd2 ba1.7k sqft114 Cramer Road, Poughkeepsie, NY 12603For SaleMLS ID #1034416, Daniel Feldman, Listing by: William Raveis-New York LLC. OneKey® MLS as distributed by MLS GRID
- $468,0004 bd2 ba2.2k sqft3 Ireland Drive, Poughkeepsie, NY 12603For SaleMLS ID #1030526, Roadman Etienne, Listing by: BHHS Hudson Valley Properties. OneKey® MLS as distributed by MLS GRID
- $389,9002 bd1 ba1k sqft9 Memory Lane, Poughkeepsie, NY 12603For SaleMLS ID #1041168, Martin Krakower, Listing by: eXp Realty. OneKey® MLS as distributed by MLS GRID
- $449,5004 bd2 ba1.8k sqft170 Hooker Avenue, Poughkeepsie, NY 12603For SaleMLS ID #1037125, Justin M. LaFalce, Listing by: KW MidHudson. OneKey® MLS as distributed by MLS GRID
- $595,0004 bd2 ba2.4k sqft5 Millbank Road, Poughkeepsie, NY 12603For SaleMLS ID #1016790, Daniel Axtmann, Listing by: BHHS Hudson Valley Properties. OneKey® MLS as distributed by MLS GRID
- $499,0003 bd2 ba1.6k sqft15 Vandewater Drive, Wappingers Falls, NY 12590For SaleMLS ID #1031284, Shulem Goldberger, Listing by: Capital Estate Realty LLC. OneKey® MLS as distributed by MLS GRID
- $615,0004 bd3 ba2.1k sqft29 Fair Way, Poughkeepsie, NY 12603For SaleMLS ID #1035352, Arij Kurzum, Listing by: Houlihan Lawrence Inc.. OneKey® MLS as distributed by MLS GRID
- $399,9003 bd2 ba2.2k sqft23 Kent Avenue, Poughkeepsie, NY 12603For SaleMLS ID #1030910, Justin M. LaFalce, Listing by: KW MidHudson. OneKey® MLS as distributed by MLS GRID
- $549,0003 bd3 ba1.6k sqft62 S Parliman Road, Lagrangeville, NY 12540For SaleMLS ID #1045659, Richard LiCastri, Listing by: River Realty Services, Inc.. OneKey® MLS as distributed by MLS GRID
- $550,0004 bd4 ba1.9k sqft20 Cary Road, Hyde Park, NY 12538For SaleMLS ID #1043123, Adrienne I Volpe, Listing by: KW MidHudson. OneKey® MLS as distributed by MLS GRID
