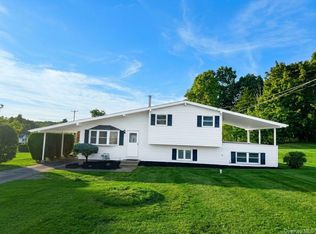
Wow step into this GORGEOUS, fully renovated ranch in the highly sought-after Marlboro School District! Welcome to private, peaceful living! This beautifully updated, bright and sunny 3-bedroom, 2-bathroom ranch is the one you've been waiting for. It features a stunning renovated kitchen with quartz counters and stainless steel appliances, a spacious living room with brand new hardwood floors, and a convenient first-floor laundry room. A formal dining room has double French doors leading directly to the backyard. The spacious master bedroom offers privacy and comfort with its own bathroom and a nice-sized closet. This home offers effortless one-level living with modern style throughout. Set on over an acre of gorgeous private property, tucked away from the road for ultimate privacy - you feel like you're in your own retreat, yet close to everything. Enjoy a huge yard, perfect for entertaining, gardening, play, and so much more. Don't miss this rare opportunity - a move-in-ready ranch with space, privacy, and location!
Active
Price cut: $100 (10/5)
$457,400
1 Christopher Way, Marlboro, NY 12542
3beds
1,396sqft
Single Family Residence
Built in 2000
1.3 Acres Lot
$-- Zestimate®
$328/sqft
$-- HOA
What's special
Fully renovated ranchConvenient first-floor laundry room
- 59 days
- 769
- 73
Zillow last checked:
Listing updated:
Listed by:
eRealty Advisors, Inc. 914-712-6330,
Joel Walter 845-500-0446
Source: HVCRMLS,MLS#: 20264808
Facts & features
Interior
Bedrooms & bathrooms
- Bedrooms: 3
- Bathrooms: 2
- Full bathrooms: 2
Bedroom
- Level: First
Primary bathroom
- Level: First
Bathroom
- Level: First
Bathroom
- Level: First
Bathroom
- Level: First
Dining room
- Level: First
Kitchen
- Level: First
Laundry
- Level: First
Living room
- Level: First
Heating
- Electric
Cooling
- Electric
Appliances
- Included: Refrigerator, Microwave, Electric Range, Dishwasher
- Laundry: Electric Dryer Hookup, Main Level
Features
- Flooring: Carpet, Hardwood
- Basement: Full
- Has fireplace: No
Interior area
- Total structure area: 1,396
- Total interior livable area: 1,396 sqft
- Finished area above ground: 1,396
- Finished area below ground: 0
Property
Parking
- Total spaces: 2
- Parking features: Garage Faces Side, Parking Lot, Driveway
- Garage spaces: 2
- Has uncovered spaces: Yes
Features
- Stories: 2
- Patio & porch: Front Porch
- Exterior features: Private Yard
- Has view: Yes
- View description: Forest
Lot
- Size: 1.3 Acres
- Dimensions: 56,628
- Features: Back Yard
Details
- Parcel number: 33460000800000010402300000
- Zoning: AR
- Special conditions: Standard
- Other equipment: None
Construction
Type & style
- Home type: SingleFamily
- Architectural style: Ranch
- Property subtype: Single Family Residence
Materials
- Frame
- Roof: Asphalt
Condition
- Updated/Remodeled
- New construction: No
- Year built: 2000
Utilities & green energy
- Electric: 100 Amp Service
- Sewer: Septic Tank
- Water: Public
- Utilities for property: Electricity Connected, Sewer Connected, Water Connected
Community & HOA
HOA
- Has HOA: No
Location
- Region: Marlboro
Financial & listing details
- Price per square foot: $328/sqft
- Tax assessed value: $8,227
- Annual tax amount: $8,227
- Date on market: 8/20/2026
- Listing terms: Conventional
- Electric utility on property: Yes
Estimated market value
Not available
Estimated sales range
Not available
Not available
Price history
| Date | Event | Price |
|---|---|---|
| 10/5/2026 | Price change | $457,4000%$328/sqft |
Source:  OneKey® MLS as distributed by MLS GRID #1038587 Report a problem OneKey® MLS as distributed by MLS GRID #1038587 Report a problem | ||
| 9/22/2026 | Price change | $457,500-2.1%$328/sqft |
Source: OneKey® MLS as distributed by MLS GRID #1038587 Report a problem | ||
| 9/16/2026 | Price change | $467,500-0.1%$335/sqft |
Source: OneKey® MLS as distributed by MLS GRID #1038587 Report a problem | ||
| 9/4/2026 | Price change | $468,000-0.2%$335/sqft |
Source: OneKey® MLS as distributed by MLS GRID #1038587 Report a problem | ||
| 8/28/2026 | Price change | $469,000+0.1%$336/sqft |
Source: OneKey® MLS as distributed by MLS GRID #1038587 Report a problem | ||
| 8/21/2026 | Price change | $468,500-0.1%$336/sqft |
Source: OneKey® MLS as distributed by MLS GRID #1038587 Report a problem | ||
| 8/16/2026 | Listed for sale | $469,000$336/sqft |
Source: OneKey® MLS as distributed by MLS GRID #1038587 Report a problem | ||
Public tax history
| Year | Property taxes | Tax assessment |
|---|---|---|
| 2018 | $6,371 | $66,900 |
| 2017 | $6,371 | $66,900 |
| 2016 | -- | $66,900 |
| 2015 | -- | $66,900 |
| 2014 | -- | $66,900 |
Find assessor info on the county website
Monthly payment
Climate risks
Neighborhood: 12542
Nearby schools
Schools provided by the listing agent
- Elementary: Marlboro K-5
Source: HVCRMLS. This data may not be complete. We recommend contacting the local school district to confirm school assignments for this home.
Similar homes
- $479,0003 bd3 ba1.9k sqft90 Highland Avenue, Marlboro, NY 12542Active

 MLS ID #20266124, John Ruggieri, Listing by: BHHS Hudson Valley Properties. HVCRMLS
 - $429,0003 bd2 ba1.4k sqft1 Barbara Lane, Wappingers Falls, NY 12590For Sale
 MLS ID #1055952, Christine Ricci, Listing by: Real Broker NY LLC. OneKey® MLS as distributed by MLS GRID
 - $479,9993 bd2 ba1.5k sqft669 Vassar Road, Poughkeepsie, NY 12603For Sale
 MLS ID #1057587, Jason Kerwar, Listing by: William Raveis Real Estate. OneKey® MLS as distributed by MLS GRID
 - $525,0004 bd2 ba1.7k sqft17 Chestnut Lane, Milton, NY 12547For Sale
 MLS ID #1049036, Tremaine Selby, Listing by: Weichert Realtors. OneKey® MLS as distributed by MLS GRID
 - $474,0003 bd3 ba1.6k sqft2362 Albany Post Road, Walden, NY 12586For SaleMLS ID #1055767, Sharon Reynolds, Listing by: KW Hudson Valley United. OneKey® MLS as distributed by MLS GRID
- $420,0003 bd1 ba1.5k sqft31 Leslie Road, Newburgh, NY 12550For SaleMLS ID #1040419, Tremaine Selby, Listing by: Weichert Realtors. OneKey® MLS as distributed by MLS GRID
- $449,9993 bd2 ba1k sqft34 Windmill Road, Poughkeepsie, NY 12601For SaleMLS ID #1063105, Kevin D. Fortuna, Listing by: K. Fortuna Realty, Inc.. OneKey® MLS as distributed by MLS GRID
- $499,0003 bd2 ba1.5k sqft225 Hull Avenue, Plattekill, NY 12515For SaleMLS ID #1056876, Jacob M. Cohen, Listing by: eXp Realty. OneKey® MLS as distributed by MLS GRID
- $525,0003 bd2 ba1.6k sqft43 Leslie Road, Newburgh, NY 12550For SaleMLS ID #1049028, Elaine Thomas, Listing by: Century 21 Alliance Rlty Group. OneKey® MLS as distributed by MLS GRID
- $475,0003 bd2 ba1.2k sqft158 Stagecoach Pass, Stormville, NY 12582For SaleMLS ID #1050437, Jason Martinez, Listing by: Keller Williams Realty Partner. OneKey® MLS as distributed by MLS GRID
- $499,0004 bd2 ba1.5k sqft11 St Andrews Road, Walden, NY 12586For SaleMLS ID #1041443, Virginia Corbett, Listing by: eXp Realty. OneKey® MLS as distributed by MLS GRID
- $449,0003 bd2 ba1.8k sqft11 Bloomer Road, Lagrangeville, NY 12540For SaleMLS ID #1058561, Michael Edwards, Listing by: KW MidHudson. OneKey® MLS as distributed by MLS GRID
- $525,0003 bd3 ba1.9k sqft2 Linden Drive, Newburgh, NY 12550For SaleMLS ID #1038458, Kathryn M DeCrosta, Listing by: John J Lease REALTORS Inc. OneKey® MLS as distributed by MLS GRID
- $454,9003 bd1 ba1.8k sqft49 Bailey Road, Montgomery, NY 12549For SaleMLS ID #1040825, Richard Baxter, Listing by: Keller Williams Realty. OneKey® MLS as distributed by MLS GRID
- $499,9003 bd2 ba1.3k sqft140 Rabbit Run Road, Clintondale, NY 12515For SaleMLS ID #1021525, Gzim Hakanjin, Listing by: Coldwell Banker Realty. OneKey® MLS as distributed by MLS GRID
- $509,9004 bd3 ba2k sqft2 Summerset Drive, Wallkill, NY 12589For SaleMLS ID #1051664, Virginia Corbett, Listing by: eXp Realty. OneKey® MLS as distributed by MLS GRID
- $489,0003 bd2 ba1.5k sqft23 Westview Drive, Poughkeepsie, NY 12603For SaleMLS ID #1047690, Marcie Nolletti, Listing by: Coldwell Banker Realty. OneKey® MLS as distributed by MLS GRID
- $439,9004 bd3 ba1.8k sqft2188 State Route 32, Modena, NY 12548For SaleMLS ID #1044412, Jessica Suppa, Listing by: K. Fortuna Realty, Inc.. OneKey® MLS as distributed by MLS GRID
- $489,9993 bd2 ba1.6k sqft129 Dubois Street, Pine Bush, NY 12566For SaleMLS ID #1050816, Chativa Bowen, Listing by: Keller Williams Realty. OneKey® MLS as distributed by MLS GRID
- $419,9003 bd1 ba960 sqft23 Westwood Drive, Newburgh, NY 12550For SaleMLS ID #1047080, Edwin G. Molina, Listing by: RE/MAX Benchmark Realty Group. OneKey® MLS as distributed by MLS GRID
