This incredible 3/4 bedroom 2 full bath Ranch style home on 1.06 private acres is STUNNING! Prepare to be amazed after this brilliant renovation combined with all on one level living at its finest! The generous floor-plan is designed for easy living with the open concept flow and vaulted ceilings. This home is bright and spotless! The primary bedroom is private on on side of the house, with a huge walk in closet and its own full bathroom. Both full bathrooms are tastefully designed with gorgeous finishes among the tile, custom vanities and fixtures! The 4th room can be a bonus guest space, office or den, offering many possibilities for added living space. Enjoy being on a corner property with beautiful yard space for total outdoor enjoyment. The new deck is also a key feature in the outdoor space. It has access from the main living area providing for easy entertaining options. The adjacent partially enclosed porch is a huge perk extending this outdoor area! Significant updates include: New kitchen with modern cabinets, countertops, fixtures, etc. Peace of mind for years to come with the totally new driveway, new storage shed, new front steps and railings, new roof, new boiler, new replacement windows, new flooring, lighting and fixtures throughout. Notice the impeccable finishes and details throughout. This feels like a "designer" home! The whole house has also been freshly painted recently. Located in the Wallkill school district. This home immediately welcomes you with its warm curb appeal and fresh landscaping. You'll love the country setting yet close proximity to shopping and major routes and restaurants. The Hudson Valley has so much to offer with popular hiking trails, state parks, wineries and overall gorgeous scenery with the mountains as the backdrop. Come and see for yourself. This home is move in ready. Welcome home! ***Special features sheet and floorplans are available***
For sale
$499,900
140 Rabbit Run Road, Clintondale, NY 12515
3beds
1,377sqft
Single Family Residence, Residential
Built in 1987
1.06 Acres Lot
$-- Zestimate®
$363/sqft
$-- HOA
What's special
New roofBright and spotlessNew storage shedNew replacement windowsHuge walk in closetTotally new drivewayFreshly painted recently
- 81 days
- 318
- 34
Zillow last checked:
Listing updated:
Listed by:
Coldwell Banker Realty 914-997-0097,
Gzim Hakanjin 917-565-3364
Source: OneKey® MLS as distributed by MLS GRID,MLS#: 1021525
Facts & features
Interior
Bedrooms & bathrooms
- Bedrooms: 3
- Bathrooms: 2
- Full bathrooms: 2
Heating
- Oil
Cooling
- Wall/Window Unit(s)
Appliances
- Included: Dishwasher, Dryer, Electric Range, Microwave, Refrigerator, Stainless Steel Appliance(s), Washer
Features
- First Floor Bedroom, High Ceilings, Open Floorplan, Open Kitchen, Primary Bathroom
- Basement: Crawl Space
- Attic: See Remarks
Interior area
- Total structure area: 1,377
- Total interior livable area: 1,377 sqft
Property
Parking
- Parking features: Driveway
- Has uncovered spaces: Yes
Lot
- Size: 1.06 Acres
Details
- Parcel number: 4200101.0020002009.0030000
- Special conditions: None
Construction
Type & style
- Home type: SingleFamily
- Architectural style: Ranch
- Property subtype: Single Family Residence, Residential
Materials
- Frame
Condition
- Year built: 1987
Utilities & green energy
- Sewer: Septic Tank
- Water: Well
- Utilities for property: Electricity Connected, See Remarks
Community & HOA
HOA
- Has HOA: No
Location
- Region: Plattekill
Financial & listing details
- Price per square foot: $363/sqft
- Tax assessed value: $192,000
- Annual tax amount: $7,568
- Date on market: 7/2/2026
- Cumulative days on market: 82 days
- Listing agreement: Exclusive Right To Sell
- Electric utility on property: Yes
Estimated market value
Not available
Estimated sales range
Not available
Not available
Price history
| Date | Event | Price |
|---|---|---|
| 7/3/2026 | Listed for sale | $499,900+163.1%$363/sqft |
Source:  OneKey® MLS as distributed by MLS GRID #1021525 Report a problem OneKey® MLS as distributed by MLS GRID #1021525 Report a problem | ||
| 10/21/2025 | Sold | $190,000-10.7%$138/sqft |
Source: OneKey® MLS as distributed by MLS GRID #835438 Report a problem | ||
| 3/26/2024 | Sold | $212,806+33%$155/sqft |
Source: Public Record Report a problem | ||
| 1/13/2004 | Sold | $160,000$116/sqft |
Source: Public Record Report a problem | ||
Public tax history
| Year | Property taxes | Tax assessment |
|---|---|---|
| 2025 | -- | $192,000 |
| 2024 | -- | $192,000 |
| 2023 | -- | $192,000 |
| 2022 | -- | $192,000 |
| 2021 | -- | $192,000 |
| 2020 | -- | $192,000 |
| 2019 | -- | $192,000 |
| 2018 | -- | $192,000 |
| 2017 | $6,942 | $192,000 |
| 2016 | -- | $192,000 |
| 2015 | -- | $192,000 |
| 2014 | -- | $192,000 -4% |
| 2013 | -- | $200,000 |
| 2011 | -- | $200,000 +21.2% |
| 2010 | -- | $165,000 |
| 2009 | -- | $165,000 |
| 2008 | -- | $165,000 |
| 2007 | -- | $165,000 |
| 2006 | -- | $165,000 |
| 2005 | -- | $165,000 +65% |
| 2004 | -- | $100,000 |
| 2003 | -- | $100,000 |
| 2002 | -- | $100,000 +14.9% |
| 2001 | -- | $87,000 |
| 2000 | -- | $87,000 |
Find assessor info on the county website
Monthly payment
Climate risks
Neighborhood: 12515
Nearby schools
Schools provided by the listing agent
- Elementary: Plattekill Elementary School
- Middle: John G Borden Middle School
- High: Wallkill Senior High School
Source: OneKey® MLS as distributed by MLS GRID. This data may not be complete. We recommend contacting the local school district to confirm school assignments for this home.
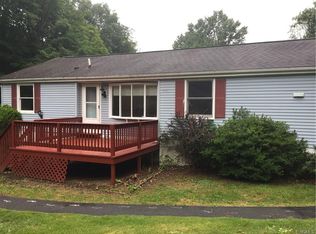
Similar homes
- $525,0005 bd3 ba2k sqft191 Bedell Avenue, Highland, NY 12528For Sale
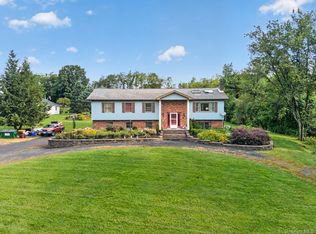
 MLS ID #1049126, Michael Cahill, Listing by: HomeSmart Homes & Estates. OneKey® MLS as distributed by MLS GRID
 - $525,0003 bd3 ba2k sqft133 Bedell Avenue, Highland, NY 12528For Sale
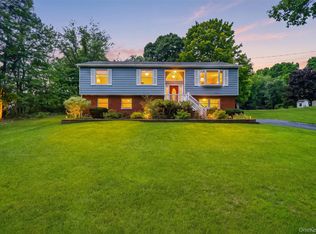 MLS ID #1041982, Tremaine Selby, Listing by: Weichert Realtors. OneKey® MLS as distributed by MLS GRID
 - $524,9003 bd2 ba1.8k sqft694 State Route 32, Wallkill, NY 12589For Sale
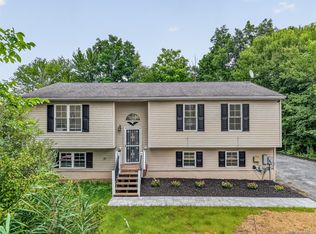 MLS ID #1042045, Joseph Polatseck, Listing by: Joseph Polatseck. OneKey® MLS as distributed by MLS GRID
 - $449,0003 bd1 ba1.3k sqft267 State Route 32 S, New Paltz, NY 12561For Sale
 MLS ID #1049809, Lauren C. Racanelli, Listing by: RE/MAX Benchmark Realty Group. OneKey® MLS as distributed by MLS GRID
 - $469,0003 bd2 ba1.3k sqft1 Christopher Way, Marlboro, NY 12542Active
 MLS ID #20264808, Joel Walter, Listing by: eRealty Advisors, Inc.. HVCRMLS
 - $499,0004 bd2 ba1.5k sqft11 St Andrews Road, Walden, NY 12586For SaleMLS ID #1041443, Virginia Corbett, Listing by: eXp Realty. OneKey® MLS as distributed by MLS GRID
- $499,9003 bd3 ba1.7k sqft1019 Benjamin Vankeuren Drive, Pine Bush, NY 12566For SaleMLS ID #1010277, Janet A Rendle, Listing by: Weichert Realtors. OneKey® MLS as distributed by MLS GRID
- $479,0003 bd3 ba1.8k sqft41 Penny Lane, Highland, NY 12528For SaleMLS ID #1036310, Jacob M. Cohen, Listing by: eXp Realty. OneKey® MLS as distributed by MLS GRID
- $489,0003 bd3 ba1.2k sqft619 Creekside Road, Kingston, NY 12401For SaleMLS ID #1024116, Josephine Diego, Listing by: K. Fortuna Realty, Inc.. OneKey® MLS as distributed by MLS GRID
- $524,9003 bd2 ba1.7k sqft114 Cramer Road, Poughkeepsie, NY 12603For SaleMLS ID #1034416, Daniel Feldman, Listing by: William Raveis-New York LLC. OneKey® MLS as distributed by MLS GRID
- $625,0003 bd2 ba1.7k sqft30 Kayleigh Drive, New Paltz, NY 12561For SaleMLS ID #1016283, Yesenia Pagan, Listing by: Keller Williams Realty Partner. OneKey® MLS as distributed by MLS GRID
- $429,0004 bd2 ba1.5k sqft19 N Ohioville Road, New Paltz, NY 12561For SaleMLS ID #1017259, Shannon Stewart, Listing by: Curasi Realty, Inc.. OneKey® MLS as distributed by MLS GRID
- $494,9003 bd2 ba1.7k sqft57 Keats Drive, New Windsor, NY 12553For SaleMLS ID #1042444, Edwin G. Molina, Listing by: RE/MAX Benchmark Realty Group. OneKey® MLS as distributed by MLS GRID
- $549,9993 bd2 ba1.6k sqft4 Aspen Court, Wappingers Falls, NY 12590For SaleMLS ID #1049463, Jessica Mojica, Listing by: Eleven Real Estate Group Inc.. OneKey® MLS as distributed by MLS GRID
- $459,9993 bd2 ba1.1k sqft423 Rock Cut Road, Walden, NY 12586For SaleMLS ID #1036582, Diogenes J. Espinal Coste, Listing by: eRealty Advisors, Inc. OneKey® MLS as distributed by MLS GRID
- $499,9993 bd3 ba1.8k sqft17 N Jackson Drive, Poughkeepsie, NY 12603For SaleMLS ID #1034503, Guy Cusumano, Listing by: Howard Hanna Rand Realty. OneKey® MLS as distributed by MLS GRID
- $563,0003 bd3 ba1.6k sqft15 Larissa Lane, Wappingers Falls, NY 12590For SaleMLS ID #1049313, Elaine Thomas, Listing by: Century 21 Alliance Rlty Group. OneKey® MLS as distributed by MLS GRID
- $525,0003 bd2 ba1.5k sqft669 Vassar Road, Poughkeepsie, NY 12603For SaleMLS ID #1014291, Lance Pahucki, Listing by: William Raveis-New York LLC. OneKey® MLS as distributed by MLS GRID
- $499,0005 bd3 ba1.2k sqft76 Poplar Street, Newburgh, NY 12550For SaleMLS ID #1050393, Ray Reyes, Listing by: Keller Williams Realty. OneKey® MLS as distributed by MLS GRID
- $549,0003 bd3 ba1.6k sqft62 S Parliman Road, Lagrangeville, NY 12540For SaleMLS ID #1045659, Richard LiCastri, Listing by: River Realty Services, Inc.. OneKey® MLS as distributed by MLS GRID
