Welcome to a home where nearly every detail has been thoughtfully renovated with a clean, modern finish. The main level offers a bright and open layout with oversized porcelain tile flooring, recessed lighting and plenty of natural light throughout. The beautifully designed kitchen is the centerpiece of the home, featuring extensive cabinetry, stone countertops, stainless-steel appliances, a farmhouse sink, stylish backsplash, wall oven and warm gold hardware that ties the space together.
The open living and dining areas provide plenty of flexibility for everyday living and entertaining, while the modern staircase adds a polished architectural touch. Upstairs, the home continues with hardwood flooring, spacious bedrooms, generous closet space and one bedroom featuring a dramatic vaulted ceiling that creates an open and airy feel.
Both bathrooms have been completely updated with contemporary tilework, sleek vanities and upgraded fixtures. The main bath includes a double-sink vanity and beautifully finished tub surround, while the second bath offers a freestanding soaking tub, separate glass-enclosed shower and modern black accents for a spa-inspired look.
Outside, the property features an attached garage, freshly paved driveway, rear deck with a covered section and a wooded backyard offering plenty of outdoor space. With updated finishes and a truly move-in-ready interior, this renovated home combines comfort, style and functionality from top to bottom.
For sale
Price cut: $25K (7/16)
$625,000
30 Kayleigh Drive, New Paltz, NY 12561
3beds
1,728sqft
Single Family Residence, Residential
Built in 1997
1.06 Acres Lot
$-- Zestimate®
$362/sqft
$-- HOA
What's special
Spacious bedroomsAttached garageRecessed lightingBright and open layoutGenerous closet spaceMove-in-ready interiorOversized porcelain tile flooring
- 49 days |
- 499 |
- 19 |
Zillow last checked:
Listing updated:
Listed by:
Keller Williams Realty Partner 914-962-0007,
Yesenia Pagan 845-770-4029
Source: OneKey® MLS as distributed by MLS GRID,MLS#: 1016283
Facts & features
Interior
Bedrooms & bathrooms
- Bedrooms: 3
- Bathrooms: 2
- Full bathrooms: 2
Heating
- Baseboard
Cooling
- Ductless
Appliances
- Included: Electric Cooktop, Electric Oven, Exhaust Fan, Refrigerator
- Laundry: In Hall
Features
- Chandelier, High Ceilings, Open Floorplan, Open Kitchen, Soaking Tub
- Flooring: Ceramic Tile
- Basement: Unfinished
- Attic: Pull Stairs
- Has fireplace: No
Interior area
- Total structure area: 1,728
- Total interior livable area: 1,728 sqft
Property
Parking
- Total spaces: 1
- Parking features: Attached, Driveway, Garage
- Garage spaces: 1
- Has uncovered spaces: Yes
Features
- Levels: Two
Lot
- Size: 1.06 Acres
Details
- Parcel number: 3889094.0070003021.0000000
- Special conditions: None
Construction
Type & style
- Home type: SingleFamily
- Architectural style: Raised Ranch
- Property subtype: Single Family Residence, Residential
Materials
- Vinyl Siding
Condition
- Year built: 1997
Utilities & green energy
- Sewer: Septic Tank
- Water: Well
- Utilities for property: See Remarks
Community & HOA
HOA
- Has HOA: No
Location
- Region: New Paltz
Financial & listing details
- Price per square foot: $362/sqft
- Tax assessed value: $228,500
- Annual tax amount: $9,270
- Date on market: 6/22/2026
- Cumulative days on market: 50 days
- Listing agreement: Exclusive Right To Sell
Estimated market value
Not available
Estimated sales range
Not available
Not available
Price history
| Date | Event | Price |
|---|---|---|
| 7/16/2026 | Price change | $625,000-3.8%$362/sqft |
Source:  OneKey® MLS as distributed by MLS GRID #1016283 Report a problem OneKey® MLS as distributed by MLS GRID #1016283 Report a problem | ||
| 6/22/2026 | Listed for sale | $649,999+92.9%$376/sqft |
Source: OneKey® MLS as distributed by MLS GRID #1016283 Report a problem | ||
| 7/3/2025 | Sold | $337,000+124.7%$195/sqft |
Source: Public Record Report a problem | ||
| 5/22/2017 | Sold | $150,000-44.2%$87/sqft |
Source: Public Record Report a problem | ||
| 5/9/2009 | Listing removed | $269,000$156/sqft |
Source: Coldwell Banker** #20084080 Report a problem | ||
| 2/6/2009 | Price change | $269,000-2.1%$156/sqft |
Source: Coldwell Banker** #20084080 Report a problem | ||
| 1/31/2008 | Listed for sale | $274,900+111.5%$159/sqft |
Source: NCI #20072437 Report a problem | ||
| 11/19/1998 | Sold | $130,000+550%$75/sqft |
Source: Public Record Report a problem | ||
| 3/31/1997 | Sold | $20,000$12/sqft |
Source: Public Record Report a problem | ||
Public tax history
| Year | Property taxes | Tax assessment |
|---|---|---|
| 2025 | -- | $228,500 |
| 2024 | -- | $228,500 |
| 2023 | -- | $228,500 |
| 2022 | -- | $228,500 |
| 2021 | -- | $228,500 |
| 2020 | -- | $228,500 |
| 2019 | -- | $228,500 |
| 2018 | -- | $228,500 |
| 2017 | $7,676 | $228,500 |
| 2016 | -- | $228,500 |
| 2015 | -- | $228,500 |
| 2014 | -- | $228,500 |
| 2013 | -- | $228,500 -7% |
| 2011 | -- | $245,700 -5% |
| 2010 | -- | $258,600 -13.5% |
| 2009 | -- | $299,000 |
| 2008 | -- | $299,000 |
| 2007 | -- | $299,000 +21.1% |
| 2006 | -- | $247,000 |
| 2005 | -- | $247,000 +13.6% |
| 2004 | -- | $217,500 +18.1% |
| 2003 | -- | $184,200 +34% |
| 2002 | -- | $137,500 +10% |
| 2001 | -- | $125,000 |
| 2000 | -- | $125,000 |
Find assessor info on the county website
Monthly payment
Climate risks
Neighborhood: 12561
Nearby schools
GreatSchools rating
- 7/10Lenape Elementary SchoolGrades: 3-5Distance: 0.6 mi
- 9/10New Paltz Middle SchoolGrades: 6-8Distance: 2.7 mi
- 8/10New Paltz Senior High SchoolGrades: 9-12Distance: 1.3 mi
Schools provided by the listing agent
- Elementary: Lenape Elementary School
- Middle: New Paltz Middle School
- High: New Paltz Senior High School
Source: OneKey® MLS as distributed by MLS GRID. This data may not be complete. We recommend contacting the local school district to confirm school assignments for this home.
- $641,4004 bd3 ba2.2k sqft28 Kayleigh Dr, New Paltz, NY 12561Off Market

- $517,9004 bd2 ba2.2k sqft32 Kayleigh Dr, New Paltz, NY 12561Off Market
- $539,4003 bd2 ba1.7k sqft26 Kayleigh Dr, New Paltz, NY 12561Off Market
- $612,4003 bd2 ba2.2k sqft24 Kayleigh Dr, New Paltz, NY 12561Off Market
- $586,1004 bd2 ba2.4k sqft28 Laura Dr, New Paltz, NY 12561Off Market
- $482,9003 bd2 ba1.2k sqft18 Laura Dr, New Paltz, NY 12561Off Market
- $397,4003 bd2 ba1k sqft23 Laura Dr, New Paltz, NY 12561Off Market
- $581,9004 bd4 ba2.3k sqft25 Laura Dr, New Paltz, NY 12561Off Market
A local agent can set up tours, give advice and negotiate with sellers.
Similar homes
- $574,9993 bd3 ba2.2k sqft52 Rudolph Road, Modena, NY 12548For Sale
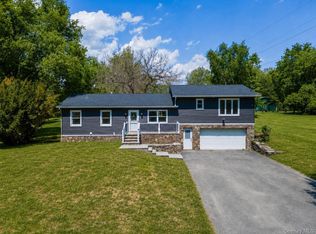
 MLS ID #1013936, Richard Baxter, Listing by: Keller Williams Realty. OneKey® MLS as distributed by MLS GRID
 - $700,0004 bd3 ba2.2k sqft28 Church Farm Road, Gardiner, NY 12525For Sale
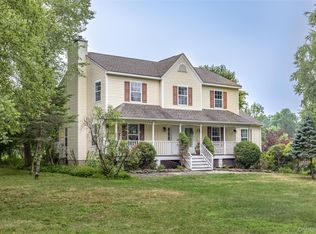 MLS ID #1034470, Lillian Burgarelli, Listing by: eXp Realty. OneKey® MLS as distributed by MLS GRID
 - $429,0004 bd2 ba1.5k sqft19 N Ohioville Road, New Paltz, NY 12561For Sale
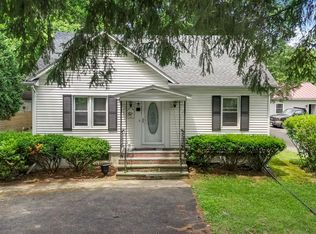 MLS ID #1017259, Shannon Stewart, Listing by: Curasi Realty, Inc.. OneKey® MLS as distributed by MLS GRID
 - $499,9003 bd2 ba1.3k sqft140 Rabbit Run Road, Clintondale, NY 12515For Sale
 MLS ID #1021525, Gzim Hakanjin, Listing by: Coldwell Banker Realty. OneKey® MLS as distributed by MLS GRID
 - $599,0003 bd3 ba2k sqft54 Bowe Lane, Lagrangeville, NY 12540For SaleMLS ID #1030911, Justin M. LaFalce, Listing by: KW MidHudson. OneKey® MLS as distributed by MLS GRID
- $575,0003 bd2 ba1.7k sqft10 E Halstead Road, Salt Point, NY 12578For SaleMLS ID #1034319, Daniel Axtmann, Listing by: BHHS Hudson Valley Properties. OneKey® MLS as distributed by MLS GRID
- $545,0003 bd2 ba1.7k sqft114 Cramer Road, Poughkeepsie, NY 12603For SaleMLS ID #1034416, Daniel Feldman, Listing by: William Raveis-New York LLC. OneKey® MLS as distributed by MLS GRID
- $525,0004 bd3 ba2k sqft2 Summerset Drive, Wallkill, NY 12589For SaleMLS ID #1020607, Virginia Corbett, Listing by: eXp Realty. OneKey® MLS as distributed by MLS GRID
- $629,0004 bd3 ba2.3k sqft74 Losee Road, Wappingers Falls, NY 12590For SaleMLS ID #1018340, Scott Zobre, Listing by: KW MidHudson. OneKey® MLS as distributed by MLS GRID
- $675,0003 bd2 ba1.8k sqft315 Pine Bush Road, Stone Ridge, NY 12484For SaleMLS ID #1029630, Kathryn M DeCrosta, Listing by: John J Lease REALTORS Inc. OneKey® MLS as distributed by MLS GRID
- $628,9994 bd4 ba1.9k sqft1 Merrywood Road, Wappingers Falls, NY 12590For SaleMLS ID #981834, Deysi C. Salguero Medrano, Listing by: Keller Williams Hudson Valley. OneKey® MLS as distributed by MLS GRID
- $690,0004 bd3 ba2.2k sqft64 Blaha Lane, Bloomingburg, NY 12721For SaleMLS ID #1033835, Joseph Rosenfeld, Listing by: Flag Realty Group. OneKey® MLS as distributed by MLS GRID
- $575,0003 bd3 ba2.2k sqft160 Pirog Road, Pine Bush, NY 12566For SaleMLS ID #1003273, Jorge Lugo, Listing by: Real Broker NY LLC. OneKey® MLS as distributed by MLS GRID
- $630,0003 bd3 ba2.1k sqft7 Pellbridge Drive, Hopewell Junction, NY 12533For SaleMLS ID #1007808, Lisa Mannion, Listing by: Houlihan Lawrence Inc.. OneKey® MLS as distributed by MLS GRID
- $565,0004 bd3 ba1.8k sqft80 N Cross Road, Lagrangeville, NY 12540For SaleMLS ID #1032011, Josephine Diego, Listing by: K. Fortuna Realty, Inc.. OneKey® MLS as distributed by MLS GRID
- $649,9004 bd3 ba2.4k sqft2 Atwood Lane, Newburgh, NY 12550For SaleMLS ID #1026533, Jordan Gaspard, Listing by: Prominent Properties Sotheby's. OneKey® MLS as distributed by MLS GRID
- $635,0006 bd4 ba1.5k sqft1614 Route 9G, Hyde Park, NY 12538For SaleMLS ID #1033736, Patricia J. Hohmann, Listing by: K. Fortuna Realty, Inc.. OneKey® MLS as distributed by MLS GRID
- $585,0003 bd2 ba2k sqft22 Wasson Drive, Poughkeepsie, NY 12603For SaleMLS ID #1026037, Omar Harper, Listing by: Epique Realty. OneKey® MLS as distributed by MLS GRID
- $499,9003 bd2 ba1.6k sqft9 Barnes Drive, Wappingers Falls, NY 12590For SaleMLS ID #1032052, Devon King, Listing by: HomeSmart Homes & Estates. OneKey® MLS as distributed by MLS GRID
- $575,0003 bd2 ba1.9k sqft318 Beattie Road, Washingtonville, NY 10992For SaleMLS ID #1013519, Janet A Rendle, Listing by: Weichert Realtors. OneKey® MLS as distributed by MLS GRID
