Welcome to 28 Church Farm Road, a beautifully maintained 3-bedroom, 2.5-bath Colonial offering 2,283 square feet of light-filled living space on 2.1 picturesque acres in sought-after Gardiner and the highly regarded New Paltz Central School District. This thoughtfully updated, move-in-ready home offers three bedrooms plus two versatile bonus rooms, providing exceptional flexibility for today’s lifestyle. The spacious main-
level bonus room, conveniently located just off the kitchen, is perfect for an art studio, playroom, family room, or creative space. A second bonus room provides a dedicated home office, ideal for working remotely or managing a busy household. The inviting living room features a cozy fireplace, while expansive windows fill the home with natural light. Recent improvements include a new roof, new boiler, new water
system with reverse-osmosis drinking water tap, and energy-efficient mini-split heating and cooling. A spacious basement offers abundant storage and future finishing potential, and the attached two-car garage adds everyday convenience. Step outside to your own private retreat,
featuring landscaped gardens, breathtaking panoramic views, and a pool with new Trex decking, perfect for relaxing or entertaining. Enjoy the beauty of the surrounding countryside and even catch the unique sight of skydivers floating across the horizon. Ideally located just minutes from New Paltz, you'll have easy access to acclaimed restaurants, farm markets, boutique shopping, wineries, orchards, the Wallkill Valley Rail Trail, Mohonk Preserve, and year-round outdoor recreation.
For sale
$649,500
28 Church Farm Road, Gardiner, NY 12525
3beds
2,283sqft
Single Family Residence, Residential
Built in 1995
2.1 Acres Lot
$-- Zestimate®
$284/sqft
$-- HOA
What's special
New roofAttached two-car garageBreathtaking panoramic viewsThoughtfully updated move-in-ready home
- 9 days
- 725
- 57
Likely to sell faster than
Zillow last checked:
Listing updated:
Listed by:
eXp Realty 888-276-0630,
Lillian Burgarelli 888-276-0630
Source: OneKey® MLS as distributed by MLS GRID,MLS#: 1051142
Facts & features
Interior
Bedrooms & bathrooms
- Bedrooms: 3
- Bathrooms: 3
- Full bathrooms: 2
- 1/2 bathrooms: 1
Bedroom 1
- Level: Second
Bedroom 2
- Level: Second
Bedroom 3
- Level: Second
Bathroom 1
- Description: 1/2 bath
- Level: First
Bathroom 1
- Level: Second
Bathroom 2
- Level: Second
Bonus room
- Level: First
Bonus room
- Description: 2nd bonus room
- Level: Second
Dining room
- Level: First
Kitchen
- Level: First
Living room
- Level: First
Heating
- ENERGY STAR Qualified Equipment, Heat Pump
Cooling
- Ductless, ENERGY STAR Qualified Equipment
Appliances
- Included: Dishwasher, Dryer, Microwave, Oven, Range, Refrigerator, Washer
Features
- Breakfast Bar, Cathedral Ceiling(s), Ceiling Fan(s), Formal Dining, Granite Counters, High Ceilings, Kitchen Island
- Flooring: Carpet, Wood
- Basement: Unfinished
- Attic: Pull Stairs
- Number of fireplaces: 1
- Fireplace features: Family Room
Interior area
- Total structure area: 2,283
- Total interior livable area: 2,283 sqft
Property
Parking
- Total spaces: 2
- Parking features: Attached, Garage Door Opener
- Garage spaces: 2
Features
- Has private pool: Yes
- Pool features: Above Ground, Pool Cover
Lot
- Size: 2.1 Acres
Details
- Parcel number: 2400093.0040002036.6000000
- Special conditions: None
Construction
Type & style
- Home type: SingleFamily
- Architectural style: Colonial
- Property subtype: Single Family Residence, Residential
Materials
- Frame
Condition
- Year built: 1995
Utilities & green energy
- Sewer: Septic Tank
- Water: Well
- Utilities for property: Cable Available, Electricity Available
Community & HOA
HOA
- Has HOA: No
Location
- Region: Gardiner
Financial & listing details
- Price per square foot: $284/sqft
- Tax assessed value: $352,000
- Annual tax amount: $11,554
- Date on market: 9/16/2026
- Cumulative days on market: 83 days
- Listing agreement: Exclusive Right To Sell
- Electric utility on property: Yes
Estimated market value
Not available
Estimated sales range
Not available
Not available
Price history
| Date | Event | Price |
|---|---|---|
| 9/16/2026 | Listed for sale | $649,500-7.2%$284/sqft |
Source:  OneKey® MLS as distributed by MLS GRID #1051142 Report a problem OneKey® MLS as distributed by MLS GRID #1051142 Report a problem | ||
| 9/14/2026 | Listing removed | $700,000$307/sqft |
Source: eXp Realty #1034470 Report a problem | ||
| 8/7/2026 | Listed for sale | $700,000-5.3%$307/sqft |
Source: OneKey® MLS as distributed by MLS GRID #1034470 Report a problem | ||
| 7/31/2026 | Listing removed | -- |
Source: Owner Report a problem | ||
| 7/21/2026 | Price change | $739,000-2.6%$324/sqft |
Source: OneKey® MLS as distributed by MLS GRID #1017140 Report a problem | ||
| 6/24/2026 | Price change | $759,000-1.3%$332/sqft |
Source: OneKey® MLS as distributed by MLS GRID #1017140 Report a problem | ||
| 5/30/2026 | Listed for sale | $769,000+76.8%$337/sqft |
Source: Owner Report a problem | ||
| 7/31/2019 | Sold | $435,000-1.1%$191/sqft |
Source:  HVCRMLS #20192184 Report a problem HVCRMLS #20192184 Report a problem | ||
| 6/29/2019 | Pending sale | $439,900$193/sqft |
Source: Taft Street Realty, Inc. #20192184 Report a problem | ||
| 5/31/2019 | Listed for sale | $439,900+35.4%$193/sqft |
Source: Taft Street Realty, Inc. #20192184 Report a problem | ||
| 4/3/2003 | Sold | $325,000+91.2%$142/sqft |
Source: Public Record Report a problem | ||
| 2/1/1996 | Sold | $170,000+844.4%$74/sqft |
Source: Public Record Report a problem | ||
| 8/28/1995 | Sold | $18,000$8/sqft |
Source: Public Record Report a problem | ||
Public tax history
| Year | Property taxes | Tax assessment |
|---|---|---|
| 2025 | -- | $352,000 |
| 2024 | -- | $352,000 |
| 2023 | -- | $352,000 |
| 2022 | -- | $352,000 |
| 2021 | -- | $352,000 |
| 2020 | -- | $352,000 |
| 2019 | -- | $352,000 +5.1% |
| 2018 | -- | $335,000 |
| 2017 | $9,565 | $335,000 +1.4% |
| 2016 | -- | $330,400 |
| 2015 | -- | $330,400 |
| 2014 | -- | $330,400 |
| 2013 | -- | $330,400 |
| 2011 | -- | $330,400 |
| 2010 | -- | $330,400 |
| 2009 | -- | $330,400 |
| 2008 | -- | $330,400 |
| 2007 | -- | $330,400 |
| 2006 | -- | $330,400 |
| 2005 | -- | $330,400 |
| 2004 | -- | $330,400 +94.4% |
| 2003 | -- | $170,000 |
| 2002 | -- | $170,000 |
| 2001 | -- | $170,000 |
| 2000 | -- | $170,000 |
Find assessor info on the county website
Monthly payment
Climate risks
Neighborhood: 12525
Nearby schools
Schools provided by the listing agent
- Elementary: Lenape Elementary School
- Middle: New Paltz Middle School
- High: New Paltz Senior High School
Source: OneKey® MLS as distributed by MLS GRID. This data may not be complete. We recommend contacting the local school district to confirm school assignments for this home.
Similar homes
- $649,0004 bd3 ba2.4k sqft76 Rockledge Drive, Pleasant Valley, NY 12569For Sale
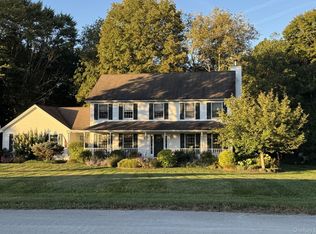
 MLS ID #1051434, Daniel Axtmann, Listing by: BHHS Hudson Valley Properties. OneKey® MLS as distributed by MLS GRID
 - $509,9004 bd3 ba2k sqft2 Summerset Drive, Wallkill, NY 12589For Sale
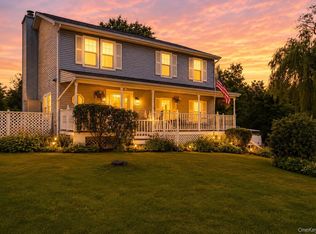 MLS ID #1051664, Virginia Corbett, Listing by: eXp Realty. OneKey® MLS as distributed by MLS GRID
 - $629,9003 bd3 ba1.9k sqft29 Balsam Road, Hyde Park, NY 12538For Sale
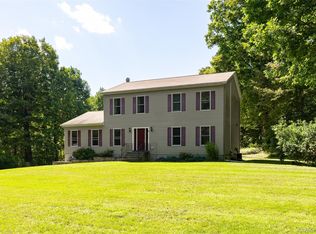 MLS ID #1050914, Daniel Axtmann, Listing by: BHHS Hudson Valley Properties. OneKey® MLS as distributed by MLS GRID
 - $719,0004 bd4 ba2.5k sqft780 Plattekill Ardonia Road, Clintondale, NY 12515For Sale
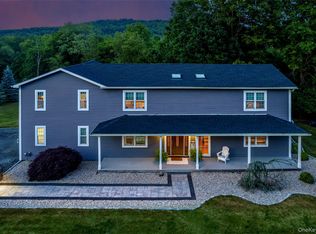 MLS ID #1022140, Theresa A Holmes, Listing by: KW Hudson Valley United. OneKey® MLS as distributed by MLS GRID
 - $649,5003 bd3 ba2.2k sqft27 Frieda Lane, Poughkeepsie, NY 12603For SaleMLS ID #1042196, Justin M. LaFalce, Listing by: KW MidHudson. OneKey® MLS as distributed by MLS GRID
- $699,0003 bd2 ba2.3k sqft68 Burleigh Road, New Paltz, NY 12561Active
 MLS ID #20264761, Alison Burnham, Listing by: Compass Greater NY, LLC. HVCRMLS
 - $599,9004 bd3 ba2.1k sqft72 Station Road, Salisbury Mills, NY 12577For SaleMLS ID #1023446, Celina I Rofer, Listing by: Howard Hanna Rand Realty. OneKey® MLS as distributed by MLS GRID
- $649,9004 bd3 ba2.4k sqft2 Atwood Lane, Newburgh, NY 12550For SaleMLS ID #1026533, Jordan Gaspard, Listing by: Prominent Properties Sotheby's. OneKey® MLS as distributed by MLS GRID
- $689,0004 bd4 ba3.1k sqft20 Karen Court, Poughkeepsie, NY 12603For SaleMLS ID #1054219, Hamar J. Clarke, Listing by: Clarke Realty & Associates LLC. OneKey® MLS as distributed by MLS GRID
- $795,0003 bd3 ba2.9k sqft214 DuBois, Gardiner, NY 12561For SaleMLS ID #1012708, Barbara A. Allen, Listing by: HomeSmart Homes & Estates. OneKey® MLS as distributed by MLS GRID
- $599,9992 bd3 ba2.6k sqft8 Darmstadter Road, Bloomingburg, NY 12721For SaleMLS ID #1054776, Chativa Bowen, Listing by: Keller Williams Realty. OneKey® MLS as distributed by MLS GRID
- $575,0004 bd3 ba2k sqft16 Gabriety Road, Highland, NY 12528For SaleMLS ID #1031669, Leigh M. Quintana, Listing by: KW Hudson Valley North. OneKey® MLS as distributed by MLS GRID
- $669,0004 bd3 ba2.6k sqft83 Little Collabar Road, Montgomery, NY 12549For SaleMLS ID #1026839, James LaTempa, Listing by: Compass Greater NY, LLC. OneKey® MLS as distributed by MLS GRID
- $699,0004 bd3 ba2.5k sqft46 Wildflower Ridge, Poughkeepsie, NY 12603For SaleMLS ID #1003289, Blake Michaud, Listing by: BHHS Hudson Valley Properties. OneKey® MLS as distributed by MLS GRID
- $699,0004 bd3 ba2.6k sqft18 Bray Farm Lane, Wappingers Falls, NY 12590For SaleMLS ID #1047464, Salvatore Santello, Listing by: Coldwell Banker Realty. OneKey® MLS as distributed by MLS GRID
- $695,0005 bd3 ba2.4k sqft3836 State Route 52, Pine Bush, NY 12566For SaleMLS ID #1032581, Cindy Hayes, Listing by: Compass Greater NY, LLC. OneKey® MLS as distributed by MLS GRID
- $599,0003 bd3 ba1.6k sqft158 Robinson Lane, Wappingers Falls, NY 12590For SaleMLS ID #1050226, William Spinelli Jr, Listing by: BHHS Hudson Valley Properties. OneKey® MLS as distributed by MLS GRID
- $674,9994 bd4 ba2.6k sqft272 Beaver Dam Road, Montgomery, NY 12549For SaleMLS ID #1025068, Allison Hinek, Listing by: Hudson Valley Home Connection. OneKey® MLS as distributed by MLS GRID
- $689,0005 bd4 ba2.7k sqft13 James Wilkinson Road, Rock Tavern, NY 12575For SaleMLS ID #1034804, Sharon Kushner, Listing by: eXp Realty. OneKey® MLS as distributed by MLS GRID
- $565,0003 bd3 ba2.1k sqft25 Cocoa Lane, Newburgh, NY 12550For SaleMLS ID #1027753, Gina M De Cerbo, Listing by: RE/MAX Benchmark Realty Group. OneKey® MLS as distributed by MLS GRID
