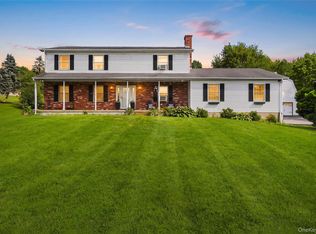
Classic styling and a superb location await you in this well maintained home offered for sale by the original owners. Set on 1.34 mostly wooded acres in one of LaGrange's most desirable neighborhoods, this 4 br, 2.5 bath home is located less than 8 minutes from the Taconic Parkway, all schools, Baird Park and LaGrange Town Center. The private and secluded 30 home neighborhood is built around a loop, so there is almost no car traffic.
The open kitchen/breakfast nook/family room design is great for gathering and get togethers. As the days get shorter and temperatures fall, the fireplace in the family room will become an everyday place to gather with loved ones. If you desire solitude, the formal living room is just the place to put your most comfortable chair and stack of books. The formal dining room with hardwood floors will be part of every holiday celebration.
The bedrooms are all spacious and bright. There is easy access to the attic via pull down stairs, the walk out basement is lined with shelves as is the side entry 2 car garage. The large laundry area will make your life easier and the convenient mudroom will give everyone space to leave their muddy shoes, keeping your house cleaner.
The full length front porch is a favored place to relax and the new back deck is perfect for backyard barbeques.
The boiler, water heater, garage doors, garage door openers and deck have all been updated since 2024.
A classic center hall colonial in a private and quiet neighborhood, located just minutes to schools - it's all here.
For sale
Price cut: $10K (9/5)
$649,900
76 Rockledge Drive, Pleasant Valley, NY 12569
4beds
2,483sqft
Single Family Residence, Residential
Built in 1998
1.34 Acres Lot
$-- Zestimate®
$262/sqft
$-- HOA
What's special
Full length front porchConvenient mudroomLarge laundry areaPrivate and quiet neighborhood
- 123 days
- 1,252
- 66
Zillow last checked:
Listing updated:
Listed by:
BHHS Hudson Valley Properties 845-473-1650,
Daniel Axtmann 845-702-7060
Source: OneKey® MLS as distributed by MLS GRID,MLS#: 996478
Facts & features
Interior
Bedrooms & bathrooms
- Bedrooms: 4
- Bathrooms: 3
- Full bathrooms: 2
- 1/2 bathrooms: 1
Heating
- Baseboard, Hot Water, Oil
Cooling
- Wall/Window Unit(s)
Appliances
- Included: Cooktop, Dishwasher, Dryer, Microwave, Refrigerator, Washer
- Laundry: Washer/Dryer Hookup
Features
- Crown Molding, Eat-in Kitchen, Entrance Foyer, Formal Dining, Pantry, Quartz/Quartzite Counters, Walk-In Closet(s)
- Basement: Unfinished
- Attic: Full
- Number of fireplaces: 1
- Fireplace features: Family Room, Wood Burning
Interior area
- Total structure area: 2,483
- Total interior livable area: 2,483 sqft
Property
Parking
- Total spaces: 2
- Parking features: Garage
- Garage spaces: 2
Features
- Patio & porch: Deck, Porch
Lot
- Size: 1.34 Acres
Details
- Parcel number: 1334006361027945500000
- Special conditions: None
Construction
Type & style
- Home type: SingleFamily
- Architectural style: Colonial
- Property subtype: Single Family Residence, Residential
Materials
- Frame, Vinyl Siding
Condition
- Year built: 1998
Utilities & green energy
- Sewer: Septic Tank
- Water: Well
- Utilities for property: Cable Connected, Electricity Connected
Community & HOA
HOA
- Has HOA: No
Location
- Region: Pleasant Valley
Financial & listing details
- Price per square foot: $262/sqft
- Tax assessed value: $652,900
- Annual tax amount: $15,218
- Date on market: 5/8/2026
- Cumulative days on market: 124 days
- Listing agreement: Exclusive Right To Sell
- Electric utility on property: Yes
Estimated market value
Not available
Estimated sales range
Not available
Not available
Price history
| Date | Event | Price |
|---|---|---|
| 9/5/2026 | Price change | $649,900-1.5%$262/sqft |
Source:  OneKey® MLS as distributed by MLS GRID #996478 Report a problem OneKey® MLS as distributed by MLS GRID #996478 Report a problem | ||
| 8/3/2026 | Price change | $659,900-1.5%$266/sqft |
Source: OneKey® MLS as distributed by MLS GRID #996478 Report a problem | ||
| 6/25/2026 | Price change | $669,900-4.2%$270/sqft |
Source: OneKey® MLS as distributed by MLS GRID #996478 Report a problem | ||
| 6/4/2026 | Price change | $699,000-5.4%$282/sqft |
Source: OneKey® MLS as distributed by MLS GRID #996478 Report a problem | ||
| 5/8/2026 | Listed for sale | $739,000+166.9%$298/sqft |
Source: OneKey® MLS as distributed by MLS GRID #996478 Report a problem | ||
| 10/29/1998 | Sold | $276,900+403.5%$112/sqft |
Source: Public Record Report a problem | ||
| 6/5/1998 | Sold | $55,000$22/sqft |
Source: Public Record Report a problem | ||
Public tax history
| Year | Property taxes | Tax assessment |
|---|---|---|
| 2025 | -- | $384,300 |
| 2024 | -- | $384,300 |
| 2023 | -- | $384,300 |
| 2022 | -- | $384,300 |
| 2021 | -- | $384,300 |
| 2020 | -- | $384,300 |
| 2019 | -- | $384,300 +4% |
| 2018 | -- | $369,500 |
| 2017 | $11,858 | $369,500 |
| 2016 | -- | $369,500 |
| 2015 | -- | $369,500 |
| 2014 | -- | $369,500 -5.9% |
| 2012 | -- | $392,800 -6.7% |
| 2011 | -- | $421,000 |
| 2010 | -- | $421,000 -9.9% |
| 2009 | -- | $467,500 -8% |
| 2008 | -- | $508,000 -9% |
| 2007 | -- | $558,000 +95.1% |
| 2006 | -- | $286,000 |
| 2005 | -- | $286,000 |
| 2004 | -- | $286,000 |
Find assessor info on the county website
Monthly payment
Climate risks
Neighborhood: 12569
Nearby schools
Schools provided by the listing agent
- Elementary: Overlook Primary School
- Middle: Lagrange Middle School
- High: Arlington High School
Source: OneKey® MLS as distributed by MLS GRID. This data may not be complete. We recommend contacting the local school district to confirm school assignments for this home.
- $601,7003 bd2 ba2k sqft80 Rockledge Dr, Pleasant Valley, NY 12569Off Market
- $765,7004 bd3 ba2.4k sqft68 Rockledge Dr, Pleasant Valley, NY 12569Off Market
- $686,1004 bd3 ba2.3k sqft88 Rockledge Dr, Pleasant Valley, NY 12569Off Market
- $751,3004 bd3 ba3.2k sqft28 Woodbrook Ln, Poughkeepsie, NY 12603Off Market
Similar homes
- $649,0004 bd3 ba2.1k sqft551 Hillside Lake Road, Wappingers Falls, NY 12590For Sale
 MLS ID #1031185, Erin E. Lee, Listing by: Keller Williams Realty Group. OneKey® MLS as distributed by MLS GRID
 - $699,0004 bd3 ba2.5k sqft46 Wildflower Ridge, Poughkeepsie, NY 12603For Sale
 MLS ID #1003289, Blake Michaud, Listing by: BHHS Hudson Valley Properties. OneKey® MLS as distributed by MLS GRID
 - $510,0004 bd2 ba1.7k sqft38 Forest Valley Road, Pleasant Valley, NY 12569For Sale
 MLS ID #1029452, Debra Tarpey, Listing by: RE/MAX Town & Country. OneKey® MLS as distributed by MLS GRID
 - $629,0004 bd3 ba2.4k sqft3 Heathbrook Drive, Poughkeepsie, NY 12603For Sale
 MLS ID #1002698, Kim A. Conklin, Listing by: KW MidHudson. OneKey® MLS as distributed by MLS GRID
 - $700,0004 bd3 ba3.3k sqft43 Regency Drive, Poughkeepsie, NY 12603For SaleMLS ID #1022595, John Durso, Listing by: Keller Williams Realty Partner. OneKey® MLS as distributed by MLS GRID
- $525,0003 bd2 ba1.9k sqft12 Talbot Drive, Pleasant Valley, NY 12569For SaleMLS ID #1033002, Vincent M. Martin, Listing by: Serhant LLC. OneKey® MLS as distributed by MLS GRID
- $550,0004 bd4 ba1.9k sqft20 Cary Road, Hyde Park, NY 12538For SaleMLS ID #1043123, Adrienne I Volpe, Listing by: KW MidHudson. OneKey® MLS as distributed by MLS GRID
- $699,9004 bd4 ba3.1k sqft20 Karen Court, Poughkeepsie, NY 12603For SaleMLS ID #1031987, Hamar J. Clarke, Listing by: Clarke Realty & Associates LLC. OneKey® MLS as distributed by MLS GRID
- $628,5004 bd3 ba2.3k sqft74 Losee Road, Wappingers Falls, NY 12590For SaleMLS ID #1018340, Scott Zobre, Listing by: KW MidHudson. OneKey® MLS as distributed by MLS GRID
- $719,0004 bd3 ba3k sqft59 Hollyberry Drive, Hopewell Junction, NY 12533For SaleMLS ID #1034230, Ilknur Kimmel, Listing by: Compass Greater NY, LLC. OneKey® MLS as distributed by MLS GRID
- $615,0004 bd3 ba2.1k sqft29 Fair Way, Poughkeepsie, NY 12603For SaleMLS ID #1035352, Arij Kurzum, Listing by: Houlihan Lawrence Inc.. OneKey® MLS as distributed by MLS GRID
- $639,9005 bd4 ba2.8k sqft2 Pellbridge Drive, Hopewell Junction, NY 12533For SaleMLS ID #1042013, AnnaLisa Kane, Listing by: OXM Realty Group LLC. OneKey® MLS as distributed by MLS GRID
- $534,0004 bd2 ba2.1k sqft2 Merry Hill Road, Poughkeepsie, NY 12603For SaleMLS ID #1003528, Karla Rauch, Listing by: BHHS Hudson Valley Properties. OneKey® MLS as distributed by MLS GRID
- $674,0004 bd3 ba2.3k sqft326 Mills Cross Road, Staatsburg, NY 12580For SaleMLS ID #1015647, Brian Woolsey, Listing by: BHHS Hudson Valley Properties. OneKey® MLS as distributed by MLS GRID
- $599,0003 bd3 ba2k sqft54 Bowe Lane, Lagrangeville, NY 12540For SaleMLS ID #1030911, Justin M. LaFalce, Listing by: KW MidHudson. OneKey® MLS as distributed by MLS GRID
- $595,0004 bd2 ba2.4k sqft5 Millbank Road, Poughkeepsie, NY 12603For SaleMLS ID #1016790, Daniel Axtmann, Listing by: BHHS Hudson Valley Properties. OneKey® MLS as distributed by MLS GRID
- $549,9004 bd3 ba2.5k sqft75 Pleasant Ridge Drive, Poughkeepsie, NY 12603For SaleMLS ID #1040720, Debra Allan, Listing by: BHHS Hudson Valley Properties. OneKey® MLS as distributed by MLS GRID
- $599,0004 bd3 ba2.3k sqft6 Apple Lane, Highland, NY 12528For SaleMLS ID #1034790, Donna Gray, Listing by: Redfin Real Estate. OneKey® MLS as distributed by MLS GRID
- $675,0004 bd3 ba2.7k sqft1 Starlight Path, Wallkill, NY 12589For SaleMLS ID #995061, James Ascione, Listing by: Keller Williams Realty. OneKey® MLS as distributed by MLS GRID
- $700,0003 bd3 ba2.2k sqft28 Church Farm Road, Gardiner, NY 12525For SaleMLS ID #1034470, Lillian Burgarelli, Listing by: eXp Realty. OneKey® MLS as distributed by MLS GRID
