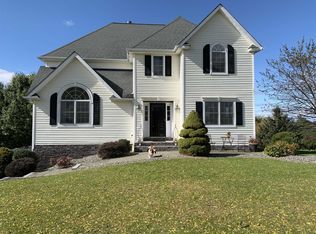
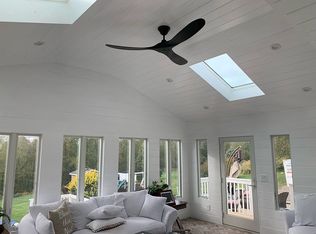
LOCATION, SPACE & PRIVACY! Welcome to this beautifully maintained 4 bedroom Colonial, ideally situated on 1.77 acres of usable property in a sought after neighborhood. From the moment you arrive, you’ll appreciate the spacious setting, privacy, and versatility this home has to offer. The spacious sun filled family room is a true highlight, featuring a vaulted ceiling and fireplace that create an inviting atmosphere for relaxing or entertaining. A bright sunroom with scenic views provides the perfect spot to enjoy your morning coffee or unwind while taking in the peaceful surroundings. The additional den offers an ideal space for a home office, study, or flex room. Some rooms have been freshly painted, providing a clean, refreshed feel while leaving plenty of opportunity to add your own personal style. The oversized 3 car garage offers exceptional space for vehicles, storage, hobbies, or whatever your lifestyle requires. With four bedrooms, generous living areas, a private setting just under 2 acres, and a desirable neighborhood location, this home offers the space, comfort, and flexibility you’ve been looking for. Come see this wonderful home and make it your own!
For sale
$685,000
120 Mayfair Road, Poughquag, NY 12570
4beds
2,968sqft
Single Family Residence, Residential
Built in 1998
1.77 Acres Lot
$-- Zestimate®
$231/sqft
$-- HOA
What's special
Additional denVaulted ceiling
- 1 day
- 240
- 16
Likely to sell faster than
Zillow last checked:
Listing updated:
Listed by:
KW MidHudson 914-962-0007,
Philip E. Risi 845-242-9978
Source: OneKey® MLS as distributed by MLS GRID,MLS#: 1047382
Facts & features
Interior
Bedrooms & bathrooms
- Bedrooms: 4
- Bathrooms: 3
- Full bathrooms: 2
- 1/2 bathrooms: 1
Primary bedroom
- Description: Primary Bedroom Suite with 2 Walk-in-closets and Primary Bathroom
- Level: Second
Bedroom 2
- Description: Carpet
- Level: Second
Bedroom 3
- Description: Carpet
- Level: Second
Bedroom 4
- Description: Carpet
- Level: Second
Primary bathroom
- Description: Double Sinks, Jacuzzi style Soaking Tub
- Level: Second
Bathroom 2
- Description: Hallway Bathroom
- Level: Second
Other
- Description: Storage space
- Level: Basement
Other
- Description: 3 CAR GARAGE walk in to Basement
- Level: Basement
Den
- Description: Den or Home Office, Hardwood Floors
- Level: First
Dining room
- Description: Formal Dining Room off the Kitchen
- Level: First
Family room
- Description: Large and Bright with Vaulted Ceiling and Fireplace
- Level: First
Family room
- Description: Finished Family Room
- Level: Basement
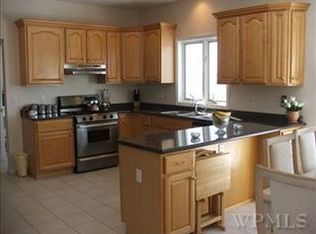
Kitchen
- Description: Eat-in-kitchen, slider to Sunroom
- Level: First
Laundry
- Description: Washer & Dryer, other end Utility Room
- Level: Basement
Lavatory
- Description: Half Bathroom / Powder Room
- Level: First
Living room
- Description: Hardwood Floors
- Level: First
Heating
- Baseboard
Cooling
- Central Air
Appliances
- Included: Dishwasher, Dryer, Electric Oven, Electric Range, Refrigerator, Washer
- Laundry: Washer/Dryer Hookup, Electric Dryer Hookup, In Basement, Washer Hookup
Features
- First Floor Full Bath, Cathedral Ceiling(s), Ceiling Fan(s), Double Vanity, Eat-in Kitchen, Entrance Foyer, Formal Dining, His and Hers Closets, Kitchen Island, Pantry, Primary Bathroom, Recessed Lighting, Soaking Tub, Storage, Walk Through Kitchen, Walk-In Closet(s)
- Flooring: Carpet, Ceramic Tile, Hardwood
- Basement: Partially Finished,Storage Space,Walk-Out Access
- Attic: Partial
- Number of fireplaces: 1
- Fireplace features: Family Room
Interior area
- Total structure area: 3,882
- Total interior livable area: 2,968 sqft
Property
Parking
- Total spaces: 3
- Parking features: Driveway, Garage, Garage Door Opener
- Garage spaces: 3
- Has uncovered spaces: Yes
Features
- Levels: Three Or More
- Patio & porch: Covered, Porch
- Exterior features: Mailbox
- Has view: Yes
- View description: Park/Greenbelt, Trees/Woods
Lot
- Size: 1.77 Acres
Details
- Additional structures: Shed(s)
- Parcel number: 1322006859032321620000
- Special conditions: None
Construction
Type & style
- Home type: SingleFamily
- Architectural style: Colonial
- Property subtype: Single Family Residence, Residential
Materials
- Frame, Vinyl Siding
Condition
- Actual
- Year built: 1998
Utilities & green energy
- Sewer: Septic Tank
- Water: Well
- Utilities for property: Cable Available, Cable Connected, Electricity Connected, Trash Collection Private, Water Connected
Community & HOA
HOA
- Has HOA: No
Location
- Region: Poughquag
Financial & listing details
- Price per square foot: $231/sqft
- Tax assessed value: $360,200
- Annual tax amount: $15,425
- Date on market: 9/9/2026
- Cumulative days on market: 9 days
- Listing agreement: Exclusive Right To Sell
- Inclusions: Refrigerator Stove/Oven, Dishwasher, Washer, Dryer, Window Treatments
- Exclusions: Furniture, personal items
- Electric utility on property: Yes
Estimated market value
Not available
Estimated sales range
Not available
Not available
Price history
| Date | Event | Price |
|---|---|---|
| 9/27/2026 | Listed for sale | $685,000$231/sqft |
Source:  OneKey® MLS as distributed by MLS GRID #1047382 Report a problem OneKey® MLS as distributed by MLS GRID #1047382 Report a problem | ||
| 9/17/2026 | Listing removed | $685,000$231/sqft |
Source: OneKey® MLS as distributed by MLS GRID #1047382 Report a problem | ||
| 9/9/2026 | Listed for sale | $685,000+49.6%$231/sqft |
Source: OneKey® MLS as distributed by MLS GRID #1047382 Report a problem | ||
| 12/10/2008 | Sold | $458,000-6.3%$154/sqft |
Source: Public Record Report a problem | ||
| 8/31/2008 | Price change | $489,000-2.2%$165/sqft |
Source: Prudential Real Estate #2823207 Report a problem | ||
| 5/29/2008 | Listed for sale | $500,000+900%$168/sqft |
Source: Prudential Real Estate #2823207 Report a problem | ||
| 1/8/1998 | Sold | $50,000$17/sqft |
Source: Public Record Report a problem | ||
Public tax history
| Year | Property taxes | Tax assessment |
|---|---|---|
| 2025 | -- | $360,200 |
| 2024 | -- | $360,200 |
| 2023 | -- | $360,200 |
| 2022 | -- | $360,200 |
| 2021 | -- | $360,200 |
| 2020 | -- | $360,200 |
| 2019 | -- | $360,200 |
| 2018 | -- | $360,200 |
| 2017 | $11,159 | $360,200 |
| 2016 | -- | $360,200 |
| 2015 | -- | $360,200 |
| 2014 | -- | $360,200 -5% |
| 2012 | -- | $379,200 -5% |
| 2011 | -- | $399,200 -6% |
| 2010 | -- | $424,700 -6% |
| 2009 | -- | $451,600 -3% |
| 2008 | -- | $465,600 -6.9% |
| 2007 | -- | $500,000 +109.4% |
| 2006 | -- | $238,800 |
| 2005 | -- | $238,800 |
| 2004 | -- | $238,800 |
| 2003 | -- | $238,800 |
| 2002 | -- | $238,800 +3.4% |
| 2001 | -- | $230,900 |
Find assessor info on the county website
Monthly payment
Climate risks
Neighborhood: 12570
Nearby schools
Schools provided by the listing agent
- Elementary: Vail Farm Elementary School
- Middle: Union Vale Middle School
- High: Arlington High School
Source: OneKey® MLS as distributed by MLS GRID. This data may not be complete. We recommend contacting the local school district to confirm school assignments for this home.
Similar homes
- $--4 bd3 ba2.7k sqft86 Pleasant Ridge Rd, Poughquag, NY 12570AuctionAuction.com 2
- $650,0004 bd3 ba2.1k sqft26 Gabriels Path, Poughquag, NY 12570For Sale
 MLS ID #1047416, Christine Trudeau, Listing by: Keller Williams Prestige Prop. OneKey® MLS as distributed by MLS GRID
 - $685,0004 bd3 ba2.6k sqft56 Plum Court Drive, Poughquag, NY 12570For Sale
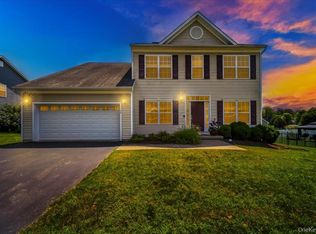 MLS ID #1029091, Sandra Spector, Listing by: Howard Hanna Rand Realty. OneKey® MLS as distributed by MLS GRID
 - $639,0004 bd3 ba2.2k sqft15 Deer View Lane, Poughquag, NY 12570For Sale
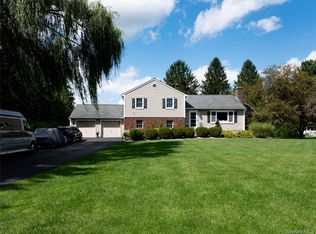 MLS ID #1048481, Amanda N. Racek, Listing by: Serhant LLC. OneKey® MLS as distributed by MLS GRID
 - $699,0004 bd5 ba3.4k sqft48 Reynolds Road, Poughquag, NY 12570For SaleMLS ID #1029228, Jennifer Multari, Listing by: Eleven Real Estate Group Inc.. OneKey® MLS as distributed by MLS GRID
- $660,0006 bd2 ba2.8k sqft13 Rebecca Drive, Pawling, NY 12564For SaleMLS ID #1041805, Angela J. Briante, Listing by: Briante Realty Group, LLC. OneKey® MLS as distributed by MLS GRID
- $575,0003 bd2 ba2k sqft85 Roosevelt Drive, Poughquag, NY 12570For SaleMLS ID #1052648, Nicole Boisvert Porter, Listing by: Houlihan Lawrence Inc.. OneKey® MLS as distributed by MLS GRID
- $695,0004 bd3 ba3.3k sqft84 Harden Drive, Lagrangeville, NY 12540For SaleMLS ID #1046205, Susan Todd, Listing by: BHHS Hudson Valley Properties. OneKey® MLS as distributed by MLS GRID
- $795,0003 bd3 ba3.6k sqft212 Pleasant Ridge Road, Poughquag, NY 12570For SaleMLS ID #985648, Kimberly Wickes, Listing by: R. Ferris Real Estate, LLC. OneKey® MLS as distributed by MLS GRID
- $799,0003 bd4 ba4.2k sqft150 Deer Hollow Road, Poughquag, NY 12570For SaleMLS ID #1039126, Marlena Mucci, Listing by: The Select Team, LLC. OneKey® MLS as distributed by MLS GRID
- $499,9503 bd2 ba1.8k sqft36 Bronson Road, Poughquag, NY 12570For SaleMLS ID #1051437, Ronald C. Green, Listing by: KW MidHudson. OneKey® MLS as distributed by MLS GRID
- $699,0003 bd3 ba2.7k sqft49 Millstream Court, Pawling, NY 12564For SaleMLS ID #1046647, Brittany N. Pisco, Listing by: William Raveis-New York, LLC. OneKey® MLS as distributed by MLS GRID
- $545,0003 bd2 ba1.6k sqft50 Cunningham Lane, Poughquag, NY 12570For SaleMLS ID #928135, Beatrice Dorlean-Cornet, Listing by: BHHS Hudson Valley Properties. OneKey® MLS as distributed by MLS GRID
- $699,9005 bd2 ba3.1k sqft1141 BEEKMAN Road, Hopewell Junction, NY 12533For SaleMLS ID #988846, Rebecca Agosta, Listing by: BHHS Hudson Valley Properties. OneKey® MLS as distributed by MLS GRID
- $699,0003 bd3 ba2.4k sqft55 Schoolhouse Lane, Hopewell Junction, NY 12533New ConstructionMLS ID #1054596, Jennifer Ponzini, Listing by: Voro LLC. OneKey® MLS as distributed by MLS GRID
- $670,0003 bd4 ba2.7k sqft250 Highview Road, Dover Plains, NY 12522For SaleMLS ID #1049190, Steven Wrobel Jr, Listing by: Serhant LLC. OneKey® MLS as distributed by MLS GRID
- $895,0004 bd2 ba2.1k sqft2536 Wingdale Mtn Road, Poughquag, NY 12570For SaleMLS ID #1039201, Diana H. Murphy, Listing by: HomeSmart Homes & Estates. OneKey® MLS as distributed by MLS GRID
- $719,0004 bd3 ba2.7k sqft6 Kuchler Drive, Lagrangeville, NY 12540For SaleMLS ID #1042708, Ernest Smajlaj, Listing by: RE/MAX Town & Country. OneKey® MLS as distributed by MLS GRID
- $695,0004 bd3 ba3.3k sqft60 Eddy Road, Verbank, NY 12585Active
 MLS ID #20262683, Arleen Sepulveda, Listing by: Keller Williams Realty HV Nort. HVCRMLS
