Skip main navigation
Off market
  • $702,800

    114 Mayfair Rd, Poughquag, NY 12570

    4beds
    3,086sqft
    SingleFamily
    Built in 1997
    1.79 Acres Lot
    $702,800 Zestimate®
    $228/sqft
    $5,529 Estimated rent

    Home value

    $702,800

    $668,000 - $738,000

    $5,529/mo

    Zestimate® history
    Loading
    Loading...

    Owner options

    List your home for rent

    $5,529/mo

    Rent Zestimate®

    Find your next renter with Zillow Rental Manager. Plus, with online applications, you can quickly screen prospective tenants – for free.

    Learn more

    $5,529/mo

    Rent Zestimate®

    Refinance and save

    $4,912/mo

    Est. payment

    Refinancing to a lower rate could help reduce your monthly payments and save thousands over the life of the loan.

    See today's rates

    $4,912/mo

    Est. payment

    Explore your selling options

    Work with a Zillow partner agent

    Leverage their expertise and Zillow's premium Showcase listings to get your home seen by more buyers.

    Get started

    List with your own agent

    Get your home in front of millions of buyers by listing it on Zillow.

    Learn how to do it

    Sell it yourself

    Take full control of how buyers see your home on Zillow by listing For Sale by Owner (FSBO).

    List your home

    What's special

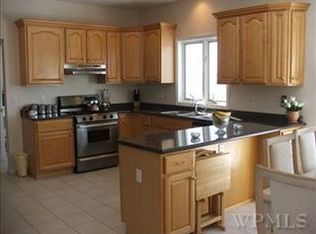
    Welcome to Grandview Estates with year round mountain views! Spotless residence with lovely floor plan and perfectly decorated to match! Large formal dining room w/hw floors, millwork & crown molding. Hardwood flooring in beautiful eat in kitchen with recessed lighting, island & SGD to deck with seasonal mountain views. Half bath with pedestal sink off kitchen . Library with partial cathedral ceiling & palladian window. Bright sunken family room with corner fireplace. Wrought iron & wood bannisters lead to second level hall balcony overlooking a stunning 2 Story Entry. Laundry closet conveniently on second level. Large Master Bedroom with seasonal mountain views, crown molding & Casablanca fan. Master Bath w/garden tub, double pedestal sinks, shower and walk in closet. 2nd bedroom with cathedral ceiling & palladian window. 3rd & 4th bedrooms - wall to wall carpeting. Guest bath with crown molding. Bessler stairs to attic. Hardwood hallway. Unfinished basement w/2 car garage access.Vinyl siding & stunning slate stonework surround front of house and 2 car garage doors. A beautiful inground pool with white picket fence round out the attractiveness of this lovingly kept family home. Unilock walkway, with slate & unilock front steps. Furnace 10 yrs old; Reverse Osmosis System. Roof is original. Beautiful sunsets & a Winter Wonderland in season. Your buyers will love this very special family residence on 1.79 acres!

    This property is not currently displayed as for sale or rent on Zillow. This may be different from what's on other websites or public sources.

    Facts & features

    Interior

    Bedrooms & bathrooms
    • Bedrooms: 4
    • Bathrooms: 3
    • Full bathrooms: 2
    • 1/2 bathrooms: 1
    Heating
    • Forced air, Other
    Cooling
    • Central
    Appliances
    • Included: Dishwasher, Microwave, Range / Oven, Refrigerator
    Features
    • Some Window Treatments, Master Bath, Vaulted Ceilings, Sliding Glass Doors
    • Flooring: Tile, Carpet, Hardwood, Linoleum / Vinyl
    • Basement: Unfinished, Partial, Garage Access
    • Has fireplace: Yes
    Interior area
    • Total interior livable area: 3,086 sqft

    Property

    Parking
    • Total spaces: 2
    • Parking features: Garage - Attached
    Features
    • Exterior features: Stone, Vinyl
    • Has view: Yes
    • View description: Park
    Lot
    • Size: 1.79 Acres
    Details
    • Parcel number: 1322006859032281750000

    Construction

    Type & style
    • Home type: SingleFamily
    • Architectural style: Colonial
    Materials
    • Metal
    • Roof: Asphalt
    Condition
    • Year built: 1997

    Community & HOA

    Location
    • Region: Poughquag

    Financial & listing details

    • Price per square foot: $228/sqft
    • Tax assessed value: $526,000

    Price history

    DateEventPrice
    2/28/2020Sold$473,000-2.5%$153/sqft
    Source: OneKey® MLS as distributed by MLS GRID #M386157 Report a problem
    12/26/2019Pending sale$485,000$157/sqft
    Source: PROPERTY PROS OF THE HV EF #386157 Report a problem
    10/22/2019Listed for sale$485,000$157/sqft
    Source: PROPERTY PROS OF THE HV EF #386157 Report a problem

    Public tax history

    YearProperty taxesTax assessment
    2025-- $330,300
    2024-- $330,300
    2023-- $330,300
    2022-- $330,300
    2021-- $330,300
    2020-- $330,300
    2019-- $330,300
    2018-- $330,300
    2017$16,860 $330,300
    2016-- $330,300
    2015-- $330,300
    2014-- $330,300 -5%
    2012-- $347,700 -5%
    2011-- $366,000 -6%
    2010-- $389,400 -5.9%
    2009-- $414,000 -8%
    2008-- $450,000 -20.8%
    2007-- $568,500 +144.8%
    2006-- $232,200
    2005-- $232,200
    2004-- $232,200 +4%
    2003-- $223,200
    2002-- $223,200
    2001-- $223,200
    2000-- $223,200
    Find assessor info on the county website

    Neighborhood: 12570

    Nearby schools

    GreatSchools rating
    Schools provided by the listing agent
    • Elementary: Vail Farm Elementary
    • Middle: Union Vale Middle
    • High: Arlington High School
    • District: Arlington Central

    Source: The MLS. This data may not be complete. We recommend contacting the local school district to confirm school assignments for this home.