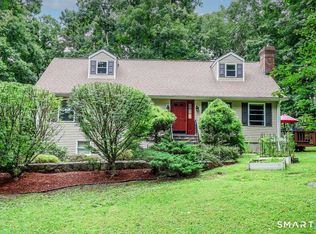
PRICED TO SELL, BELOW MARKET VALUE. Tucked away on a quiet cul-de-sac in sought-after Merryall section of New Milford. This 4 Bedroom, 2.5 bath Colonial offers nearly 2 acres of privacy while just minutes from downtown New Milford and the Village Green. This home offers 2460 sq ft of finished living space with an additional 500 sq ft finished living space on the lower level. The main level has hardwood flooring throughout; the family room has vaulted ceilings and exposed wood beams along with a wood burning fireplace and sliders to a peaceful rear deck. The eat-in kitchen features leathered granite counters and an island, off the kitchen is the 1/2 bath. Upstairs gives you generously sized bedrooms, the primary suite has a tray ceiling, walk in closet and private bath with a vaulted ceiling and skylight, extra-large capacity washer and dryer and another full bathroom. This home has Central Air, whole house fan, 4 zone baseboard heating, water softener, and whole house portable generator, pull down attic storage, 2 car garage UPDATES include New Roof, Oil tank, indirect water heater, generator hook up, extra-large smart washer and dryer, and dishwasher.
For sale
Price cut: $29.9K (10/29)
$590,000
17 Norton Lane, New Milford, CT 06776
4beds
2,954sqft
Single Family Residence
Built in 1994
1.84 Acres Lot
$585,800 Zestimate®
$200/sqft
$-- HOA
What's special
Wood-burning fireplacePull-down attic storageCentral airExposed beamsCenter islandSpacious primary suiteWalk-in closet
- 42 days
- 582
- 33
Zillow last checked:
Listing updated:
Listed by:
Todd P. Sargent (203)948-1729,
Coldwell Banker Realty 860-354-4111
Source: Smart MLS,MLS#: 24211704
Facts & features
Interior
Bedrooms & bathrooms
- Bedrooms: 4
- Bathrooms: 3
- Full bathrooms: 2
- 1/2 bathrooms: 1
Primary bedroom
- Level: Upper
Bedroom
- Level: Upper
Bedroom
- Level: Upper
Bedroom
- Level: Upper
Dining room
- Level: Main
Family room
- Level: Main
Kitchen
- Level: Main
Living room
- Level: Main
Office
- Level: Main
Heating
- Baseboard, Hot Water, Oil
Cooling
- Central Air
Appliances
- Included: Electric Cooktop, Oven, Microwave, Refrigerator, Dishwasher, Washer, Dryer, Water Heater
- Laundry: Upper Level
Features
- Wired for Data
- Doors: Storm Door(s)
- Windows: Thermopane Windows
- Basement: Full,Storage Space,Garage Access,Interior Entry,Partially Finished,Liveable Space
- Attic: Storage,Pull Down Stairs
- Number of fireplaces: 1
Interior area
- Total structure area: 2,954
- Total interior livable area: 2,954 sqft
- Finished area above ground: 2,460
- Finished area below ground: 494
Video & virtual tour
Property
Parking
- Total spaces: 4
- Parking features: Attached, Paved, Off Street, Driveway, Garage Door Opener, Private, Asphalt
- Attached garage spaces: 2
- Has uncovered spaces: Yes
Accessibility
- Accessibility features: Hard/Low Nap Floors
Features
- Patio & porch: Deck
- Exterior features: Rain Gutters, Garden, Lighting
Lot
- Size: 1.84 Acres
- Features: Secluded, Subdivided, Few Trees, Dry, Cul-De-Sac, Rolling Slope
Details
- Parcel number: 1880530
- Zoning: R80
Construction
Type & style
- Home type: SingleFamily
- Architectural style: Colonial
- Property subtype: Single Family Residence
Materials
- Vinyl Siding
- Foundation: Concrete Perimeter
- Roof: Asphalt
Condition
- New construction: No
- Year built: 1994
Utilities & green energy
- Sewer: Septic Tank
- Water: Well
Green energy
- Energy efficient items: Ridge Vents, Doors, Windows
Community & HOA
Community
- Features: Golf, Health Club, Lake, Library, Medical Facilities, Park, Private School(s), Shopping/Mall
- Subdivision: Merryall
HOA
- Has HOA: No
Location
- Region: New Milford
Financial & listing details
- Price per square foot: $200/sqft
- Tax assessed value: $359,100
- Annual tax amount: $8,503
- Date on market: 10/3/2026
Estimated market value
$585,800
$557,000 - $615,000
$4,561/mo
Price history
| Date | Event | Price |
|---|---|---|
| 10/29/2026 | Price change | $590,000-4.8%$200/sqft |
Source:  Smart MLS #24211704 Report a problem | ||
| 10/20/2026 | Price change | $619,900-2.4%$210/sqft |
Source: Smart MLS #24211704 Report a problem | ||
| 10/3/2026 | Listed for sale | $634,900+76.9%$215/sqft |
Source: Smart MLS #24211704 Report a problem | ||
| 4/15/2019 | Sold | $359,000-2.9%$122/sqft |
Source: Smart MLS #170124539 Report a problem | ||
| 2/8/2019 | Pending sale | $369,900$125/sqft |
Source: Neumann Real Estate #170124539 Report a problem | ||
| 9/14/2018 | Price change | $369,900-3.9%$125/sqft |
Source: Neumann Real Estate #170124539 Report a problem | ||
| 8/16/2018 | Price change | $384,900-1.3%$130/sqft |
Source: Coldwell Banker Residential Brokerage - New Milford-Litchfield County Regional Office #170063251 Report a problem | ||
| 7/5/2018 | Price change | $389,900-0.7%$132/sqft |
Source: Coldwell Banker Residential Brokerage - New Milford-Litchfield County Regional Office #170063251 Report a problem | ||
| 5/24/2018 | Price change | $392,500-1.9%$133/sqft |
Source: Coldwell Banker Residential Brokerage - New Milford-Litchfield County Regional Office #170063251 Report a problem | ||
| 5/3/2018 | Price change | $399,900-2.4%$135/sqft |
Source: Coldwell Banker Residential Brokerage - New Milford-Litchfield County Regional Office #170063251 Report a problem | ||
| 4/10/2018 | Price change | $409,900-2.4%$139/sqft |
Source: Coldwell Banker Residential Brokerage - New Milford-Litchfield County Regional Office #170063251 Report a problem | ||
| 3/20/2018 | Listed for sale | $419,900+82.2%$142/sqft |
Source: Coldwell Banker Residential Brokerage #170063251 Report a problem | ||
| 10/3/1994 | Sold | $230,500$78/sqft |
Source: Public Record Report a problem | ||
Public tax history
| Year | Property taxes | Tax assessment |
|---|---|---|
| 2025 | $10,985 +52.9% | $360,150 +49.3% |
| 2024 | $7,184 +2.7% | $241,300 |
| 2023 | $6,993 +2.2% | $241,300 |
| 2022 | $6,841 +1.4% | $241,300 |
| 2021 | $6,749 +0.3% | $241,300 +2.8% |
| 2020 | $6,729 -0.1% | $234,640 |
| 2019 | $6,734 +1.9% | $234,640 |
| 2018 | $6,610 +3.4% | $234,640 |
| 2017 | $6,394 +1.8% | $234,640 |
| 2016 | $6,281 -0.8% | $234,640 -0.8% |
| 2015 | $6,329 | $236,600 |
Find assessor info on the county website
Monthly payment
Est. payment
Payment breakdown
Explore the cost of this home by adjusting the details. Changes won't be saved.Climate risks
Neighborhood: 06776
Nearby schools
Schools provided by the listing agent
- Elementary: Northville
- Middle: Schaghticoke,Sarah Noble Intermediate Schoo
- High: New Milford
Source: Smart MLS. This data may not be complete. We recommend contacting the local school district to confirm school assignments for this home.

Similar homes
- $599,0004 bd3 ba2.5k sqft54 Old Northville Road, New Milford, CT 06776For Sale

 MLS ID #24198609, Dawn Hough, Coldwell Banker Realty. Smart MLS
- $635,0005 bd4 ba3.3k sqft1 Lyric Lane, New Milford, CT 06776For Sale
 MLS ID #24207107, Michael F. Collins, Coldwell Banker Realty. Smart MLS
- $615,0004 bd3 ba2.6k sqft21 April Drive, New Milford, CT 06776For Sale
 MLS ID #24204543, Joe Chemero, Coldwell Banker Realty. Smart MLS
- $469,9004 bd3 ba3k sqft212 Chestnut Land Road, New Milford, CT 06776For Sale
 MLS ID #24212863, Anthony Rivera Jr, Pro Property Management, LLC. Smart MLS
- $535,0004 bd3 ba2k sqft121 Litchfield Road, New Milford, CT 06776For SaleMLS ID #24182212, Joe Chemero, Coldwell Banker Realty. Smart MLS
- $724,9004 bd3 ba3.4k sqft26 Bayberry Lane, New Milford, CT 06776For SaleMLS ID #24205229, Joe Chemero, Coldwell Banker Realty. Smart MLS
- $629,0005 bd3 ba3.2k sqft341 Candlewood Lake Road North, New Milford, CT 06776For SaleMLS ID #24158117, Rudy Marciano, Keller Williams Realty. Smart MLS
- $549,0003 bd3 ba1.6k sqft20 Heacock Crossbrook Road, New Milford, CT 06776For SaleMLS ID #24198777, Joe Chemero, Coldwell Banker Realty. Smart MLS
- $624,9004 bd3 ba2.5k sqft41 Colonial Ridge Drive, New Milford, CT 06755For SaleMLS ID #24201406, Lisa Briscoe, William Raveis Real Estate. Smart MLS
- $579,9003 bd2 ba1.9k sqft7 High Meadow Road, New Milford, CT 06776For SaleMLS ID #24205339, Todd P. Sargent, Coldwell Banker Realty. Smart MLS
- $699,9004 bd4 ba3.7k sqft21 Heritage Drive, New Milford, CT 06776For SaleMLS ID #24207856, Joe Chemero, Coldwell Banker Realty. Smart MLS
- $550,0003 bd3 ba1.9k sqft119 Upland Road, New Milford, CT 06776For SaleMLS ID #24200603, Joe Chemero, Coldwell Banker Realty. Smart MLS
- $729,0005 bd4 ba2.6k sqft21 Walker Brook Drive, New Milford, CT 06776For SaleMLS ID #24202023, Phil Fox, William Pitt Sotheby's Int'l. Smart MLS
- $520,0003 bd3 ba1.6k sqft8 Brookview Lane, New Milford, CT 06776For SaleMLS ID #24193287, Kimberly Thomson, Coldwell Banker Realty. Smart MLS
- $525,0003 bd3 ba2k sqft11 Jefferson Drive, New Milford, CT 06776For SaleMLS ID #24202121, Joe Chemero, Coldwell Banker Realty. Smart MLS
- $599,0004 bd2 ba2.8k sqft363 State Route 37, New Fairfield, CT 06812For SaleMLS ID #24213323, Angelina Valentini, Coldwell Banker Realty. Smart MLS
- $585,0003 bd3 ba2.1k sqft36 Hillside Avenue, Wingdale, NY 12594For Sale
 MLS ID #1036661, Jacqueline A. Calhoun, Listing by: Coldwell Banker Realty. OneKey® MLS as distributed by MLS GRID
- $589,2224 bd3 ba2.5k sqft38 Tory Lane, Pawling, NY 12564For SaleMLS ID #1068305, Mark J. Seiden, Listing by: Mark Seiden Real Estate Team. OneKey® MLS as distributed by MLS GRID
- $599,0004 bd4 ba3k sqft49 Guilds Hollow Road, Bethlehem, CT 06751For SaleMLS ID #24179254, Mary Ann Bennett, Drakeley Real Estate, Inc.. Smart MLS
- $875,0004 bd3 ba4k sqft4 Mia Bella Drive, New Milford, CT 06776For SaleMLS ID #24198602, Joe Chemero, Coldwell Banker Realty. Smart MLS
