Welcome to 55 Beach Road in Poughquag, NY! Situated on approximately 1.14 acres with beautiful mountain views, this spacious center hall colonial offers 4 bedrooms, 2.5 bathrooms, and approximately 2,144 square feet of living space. Lovingly maintained by its original owners since 1999, this home reflects years of pride in ownership and exceptional care. Step inside to a welcoming two-story entryway with vaulted ceilings, a spacious and inviting layout, and plenty of natural light throughout. The home features a beautiful kitchen with granite countertops and stainless steel appliances, a cozy sunken family room with a wood-burning fireplace, and recently remodeled bathrooms. Additional features include a charming covered front porch, an attached two-car garage, and a full unfinished basement offering ample storage and potential for additional living space. Several major updates have already been completed, including a new boiler in 2023, central air conditioning approximately 5 years old, and a new roof installed in 2020 featuring 50-year shingles with a transferable warranty. One of the property's standout features is its beautiful setting, offering breathtaking mountain views and a sprawling 1.14-acre lot with a large, open yard. Whether you're entertaining guests, enjoying outdoor activities, or simply relaxing on the back deck while taking in the scenic mountain views, this property offers the perfect place to enjoy the outdoors. With its peaceful surroundings, generous outdoor space, and well-maintained home, this property truly has so much to offer. Don't miss your opportunity to make it your own!
For sale
$625,000
55 Beach Road, Poughquag, NY 12570
4beds
2,144sqft
Single Family Residence, Residential
Built in 1999
1.14 Acres Lot
$-- Zestimate®
$292/sqft
$-- HOA
What's special
Attached two-car garageGenerous outdoor spaceSpacious and inviting layoutStainless steel appliancesSpacious center hall colonialRecently remodeled bathroomsBeautiful mountain views
- 30 days
- 1,242
- 108
Likely to sell faster than
Zillow last checked:
Listing updated:
Listed by:
HomeSmart Homes & Estates 845-547-0005,
Devon King 845-238-6768
Source: OneKey® MLS as distributed by MLS GRID,MLS#: 1062490
Facts & features
Interior
Bedrooms & bathrooms
- Bedrooms: 4
- Bathrooms: 3
- Full bathrooms: 2
- 1/2 bathrooms: 1
Heating
- Hot Water
Cooling
- Central Air
Appliances
- Included: Dishwasher, Electric Range, Microwave, Refrigerator
- Laundry: Washer/Dryer Hookup
Features
- Ceiling Fan(s), Entrance Foyer, Formal Dining, Granite Counters, Kitchen Island, Open Kitchen, Primary Bathroom, Soaking Tub, Walk-In Closet(s)
- Basement: Full
- Attic: None
Interior area
- Total structure area: 2,144
- Total interior livable area: 2,144 sqft
Property
Parking
- Total spaces: 4
- Parking features: Attached
- Garage spaces: 2
- Carport spaces: 2
Lot
- Size: 1.14 Acres
Details
- Parcel number: 1322006859000941720000
- Special conditions: None
Construction
Type & style
- Home type: SingleFamily
- Architectural style: Colonial
- Property subtype: Single Family Residence, Residential
Materials
- Vinyl Siding
Condition
- Year built: 1999
Utilities & green energy
- Sewer: Septic Tank
- Water: Private
- Utilities for property: Electricity Available
Community & HOA
HOA
- Has HOA: No
Location
- Region: Poughquag
Financial & listing details
- Price per square foot: $292/sqft
- Tax assessed value: $359,000
- Annual tax amount: $12,432
- Date on market: 10/15/2026
- Cumulative days on market: 19 days
- Listing agreement: Exclusive Right To Sell
- Electric utility on property: Yes
Estimated market value
Not available
Estimated sales range
Not available
Not available
Price history
| Date | Event | Price |
|---|---|---|
| 10/15/2026 | Listed for sale | $625,000+150%$292/sqft |
Source:  OneKey® MLS as distributed by MLS GRID #1062490 Report a problem | ||
| 4/8/1999 | Sold | $250,000$117/sqft |
Source: Public Record Report a problem | ||
Public tax history
| Year | Property taxes | Tax assessment |
|---|---|---|
| 2025 | -- | $359,000 |
| 2024 | -- | $359,000 |
| 2023 | -- | $359,000 |
| 2022 | -- | $359,000 |
| 2021 | -- | $359,000 |
| 2020 | -- | $359,000 |
| 2019 | -- | $359,000 |
| 2018 | -- | $359,000 |
| 2017 | $10,207 | $359,000 |
| 2016 | -- | $359,000 |
| 2015 | -- | $359,000 |
| 2014 | -- | $359,000 -5% |
| 2012 | -- | $377,900 -5% |
| 2011 | -- | $397,800 -6% |
| 2010 | -- | $423,200 -10.9% |
| 2009 | -- | $475,000 -8% |
| 2008 | -- | $516,300 -6.9% |
| 2007 | -- | $554,500 +144.2% |
| 2006 | -- | $227,100 |
| 2005 | -- | $227,100 |
| 2004 | -- | $227,100 |
| 2003 | -- | $227,100 |
| 2002 | -- | $227,100 |
| 2001 | -- | $227,100 |
| 2000 | -- | $227,100 |
Find assessor info on the county website
Monthly payment
Climate risks
Neighborhood: 12570
Nearby schools
Schools provided by the listing agent
- Elementary: Vail Farm Elementary School
- Middle: Union Vale Middle School
- High: Arlington High School
Source: OneKey® MLS as distributed by MLS GRID. This data may not be complete. We recommend contacting the local school district to confirm school assignments for this home.
Similar homes
- $599,9004 bd3 ba2.1k sqft26 Gabriels Path, Poughquag, NY 12570For Sale
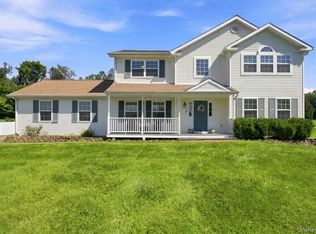
 MLS ID #1047416, Christine Trudeau, Listing by: Keller Williams Prestige Prop. OneKey® MLS as distributed by MLS GRID
- $648,0004 bd3 ba2.9k sqft120 Mayfair Road, Poughquag, NY 12570For Sale
 MLS ID #1047382, Philip E. Risi, Listing by: KW MidHudson. OneKey® MLS as distributed by MLS GRID
- $639,0004 bd3 ba2.2k sqft15 Deer View Lane, Poughquag, NY 12570For Sale
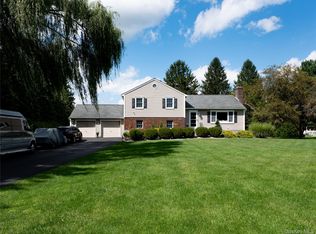 MLS ID #1048481, Amanda N. Racek, Listing by: Serhant LLC. OneKey® MLS as distributed by MLS GRID
- $500,0003 bd2 ba1.6k sqft50 Cunningham Lane, Poughquag, NY 12570For Sale
 MLS ID #1071185, Beatrice Dorlean-Cornet, Listing by: BHHS Hudson Valley Properties. OneKey® MLS as distributed by MLS GRID
- $585,0003 bd3 ba1.9k sqft15 Frog Hollow Road, Poughquag, NY 12570For SaleMLS ID #1069687, Ginalea Healy, Listing by: K. Fortuna Realty, Inc.. OneKey® MLS as distributed by MLS GRID
- $669,0004 bd3 ba2.6k sqft56 Plum Court Drive, Poughquag, NY 12570For SaleMLS ID #1029091, Sandra Spector, Listing by: Howard Hanna Rand Realty. OneKey® MLS as distributed by MLS GRID
- $525,0003 bd2 ba2.1k sqft79 Pleasant Ridge Road, Poughquag, NY 12570For SaleMLS ID #1065559, Milton Hyatt Jr, Listing by: KFortuna All Aspects Realty. OneKey® MLS as distributed by MLS GRID
- $579,9003 bd3 ba1.9k sqft5 Miller Hill Drive, Lagrangeville, NY 12540For SaleMLS ID #1071880, Jake Rotger, Listing by: Real Broker NY LLC. OneKey® MLS as distributed by MLS GRID
- $629,0003 bd3 ba2.2k sqft110 N White Rock Road, Holmes, NY 12531For SaleMLS ID #1066150, Lorraine Little, Listing by: LITTLE LORRAINE ML. OneKey® MLS as distributed by MLS GRID
- $649,0004 bd3 ba2.3k sqft11 King Road, Hopewell Junction, NY 12533For SaleMLS ID #1066694, Margaret Santamorena, Listing by: Houlihan Lawrence Inc.. OneKey® MLS as distributed by MLS GRID
- $459,0004 bd2 ba2.1k sqft39 Main Street, Poughquag, NY 12570For SaleMLS ID #1029436, Stacey J. Cronin, Listing by: Houlihan Lawrence Inc.. OneKey® MLS as distributed by MLS GRID
- $675,0003 bd3 ba2.6k sqft39 Moran Way, Hopewell Junction, NY 12533For SaleMLS ID #1070255, Karen P. Mcilvenny, Listing by: Century 21 Alliance Realty Grp. OneKey® MLS as distributed by MLS GRID
- $589,2224 bd3 ba2.5k sqft38 Tory Lane, Pawling, NY 12564For SaleMLS ID #1068305, Mark J. Seiden, Listing by: Mark Seiden Real Estate Team. OneKey® MLS as distributed by MLS GRID
- $575,0004 bd2 ba1.6k sqft24 Rocky Road, Hopewell Junction, NY 12533For SaleMLS ID #1062909, Owais Khan, Listing by: OXM Realty Group LLC. OneKey® MLS as distributed by MLS GRID
- $649,0004 bd3 ba2.6k sqft54 White Pond Road, Stormville, NY 12582For SaleMLS ID #1059796, Justin Pieragostini, Listing by: Coldwell Banker Realty. OneKey® MLS as distributed by MLS GRID
- $399,0002 bd2 ba1.1k sqft52 Church Street, Poughquag, NY 12570For SaleMLS ID #1053445, Jason Kerwar, Listing by: William Raveis Real Estate. OneKey® MLS as distributed by MLS GRID
- $649,0003 bd3 ba2.2k sqft49 Hamilton Road, Hopewell Junction, NY 12533For SaleMLS ID #1066006, John DiDio, Listing by: Century 21 Alliance Rlty Group. OneKey® MLS as distributed by MLS GRID
- $499,0003 bd3 ba2.2k sqft24 Regent Drive, Hopewell Junction, NY 12533For SaleMLS ID #1067492, Elizabeth Koski, Listing by: Coldwell Banker Realty. OneKey® MLS as distributed by MLS GRID
