Classic 4-Bedroom Colonial in the desirable Cameo Farm neighborhood. Set on a spacious, nearly acre lot, this home offers a bright, traditional layout with a functional flow from the spacious kitchen open to the cozy family room to the formal living, and dining areas. The main level is completed by convenient laundry and access to the 2 car garage. Upstairs, the vaulted primary suite offers a private retreat with two large closets and an en-suite bathroom, accompanied by three additional generous bedrooms and a hall bath. Outdoor living is a highlight, featuring a welcoming front porch and a large back deck overlooking the sprawling, private backyard with endless potential for your personal vision. This home offers a newer roof and furnace. Fantastic opportunity for the next owner to move in and add their personal touches. Enjoy quiet, tree-lined suburban living with unmatched everyday convenience. Commuters will appreciate the effortless access to Route 55 and the Taconic Parkway, while local dining, shopping, and Beekman recreation are all at your fingertips. Discover peaceful Hudson Valley living in a home that combines space, classic style, and a prime location!
For sale
Price cut: $25K (10/1)
$625,000
26 Gabriels Path, Poughquag, NY 12570
4beds
2,172sqft
Single Family Residence, Residential
Built in 2001
0.96 Acres Lot
$-- Zestimate®
$288/sqft
$-- HOA
What's special
Newer roofEn-suite bathroomThree additional generous bedroomsSpacious nearly acre lotBright traditional layoutConvenient laundryPrivate retreat
- 17 days
- 1,134
- 100
Likely to sell faster than
Zillow last checked:
Listing updated:
Listed by:
Keller Williams Prestige Prop 203-327-6700,
Christine Trudeau 914-433-9650
Source: OneKey® MLS as distributed by MLS GRID,MLS#: 1047416
Facts & features
Interior
Bedrooms & bathrooms
- Bedrooms: 4
- Bathrooms: 3
- Full bathrooms: 2
- 1/2 bathrooms: 1
Other
- Description: Foyer, Dining Room, Living Room, Family Room, Eating Area, Kitchen, Powder Room
- Level: First
Other
- Description: Primary Bedroom w/ Large Walk in Closet and Ensuite Bedroom, 3 Bedroms and Bathroom
- Level: Second
Other
- Description: Unfinished
- Level: Basement
Other
- Description: Front Porch, Back Deck, Large Backyard
- Level: Other
Heating
- Forced Air, Oil
Cooling
- Central Air
Appliances
- Included: Dishwasher, Dryer, Electric Water Heater, Microwave, Range, Refrigerator, Washer
Features
- Entrance Foyer, Formal Dining, His and Hers Closets, Open Kitchen, Pantry, Primary Bathroom, Soaking Tub, Walk-In Closet(s)
- Flooring: Carpet, Hardwood, Tile
- Basement: Full,Storage Space,Unfinished
- Attic: Pull Stairs
- Has fireplace: No
Interior area
- Total structure area: 3,337
- Total interior livable area: 2,172 sqft
Property
Parking
- Total spaces: 4
- Parking features: Driveway, Garage
- Garage spaces: 2
- Has uncovered spaces: Yes
Features
- Levels: Two
- Patio & porch: Deck, Porch
Lot
- Size: 0.96 Acres
- Features: Back Yard, Front Yard, Near Golf Course, Near School, Near Shops
Details
- Parcel number: 1322006859000881070000
- Special conditions: None
Construction
Type & style
- Home type: SingleFamily
- Architectural style: Colonial
- Property subtype: Single Family Residence, Residential
Materials
- Vinyl Siding
Condition
- Actual
- Year built: 2001
Utilities & green energy
- Sewer: Septic Tank
- Water: Private
- Utilities for property: Electricity Connected, Trash Collection Private, Underground Utilities
Community & HOA
HOA
- Has HOA: No
Location
- Region: Poughquag
Financial & listing details
- Price per square foot: $288/sqft
- Tax assessed value: $330,000
- Annual tax amount: $13,790
- Date on market: 9/15/2026
- Cumulative days on market: 18 days
- Listing agreement: Exclusive Right To Sell
- Electric utility on property: Yes
Estimated market value
Not available
Estimated sales range
Not available
Not available
Price history
| Date | Event | Price |
|---|---|---|
| 10/1/2026 | Price change | $625,000-3.8%$288/sqft |
Source:  OneKey® MLS as distributed by MLS GRID #1047416 Report a problem OneKey® MLS as distributed by MLS GRID #1047416 Report a problem | ||
| 9/15/2026 | Listed for sale | $650,000+96.5%$299/sqft |
Source: OneKey® MLS as distributed by MLS GRID #1047416 Report a problem | ||
| 8/31/2015 | Sold | $330,720+0.2%$152/sqft |
Source: OneKey® MLS as distributed by MLS GRID #M339940 Report a problem | ||
| 5/17/2015 | Listed for sale | $329,900-5.7%$152/sqft |
Source: BHHS HUDSON VALLEY PROPERTIES EF #339940 Report a problem | ||
| 8/14/2014 | Listing removed | $349,900$161/sqft |
Source: BHHS HUDSON VALLEY PROPERTIES LG #326888 Report a problem | ||
| 7/3/2014 | Price change | $349,900-2.8%$161/sqft |
Source: BHHS HUDSON VALLEY PROPERTIES LG #326888 Report a problem | ||
| 6/19/2014 | Price change | $359,900-2.7%$166/sqft |
Source: BHHS HUDSON VALLEY PROPERTIES LG #326888 Report a problem | ||
| 5/30/2014 | Price change | $369,900-2.6%$170/sqft |
Source: BHHS HUDSON VALLEY PROPERTIES LG #326888 Report a problem | ||
| 5/13/2014 | Listed for sale | $379,900-22.3%$175/sqft |
Source: BHHS HUDSON VALLEY PROPERTIES LG #326888 Report a problem | ||
| 2/27/2008 | Listing removed | $489,000$225/sqft |
Source: NCI #257391 Report a problem | ||
| 2/1/2008 | Listed for sale | $489,000$225/sqft |
Source: NCI #257391 Report a problem | ||
| 1/15/2008 | Listing removed | $489,000$225/sqft |
Source: Owner Report a problem | ||
| 7/17/2007 | Price change | $489,000-2%$225/sqft |
Source: Owner Report a problem | ||
| 6/25/2007 | Listed for sale | $499,000+73.5%$230/sqft |
Source: Owner Report a problem | ||
| 1/17/2002 | Sold | $287,615$132/sqft |
Source: Public Record Report a problem | ||
Public tax history
| Year | Property taxes | Tax assessment |
|---|---|---|
| 2025 | -- | $330,000 |
| 2024 | -- | $330,000 |
| 2023 | -- | $330,000 |
| 2022 | -- | $330,000 |
| 2021 | -- | $330,000 |
| 2020 | -- | $330,000 |
| 2019 | -- | $330,000 |
| 2018 | -- | $330,000 |
| 2017 | $9,488 | $330,000 |
| 2016 | -- | $330,000 |
| 2015 | -- | $330,000 -4.3% |
| 2014 | -- | $344,900 -5% |
| 2012 | -- | $363,000 -5% |
| 2011 | -- | $382,100 -6% |
| 2010 | -- | $406,500 -5.9% |
| 2009 | -- | $432,200 -8% |
| 2008 | -- | $469,800 -6.9% |
| 2007 | -- | $504,500 +115.7% |
| 2006 | -- | $233,900 |
| 2005 | -- | $233,900 |
| 2004 | -- | $233,900 +1.1% |
| 2003 | -- | $231,400 |
Find assessor info on the county website
Monthly payment
Climate risks
Neighborhood: 12570
Nearby schools
Schools provided by the listing agent
- Elementary: Vail Farm Elementary School
- Middle: Union Vale Middle School
- High: Arlington High School
Source: OneKey® MLS as distributed by MLS GRID. This data may not be complete. We recommend contacting the local school district to confirm school assignments for this home.

Similar homes
- $685,0004 bd3 ba2.9k sqft120 Mayfair Road, Poughquag, NY 12570For Sale

 MLS ID #1047382, Philip E. Risi, Listing by: KW MidHudson. OneKey® MLS as distributed by MLS GRID
 - $670,0004 bd3 ba2.6k sqft56 Plum Court Drive, Poughquag, NY 12570For Sale
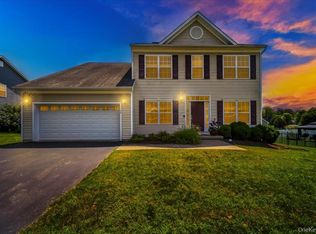 MLS ID #1029091, Sandra Spector, Listing by: Howard Hanna Rand Realty. OneKey® MLS as distributed by MLS GRID
 - $545,0003 bd2 ba1.6k sqft50 Cunningham Lane, Poughquag, NY 12570For Sale
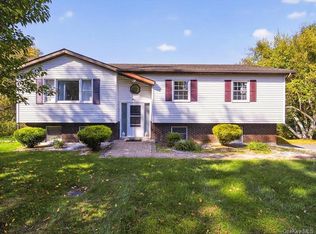 MLS ID #928135, Beatrice Dorlean-Cornet, Listing by: BHHS Hudson Valley Properties. OneKey® MLS as distributed by MLS GRID
 - $445,0004 bd3 ba1.2k sqft50 Jordan Court, Poughquag, NY 12570For Sale
 MLS ID #1047814, Susan Todd, Listing by: BHHS Hudson Valley Properties. OneKey® MLS as distributed by MLS GRID
 - $475,0004 bd2 ba2.1k sqft39 Main Street, Poughquag, NY 12570For SaleMLS ID #1029436, Stacey J. Cronin, Listing by: Houlihan Lawrence Inc.. OneKey® MLS as distributed by MLS GRID
- $629,9003 bd3 ba2.5k sqft45 Willow Lake Drive, Holmes, NY 12531For SaleMLS ID #1017740, Heather Bragg, Listing by: River to Ridge Rlty Associates. OneKey® MLS as distributed by MLS GRID
- $655,0003 bd3 ba2.5k sqft480 Haviland Drive, Patterson, NY 12563For SaleMLS ID #1045806, Anne S. Durante, Listing by: Briante Realty Group, LLC. OneKey® MLS as distributed by MLS GRID
- $599,0004 bd3 ba2.1k sqft46 Craig Lane, Dover Plains, NY 12522For SaleMLS ID #1050747, Nicholas Khan, Listing by: Park Assets Real Estate Corp. OneKey® MLS as distributed by MLS GRID
- $599,0003 bd3 ba1.6k sqft158 Robinson Lane, Wappingers Falls, NY 12590For SaleMLS ID #1050226, William Spinelli Jr, Listing by: BHHS Hudson Valley Properties. OneKey® MLS as distributed by MLS GRID
- $585,0003 bd3 ba2.1k sqft36 Hillside Avenue, Wingdale, NY 12594For SaleMLS ID #1036661, Jacqueline A. Calhoun, Listing by: Coldwell Banker Realty. OneKey® MLS as distributed by MLS GRID
- $649,5003 bd3 ba2.2k sqft27 Frieda Lane, Poughkeepsie, NY 12603For SaleMLS ID #1042196, Justin M. LaFalce, Listing by: KW MidHudson. OneKey® MLS as distributed by MLS GRID
- $649,0003 bd3 ba2k sqft25 Rachel Road, Pleasant Valley, NY 12569For SaleMLS ID #1037957, Ann Scarano, Listing by: Realty Center Hudson Valley. OneKey® MLS as distributed by MLS GRID
- $699,0003 bd3 ba2.7k sqft49 Millstream Court, Pawling, NY 12564For SaleMLS ID #1046647, Brittany N. Pisco, Listing by: William Raveis-New York, LLC. OneKey® MLS as distributed by MLS GRID
- $575,0004 bd3 ba2.9k sqft5 Red Tail Court, Pawling, NY 12564For SaleMLS ID #945476, Susan Salamone, Listing by: Houlihan Lawrence Inc.. OneKey® MLS as distributed by MLS GRID
- $628,5004 bd3 ba2.3k sqft74 Losee Road, Wappingers Falls, NY 12590For SaleMLS ID #1018340, Scott Zobre, Listing by: KW MidHudson. OneKey® MLS as distributed by MLS GRID
- $665,0003 bd3 ba2k sqft77 Robin Drive, Carmel, NY 10512For SaleMLS ID #1049102, Lynn Stoecker, Listing by: Briante Realty Group, LLC. OneKey® MLS as distributed by MLS GRID
- $650,0004 bd3 ba3k sqft18 English Way, Pleasant Valley, NY 12569For SaleMLS ID #1045390, Jamie Aisenstat, Listing by: Serhant LLC. OneKey® MLS as distributed by MLS GRID
- $639,0003 bd4 ba2.4k sqft45 Hemlock Trail Court, Carmel, NY 10512For SaleMLS ID #1048391, Susan Todd, Listing by: BHHS Hudson Valley Properties. OneKey® MLS as distributed by MLS GRID
- $600,0004 bd3 ba2.3k sqft73 Kentview Drive, Carmel, NY 10512For SaleMLS ID #1007023, Omar Harper, Listing by: Epique Realty. OneKey® MLS as distributed by MLS GRID
- $635,0004 bd3 ba2.6k sqft21 April Drive, New Milford, CT 06776For Sale
 MLS ID #24204543, Joe Chemero, Coldwell Banker Realty. Smart MLS
