A wonderful opportunity awaits in Deerfield Ponds! This inviting four-bedroom, two-and-a-half-bath home, complete with a finished basement, offers a perfect blend of classic charm, spacious living, and an exceptional lifestyle. The first floor features a welcoming family room, formal living room and dining room, and a spacious, open kitchen ideal for everyday living and entertaining. Sliding glass doors lead to the deck, providing the perfect setting to relax, dine, and enjoy the beautiful views. The finished basement offers additional versatile living space to accommodate a variety of needs. Residents of Deerfield Ponds enjoy an impressive array of community amenities, including a clubhouse, swimming pool, tennis courts, pickleball and basketball courts, fitness center, and playground. Ideally located near the village and train station, this home offers a wonderful balance of peaceful community living and convenient access to local shops, restaurants, and commuter options. This home provides the perfect setting to enjoy all that Deerfield Ponds has to offer. Don't miss your chance to make this special property your own! There are no audio recording devices inside this property.
For sale
$589,222
38 Tory Lane, Pawling, NY 12564
4beds
2,513sqft
Single Family Residence, Residential
Built in 1999
0.5 Acres Lot
$-- Zestimate®
$234/sqft
$431/mo HOA
What's special
Four-bedroom two-and-a-half-bath homeFinished basementAdditional versatile living spaceSpacious open kitchenWelcoming family room
- 5 days
- 598
- 42
Likely to sell faster than
Zillow last checked:
Listing updated:
Listed by:
Mark Seiden Real Estate Team 914-762-2200,
Mark J. Seiden 914-762-2200
Source: OneKey® MLS as distributed by MLS GRID,MLS#: 1068305
Facts & features
Interior
Bedrooms & bathrooms
- Bedrooms: 4
- Bathrooms: 3
- Full bathrooms: 2
- 1/2 bathrooms: 1
Heating
- Forced Air, Oil
Cooling
- Central Air
Appliances
- Included: Cooktop, Dishwasher, Dryer, Electric Oven, Electric Range, Electric Water Heater, Refrigerator, Stainless Steel Appliance(s), Washer
- Laundry: In Basement
Features
- Ceiling Fan(s), Eat-in Kitchen, Kitchen Island, Open Kitchen, Primary Bathroom, Quartz/Quartzite Counters, Walk-In Closet(s)
- Flooring: Hardwood
- Windows: Insulated Windows, Screens, Shutters
- Basement: Finished,Walk-Out Access
- Attic: Scuttle
- Number of fireplaces: 1
- Fireplace features: Family Room
Interior area
- Total structure area: 2,513
- Total interior livable area: 2,513 sqft
Property
Parking
- Total spaces: 2
- Parking features: Driveway, Garage, Garage Door Opener
- Garage spaces: 2
- Has uncovered spaces: Yes
Features
- Levels: Three Or More
- Patio & porch: Deck, Patio
- Exterior features: Fire Pit, Mailbox
- Pool features: Community, In Ground, Outdoor Pool
Lot
- Size: 0.5 Acres
- Features: Back Yard, Views
Details
- Additional structures: Shed(s)
- Parcel number: 1340896957027069440000
- Special conditions: None
Construction
Type & style
- Home type: SingleFamily
- Architectural style: Colonial
- Property subtype: Single Family Residence, Residential
Materials
- Frame
- Foundation: Concrete Perimeter
Condition
- Actual
- Year built: 1999
Utilities & green energy
- Sewer: Shared Septic
- Water: Shared Well
- Utilities for property: Electricity Connected, Sewer Connected, Trash Collection Private, Water Available, Water Connected
Community & HOA
Community
- Features: Clubhouse, Fitness Center, Other, Playground, Pool
- Subdivision: Deerfield Ponds
HOA
- Has HOA: Yes
- Amenities included: Basketball Court, Clubhouse, Fitness Center, Maintenance Grounds, Playground, Pool, Snow Removal, Tennis Court(s), Trash
- Services included: Common Area Maintenance, Maintenance Grounds, Hot Water, Pool Service, Sewer, Snow Removal, Trash, Water
- HOA fee: $431 monthly
- HOA name: Spinnaker Management, LLC
- HOA phone: 845-895-8122
Location
- Region: Pawling
Financial & listing details
- Price per square foot: $234/sqft
- Tax assessed value: $149,500
- Annual tax amount: $11,258
- Date on market: 10/30/2026
- Cumulative days on market: 6 days
- Listing agreement: Exclusive Right To Sell
- Listing terms: Cash,Conventional,FHA,VA
- Inclusions: Blinds, curtains, ceiling fan(s), dishwasher, dryer/washer, 2 electrical garage remotes, fireplace screen/glass, light fixtures, refrigerator/freezer, range/oven/cook-top
- Exclusions: Dining Room Chandelier, fridge in garage, freezer in basement
- Electric utility on property: Yes
Estimated market value
Not available
Estimated sales range
Not available
Not available
Price history
| Date | Event | Price |
|---|---|---|
| 10/30/2026 | Listed for sale | $589,222+73.8%$234/sqft |
Source:  OneKey® MLS as distributed by MLS GRID #1068305 Report a problem | ||
| 8/14/2017 | Listing removed | $339,000$135/sqft |
Source: MCGRATH REALTY INC. PW #363183 Report a problem | ||
| 7/26/2017 | Price change | $339,000-3.1%$135/sqft |
Source: McGrath Realty Inc #4730225 Report a problem | ||
| 7/3/2017 | Listed for sale | $350,000+64.6%$139/sqft |
Source: McGrath Realty Inc #4730225 Report a problem | ||
| 4/5/2000 | Sold | $212,691$85/sqft |
Source: Public Record Report a problem | ||
Public tax history
| Year | Property taxes | Tax assessment |
|---|---|---|
| 2025 | -- | $149,500 |
| 2024 | -- | $149,500 |
| 2023 | -- | $149,500 |
| 2022 | -- | $149,500 |
| 2021 | -- | $149,500 |
| 2020 | -- | $149,500 |
| 2019 | -- | $149,500 |
| 2018 | -- | $149,500 +9.6% |
| 2017 | $8,999 | $136,450 |
| 2016 | -- | $136,450 |
| 2015 | -- | $136,450 |
| 2014 | -- | $136,450 |
| 2012 | -- | $136,450 |
| 2011 | -- | $136,450 |
| 2010 | -- | $136,450 |
| 2009 | -- | $136,450 |
| 2008 | -- | $136,450 |
| 2007 | -- | $136,450 |
| 2006 | -- | $136,450 |
| 2005 | -- | $136,450 |
| 2004 | -- | $136,450 |
| 2003 | -- | $136,450 |
| 2002 | -- | $136,450 |
| 2001 | -- | $136,450 |
Find assessor info on the county website
Monthly payment
Climate risks
Neighborhood: 12564
Nearby schools
Schools provided by the listing agent
- Elementary: Pawling Elementary School
- Middle: Pawling Middle School
- High: Pawling High School
Source: OneKey® MLS as distributed by MLS GRID. This data may not be complete. We recommend contacting the local school district to confirm school assignments for this home.

Similar homes
- $585,0003 bd3 ba1.9k sqft15 Frog Hollow Road, Poughquag, NY 12570For Sale
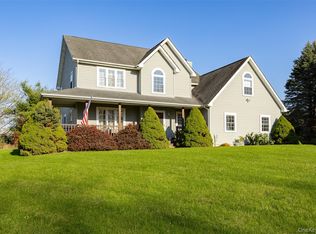
 MLS ID #1069687, Ginalea Healy, Listing by: K. Fortuna Realty, Inc.. OneKey® MLS as distributed by MLS GRID
- $645,0004 bd2 ba2.1k sqft264 Quaker Hill Road, Pawling, NY 12564For Sale
 MLS ID #1047901, Gillian J Stewart, Listing by: Gillian Stewart Real Estate. OneKey® MLS as distributed by MLS GRID
- $599,9004 bd3 ba2.1k sqft26 Gabriels Path, Poughquag, NY 12570For Sale
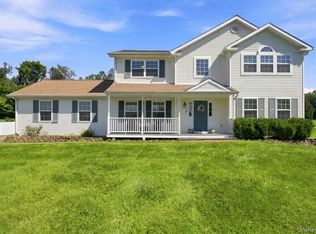 MLS ID #1047416, Christine Trudeau, Listing by: Keller Williams Prestige Prop. OneKey® MLS as distributed by MLS GRID
- $619,9003 bd2 ba1.7k sqft57 Buhleir Road, Pawling, NY 12564For Sale
 MLS ID #992269, Carolyn Ridenour, Listing by: Berkshire Hathaway HS NE Prop.. OneKey® MLS as distributed by MLS GRID
- $635,0005 bd4 ba3.3k sqft1 Lyric Lane, New Milford, CT 06776For Sale
 MLS ID #24207107, Michael F. Collins, Coldwell Banker Realty. Smart MLS
- $648,0004 bd3 ba2.9k sqft120 Mayfair Road, Poughquag, NY 12570For SaleMLS ID #1047382, Philip E. Risi, Listing by: KW MidHudson. OneKey® MLS as distributed by MLS GRID
- $649,0004 bd3 ba2.6k sqft54 White Pond Road, Stormville, NY 12582For SaleMLS ID #1059796, Justin Pieragostini, Listing by: Coldwell Banker Realty. OneKey® MLS as distributed by MLS GRID
- $590,0004 bd3 ba2.9k sqft17 Norton Lane, New Milford, CT 06776For SaleMLS ID #24211704, Todd P. Sargent, Coldwell Banker Realty. Smart MLS
- $639,0004 bd3 ba2.2k sqft15 Deer View Lane, Poughquag, NY 12570For SaleMLS ID #1048481, Amanda N. Racek, Listing by: Serhant LLC. OneKey® MLS as distributed by MLS GRID
- $585,0003 bd3 ba2.1k sqft36 Hillside Avenue, Wingdale, NY 12594For SaleMLS ID #1036661, Jacqueline A. Calhoun, Listing by: Coldwell Banker Realty. OneKey® MLS as distributed by MLS GRID
- $599,8883 bd3 ba2.2k sqft25 Ponderosa Road, Carmel, NY 10512For SaleMLS ID #1068645, Brent R. VanAken, Listing by: Keller Williams Village Sq Rlt. OneKey® MLS as distributed by MLS GRID
- $575,0004 bd3 ba2.2k sqft2 Presidential Way, Hopewell Junction, NY 12533For SaleMLS ID #1060086, Nancy Martinelli, Listing by: Century 21 Alliance Rlty Group. OneKey® MLS as distributed by MLS GRID
- $525,0003 bd2 ba2.1k sqft79 Pleasant Ridge Road, Poughquag, NY 12570For SaleMLS ID #1065559, Milton Hyatt Jr, Listing by: KFortuna All Aspects Realty. OneKey® MLS as distributed by MLS GRID
- $650,0004 bd3 ba2.6k sqft202 Overlook Road, Poughkeepsie, NY 12603For SaleMLS ID #990298, Jenifer A. Ross, Listing by: eXp Realty. OneKey® MLS as distributed by MLS GRID
- $599,0004 bd3 ba2.3k sqft74 Losee Road, Wappingers Falls, NY 12590For SaleMLS ID #1059654, Scott Zobre, Listing by: KW MidHudson. OneKey® MLS as distributed by MLS GRID
- $585,0003 bd3 ba2.6k sqft51 Dogwood Trail, Lagrangeville, NY 12540For SaleMLS ID #950451, Ines Cerezo, Listing by: BHHS Hudson Valley Properties. OneKey® MLS as distributed by MLS GRID
- $599,9003 bd4 ba2.7k sqft250 Highview Road, Dover Plains, NY 12522For SaleMLS ID #1049190, Steven Wrobel Jr, Listing by: Serhant LLC. OneKey® MLS as distributed by MLS GRID
- $649,0004 bd5 ba3.4k sqft48 Reynolds Road, Poughquag, NY 12570For SaleMLS ID #1029228, Jennifer Multari, Listing by: Eleven Real Estate Group Inc.. OneKey® MLS as distributed by MLS GRID
- $589,9004 bd3 ba2.1k sqft4 Clement Road, New Fairfield, CT 06812For SaleMLS ID #24200276, Pamela Dostilio, Coldwell Banker Realty. Smart MLS
- $615,0004 bd3 ba2.6k sqft21 April Drive, New Milford, CT 06776For SaleMLS ID #24204543, Joe Chemero, Coldwell Banker Realty. Smart MLS
