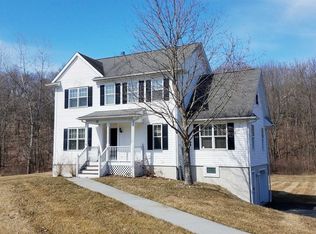
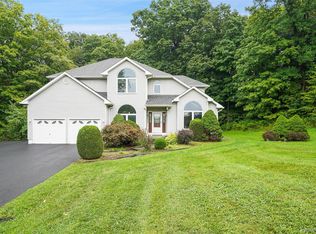
Welcome to The Meadows, one of the area's most sought-after neighborhoods! This exceptional Colonial offers the perfect blend of space, comfort, and versatility, making it an ideal home for both everyday living and entertaining.
The main level features a spacious living room, formal dining room, and an eat-in kitchen that flows seamlessly into the inviting family room. An added bonus is the expansive first-floor suite with a full bath and direct access to the backyard deck, making it ideal as a primary suite, guest quarters, or private home office.
The kitchen and family room open to a beautiful screened-in deck overlooking the backyard, creating the perfect space to relax or entertain. Upstairs, you'll find a spacious primary suite with cathedral ceilings, a walk-in closet, and a private en-suite bath, along with three additional generously sized bedrooms and a full hall bath.
Step outside to your own backyard retreat featuring a spectacular multi-level deck, an above-ground pool, shed and peaceful views as the property backs directly to nature trails, offering privacy and a tranquil setting.
The finished lower level provides exceptional flexibility with a second kitchen, living area, storage space, and a private entrance—ideal for extended family, guests, or multi-generational living.
This home truly has it all—space, versatility, and an unbeatable location. Schedule your private showing today before this incredible opportunity is gone!
For sale
$699,000
48 Reynolds Road, Poughquag, NY 12570
4beds
3,426sqft
Single Family Residence, Residential
Built in 1997
0.62 Acres Lot
$-- Zestimate®
$204/sqft
$140/mo HOA
What's special
Backyard retreatGenerously sized bedroomsAbove-ground poolWalk-in closetPrivate en-suite bathFormal dining roomInviting family room
- 49 days
- 584
- 38
Likely to sell faster than
Zillow last checked:
Listing updated:
Listed by:
Eleven Real Estate Group Inc. 845-632-0311,
Jennifer Multari 845-612-1041
Source: OneKey® MLS as distributed by MLS GRID,MLS#: 1029228
Facts & features
Interior
Bedrooms & bathrooms
- Bedrooms: 4
- Bathrooms: 5
- Full bathrooms: 4
- 1/2 bathrooms: 1
Heating
- Hot Air
Cooling
- Central Air
Appliances
- Included: Dishwasher, Dryer, Microwave, Oven, Refrigerator, Washer
Features
- Entrance Foyer, Formal Dining, In-Law Floorplan, Primary Bathroom
- Basement: Finished,Full,Walk-Out Access
- Attic: None
- Has fireplace: Yes
Interior area
- Total structure area: 3,426
- Total interior livable area: 3,426 sqft
Property
Parking
- Total spaces: 2
- Parking features: Driveway, Garage
- Garage spaces: 2
- Has uncovered spaces: Yes
Features
- Has private pool: Yes
Lot
- Size: 0.62 Acres
Details
- Parcel number: 1322006658029766640000
- Special conditions: None
Construction
Type & style
- Home type: SingleFamily
- Architectural style: Colonial
- Property subtype: Single Family Residence, Residential
Materials
- Vinyl Siding
Condition
- Year built: 1997
Utilities & green energy
- Sewer: Public Sewer, Shared Septic
- Water: Private
- Utilities for property: Cable Available
Community & HOA
Community
- Subdivision: The Meadows
HOA
- Has HOA: Yes
- Services included: Trash
- HOA fee: $140 monthly
Location
- Region: Poughquag
Financial & listing details
- Price per square foot: $204/sqft
- Tax assessed value: $372,600
- Annual tax amount: $15,956
- Date on market: 8/7/2026
- Cumulative days on market: 49 days
- Listing agreement: Exclusive Right To Sell
Estimated market value
Not available
Estimated sales range
Not available
Not available
Price history
| Date | Event | Price |
|---|---|---|
| 8/7/2026 | Listed for sale | $699,000+239.9%$204/sqft |
Source:  OneKey® MLS as distributed by MLS GRID #1029228 Report a problem OneKey® MLS as distributed by MLS GRID #1029228 Report a problem | ||
| 6/12/1997 | Sold | $205,669$60/sqft |
Source: Public Record Report a problem | ||
Public tax history
| Year | Property taxes | Tax assessment |
|---|---|---|
| 2025 | -- | $372,600 |
| 2024 | -- | $372,600 |
| 2023 | -- | $372,600 |
| 2022 | -- | $372,600 |
| 2021 | -- | $372,600 |
| 2020 | -- | $372,600 |
| 2019 | -- | $372,600 |
| 2018 | -- | $372,600 |
| 2017 | $11,148 | $372,600 |
| 2016 | -- | $372,600 |
| 2015 | -- | $372,600 |
| 2014 | -- | $372,600 -5% |
| 2012 | -- | $392,200 -5% |
| 2011 | -- | $412,800 -6% |
| 2010 | -- | $439,100 -5% |
| 2009 | -- | $462,200 -6% |
| 2008 | -- | $491,700 -6.9% |
| 2007 | -- | $528,000 +140.9% |
| 2006 | -- | $219,200 |
| 2005 | -- | $219,200 |
| 2004 | -- | $219,200 +5.3% |
| 2003 | -- | $208,200 |
| 2002 | -- | $208,200 +4.2% |
| 2001 | -- | $199,900 |
| 2000 | -- | $199,900 |
Find assessor info on the county website
Monthly payment
Climate risks
Neighborhood: 12570
Nearby schools
Schools provided by the listing agent
- Elementary: Beekman
- Middle: Union Vale Middle School
- High: Arlington High School
Source: OneKey® MLS as distributed by MLS GRID. This data may not be complete. We recommend contacting the local school district to confirm school assignments for this home.
Similar homes
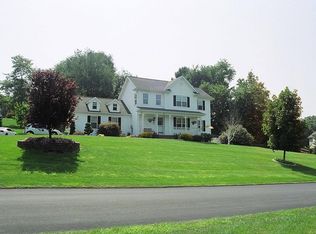
- $795,0003 bd3 ba3.6k sqft212 Pleasant Ridge Road, Poughquag, NY 12570For Sale
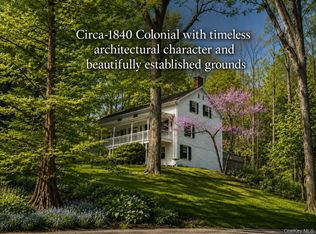
 MLS ID #985648, Kimberly Wickes, Listing by: R. Ferris Real Estate, LLC. OneKey® MLS as distributed by MLS GRID
 - $699,0003 bd3 ba2.7k sqft49 Millstream Court, Pawling, NY 12564For Sale
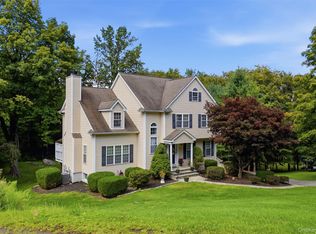 MLS ID #1046647, Brittany N. Pisco, Listing by: William Raveis-New York, LLC. OneKey® MLS as distributed by MLS GRID
 - $699,0004 bd3 ba2.6k sqft18 Bray Farm Lane, Wappingers Falls, NY 12590For Sale
 MLS ID #1047464, Salvatore Santello, Listing by: Coldwell Banker Realty. OneKey® MLS as distributed by MLS GRID
 - $475,0004 bd2 ba2.1k sqft39 Main Street, Poughquag, NY 12570For Sale
 MLS ID #1029436, Stacey J. Cronin, Listing by: Houlihan Lawrence Inc.. OneKey® MLS as distributed by MLS GRID
 - $699,0004 bd3 ba2.5k sqft46 Wildflower Ridge, Poughkeepsie, NY 12603For SaleMLS ID #1003289, Blake Michaud, Listing by: BHHS Hudson Valley Properties. OneKey® MLS as distributed by MLS GRID
- $689,0004 bd3 ba3.1k sqft2 Pond Ridge Crossing, Newburgh, NY 12550For SaleMLS ID #1052624, Lyra Blumenthal, Listing by: RE/MAX Benchmark Realty Group. OneKey® MLS as distributed by MLS GRID
- $795,0004 bd4 ba3.4k sqft40 Winter Park Drive, Hopewell Junction, NY 12533For SaleMLS ID #1038026, Luis F. Fernandez, Listing by: eXp Realty. OneKey® MLS as distributed by MLS GRID
- $649,0004 bd3 ba2.4k sqft76 Rockledge Drive, Pleasant Valley, NY 12569For SaleMLS ID #1051434, Daniel Axtmann, Listing by: BHHS Hudson Valley Properties. OneKey® MLS as distributed by MLS GRID
- $670,0003 bd4 ba2.7k sqft250 Highview Road, Dover Plains, NY 12522For SaleMLS ID #1049190, Steven Wrobel Jr, Listing by: Serhant LLC. OneKey® MLS as distributed by MLS GRID
- $649,0004 bd3 ba2.2k sqft5 Stormville Road, Hopewell Junction, NY 12533For SaleMLS ID #1044286, Susan Stevens, Listing by: BHHS Hudson Valley Properties. OneKey® MLS as distributed by MLS GRID
- $675,0004 bd3 ba3.3k sqft43 Regency Drive, Poughkeepsie, NY 12603For SaleMLS ID #1022595, John Durso, Listing by: Keller Williams Realty Partner. OneKey® MLS as distributed by MLS GRID
- $799,0005 bd4 ba4k sqft6 Country Club Road, Hopewell Junction, NY 12533For SaleMLS ID #1008407, Jennifer Multari, Listing by: Eleven Real Estate Group Inc.. OneKey® MLS as distributed by MLS GRID
- $649,0004 bd4 ba3.4k sqft21 Straub Drive, Pleasant Valley, NY 12569For SaleMLS ID #1026844, Peter J. Quartironi, Listing by: RE/MAX Town & Country. OneKey® MLS as distributed by MLS GRID
- $650,0004 bd3 ba3k sqft18 English Way, Pleasant Valley, NY 12569For SaleMLS ID #1045390, Jamie Aisenstat, Listing by: Serhant LLC. OneKey® MLS as distributed by MLS GRID
- $749,0004 bd3 ba3.3k sqft5 Harvey Way, Newburgh, NY 12550For SaleMLS ID #1048211, John R. Ruggieri, Listing by: BHHS Hudson Valley Properties. OneKey® MLS as distributed by MLS GRID
- $825,0004 bd3 ba3.9k sqft12 Loosestrife Drive, Hopewell Junction, NY 12533For SaleMLS ID #1003511, Ilknur Kimmel, Listing by: Compass Greater NY, LLC. OneKey® MLS as distributed by MLS GRID
- $665,0004 bd4 ba3.3k sqft12 Greenwood Drive, Newburgh, NY 12550For SaleMLS ID #1036138, Aron Ungar, Listing by: eRealty Advisors, Inc. OneKey® MLS as distributed by MLS GRID
- $599,9004 bd3 ba2.2k sqft43 Nathan Hale Drive, Stormville, NY 12582For SaleMLS ID #1021059, Michael A. Martell, Listing by: eXp Realty. OneKey® MLS as distributed by MLS GRID
- $665,0003 bd3 ba2k sqft77 Robin Drive, Carmel, NY 10512For SaleMLS ID #1049102, Lynn Stoecker, Listing by: Briante Realty Group, LLC. OneKey® MLS as distributed by MLS GRID
- $629,9003 bd3 ba2.5k sqft45 Willow Lake Drive, Holmes, NY 12531For SaleMLS ID #1017740, Heather Bragg, Listing by: River to Ridge Rlty Associates. OneKey® MLS as distributed by MLS GRID
