Stone pillars welcome you to this stunning 4-bedroom, 3.5-bath Colonial, beautifully situated on a quiet cul-de-sac, offering the perfect blend of elegance, comfort, and exceptional living space. From the moment you enter, you’ll appreciate the light-filled, airy atmosphere and gleaming hardwood floors that flow throughout the first floor. The elegant dining room features sophisticated picture-frame molding, creating the perfect setting for entertaining. The gorgeous eat-in kitchen is sure to impress, featuring stainless steel appliances, beautiful maple cabinetry, a spacious center island, and an oversized butlers pantry with abundant storage and built in wine cooler. The kitchen flows seamlessly into the inviting family room, where a stone wood-burning fireplace creates a warm and welcoming gathering space. Off the kitchen, a large enclosed porch (perfect for outdoor dining) overlooks the private level backyard, with beautiful landscaping including stone walls and colorful established plantings offering the perfect spot to relax, unwind, and enjoy the peaceful surroundings. Upstairs, the luxurious primary suite is a true retreat, featuring elegant tray ceilings, a comfortable sitting area/ private office with built in storage and a spa-inspired bathroom designed for relaxation. A private princess suite offers additional comfort and privacy, while two generously sized bedrooms connected by a Jack-and-Jill bathroom complete the second floor. Every bedroom offers wonderful space and comfort. The finished lower level takes entertaining and recreation to another level! Enjoy cozy evenings in the family room, complete with built-in cabinetry, speakers, and a gas fireplace. Stay on track with your fitness goals in the dedicated exercise room, where the large weight machine is included. For the ultimate entertainment experience, settle in and enjoy your very own home theater. Additional highlights include a whole-house generator, three-car garage, and convenient mudroom to keep everyday life organized. Ideally located near Route 376, the Taconic State Parkway, and Route 9 for any type of commuting. Close to shops restaurants etc, this exceptional home offers both privacy and convenience. Beautifully appointed, thoughtfully designed, and offering room for everyone, this is a home you won’t want to miss. A true pleasure to show!
For sale
$824,900
45 Traci Lane, Hopewell Junction, NY 12533
4beds
4,200sqft
Single Family Residence, Residential
Built in 2001
1 Acres Lot
$-- Zestimate®
$196/sqft
$-- HOA
What's special
- 12 days
- 1,365
- 101
Zillow last checked:
Listing updated:
Listed by:
BHHS Hudson Valley Properties 845-473-1650,
Blake Michaud 845-797-3627
Source: OneKey® MLS as distributed by MLS GRID,MLS#: 1006156
Facts & features
Interior
Bedrooms & bathrooms
- Bedrooms: 4
- Bathrooms: 4
- Full bathrooms: 3
- 1/2 bathrooms: 1
Heating
- Hydro Air, Natural Gas
Cooling
- Central Air
Appliances
- Included: Dishwasher, Dryer, Electric Range, Microwave, Range, Refrigerator, Stainless Steel Appliance(s), Washer, Gas Water Heater
- Laundry: Washer/Dryer Hookup, Laundry Room, Washer Hookup
Features
- Built-in Features, Ceiling Fan(s), Central Vacuum, Eat-in Kitchen, Formal Dining, Kitchen Island, Natural Woodwork, Open Floorplan, Open Kitchen, Pantry, Primary Bathroom, Storage, Walk-In Closet(s), Wired for Sound
- Flooring: Carpet, Ceramic Tile, Hardwood
- Basement: Finished
- Attic: Full,Unfinished
- Number of fireplaces: 2
- Fireplace features: Basement, Family Room, Gas, Wood Burning
Interior area
- Total structure area: 4,200
- Total interior livable area: 4,200 sqft
Property
Parking
- Total spaces: 6
- Parking features: Driveway, Garage
- Garage spaces: 3
- Has uncovered spaces: Yes
Features
- Levels: Two
- Patio & porch: Covered, Porch
- Exterior features: Mailbox
Lot
- Size: 1 Acres
- Features: Back Yard, Cul-De-Sac, Front Yard, Landscaped, Near School, Private
- Residential vegetation: Partially Wooded
Details
- Additional structures: Shed(s)
- Parcel number: 1328006457047473740000
- Special conditions: None
- Other equipment: Generator
Construction
Type & style
- Home type: SingleFamily
- Architectural style: Colonial
- Property subtype: Single Family Residence, Residential
Materials
- Fiberglass Insulation, Stone, Vinyl Siding
- Foundation: Concrete Perimeter
Condition
- Year built: 2001
Utilities & green energy
- Sewer: Septic Tank
- Water: Well
- Utilities for property: Cable Connected, Electricity Connected, Natural Gas Connected, Trash Collection Private, Underground Utilities
Community & HOA
HOA
- Has HOA: No
Location
- Region: Hopewell Junction
Financial & listing details
- Price per square foot: $196/sqft
- Tax assessed value: $767,900
- Annual tax amount: $14,659
- Date on market: 11/5/2026
- Listing agreement: Exclusive Right To Sell
- Electric utility on property: Yes
Estimated market value
Not available
Estimated sales range
Not available
Not available
Price history
| Date | Event | Price |
|---|---|---|
| 11/5/2026 | Listed for sale | $824,900+78.4%$196/sqft |
Source:  OneKey® MLS as distributed by MLS GRID #1006156 Report a problem | ||
| 6/4/2001 | Sold | $462,450+324.3%$110/sqft |
Source: Public Record Report a problem | ||
| 2/9/2001 | Sold | $109,000$26/sqft |
Source: Public Record Report a problem | ||
Public tax history
| Year | Property taxes | Tax assessment |
|---|---|---|
| 2025 | -- | $767,900 +6.5% |
| 2024 | -- | $721,000 +6% |
| 2023 | -- | $679,900 +10% |
| 2022 | -- | $618,100 +12% |
| 2021 | -- | $551,900 +8% |
| 2020 | -- | $511,000 |
| 2019 | -- | $511,000 +6% |
| 2018 | -- | $482,100 +1% |
| 2017 | $11,196 | $477,300 |
| 2016 | -- | $477,300 |
| 2015 | -- | $477,300 |
| 2014 | -- | $477,300 -2% |
| 2012 | -- | $487,000 -5% |
| 2011 | -- | $512,600 -4% |
| 2010 | -- | $534,000 -7% |
| 2009 | -- | $574,000 -10% |
| 2008 | -- | $637,500 |
| 2007 | -- | $637,500 +867.4% |
| 2006 | -- | $65,900 +5.3% |
| 2005 | -- | $62,590 |
| 2004 | -- | $62,590 |
| 2003 | -- | $62,590 |
| 2002 | -- | $62,590 |
Find assessor info on the county website
Monthly payment
Climate risks
Neighborhood: 12533
Nearby schools
Schools provided by the listing agent
- Elementary: Gayhead
- Middle: Van Wyck Junior High School
- High: John Jay Senior High School
Source: OneKey® MLS as distributed by MLS GRID. This data may not be complete. We recommend contacting the local school district to confirm school assignments for this home.
Similar homes
- $799,0004 bd3 ba3.8k sqft53 Traci Lane, Hopewell Junction, NY 12533For Sale
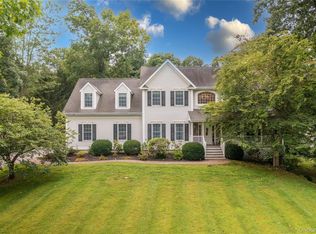
 MLS ID #1065526, John DiDio, Listing by: Century 21 Alliance Rlty Group. OneKey® MLS as distributed by MLS GRID
- $775,0004 bd4 ba3.4k sqft40 Winter Park Drive, Hopewell Junction, NY 12533For Sale
 MLS ID #1038026, Luis F. Fernandez, Listing by: eXp Realty. OneKey® MLS as distributed by MLS GRID
- $1,075,0004 bd4 ba4.2k sqft147 Creekside Road, Hopewell Junction, NY 12533For Sale
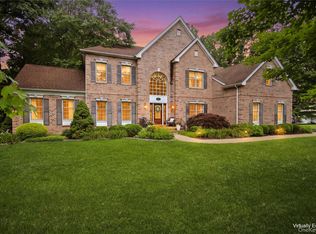 MLS ID #1025489, Eileen Fesko, Listing by: BHHS Hudson Valley Properties. OneKey® MLS as distributed by MLS GRID
- $888,0004 bd5 ba4.1k sqft192 E Hook Road, Hopewell Junction, NY 12533For Sale
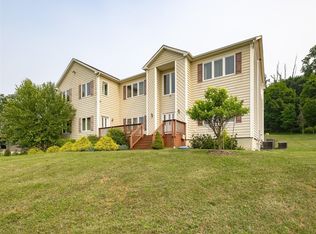 MLS ID #1034038, Ines Cerezo, Listing by: BHHS Hudson Valley Properties. OneKey® MLS as distributed by MLS GRID
- $689,0004 bd4 ba3.3k sqft26 Sebastian Court, Hopewell Junction, NY 12533For SaleMLS ID #1012201, Susan Stevens, Listing by: BHHS Hudson Valley Properties. OneKey® MLS as distributed by MLS GRID
- $649,0003 bd4 ba4k sqft33 Stagecoach Pass, Stormville, NY 12582For SaleMLS ID #1069670, Josephine Diego, Listing by: K. Fortuna Realty, Inc.. OneKey® MLS as distributed by MLS GRID
- $835,0004 bd5 ba4.8k sqft25 Reserve Way, Lagrangeville, NY 12540For SaleMLS ID #1063080, Nicole Boisvert Porter, Listing by: Houlihan Lawrence Inc.. OneKey® MLS as distributed by MLS GRID
- $825,0003 bd4 ba4.7k sqft183 Lookout Pass, Stormville, NY 12582For SaleMLS ID #1050999, Susan Stevens, Listing by: BHHS Hudson Valley Properties. OneKey® MLS as distributed by MLS GRID
- $725,0004 bd4 ba3.2k sqft26 E Forest Trail, Holmes, NY 12531For SaleMLS ID #1069679, Jo-Ann Campagiorni, Listing by: Houlihan Lawrence Inc.. OneKey® MLS as distributed by MLS GRID
- $850,0004 bd3 ba2.3k sqft26 Mandy Lane, Mahopac, NY 10541For SaleMLS ID #1072271, Zef Camaj, Listing by: Real Broker NY LLC. OneKey® MLS as distributed by MLS GRID
- $930,0005 bd5 ba2.9k sqft15 E Salem Road, Fishkill, NY 12524For SaleMLS ID #1061415, Cheryl Lyon, Listing by: Houlihan Lawrence Inc.. OneKey® MLS as distributed by MLS GRID
- $899,8004 bd4 ba2.8k sqft853 Route 292, Holmes, NY 12531For SaleMLS ID #1066410, Patrice Copeland-Ainsworth, Listing by: Epique Realty. OneKey® MLS as distributed by MLS GRID
- $769,0003 bd4 ba3.2k sqft7 Fox Run, Wappingers Falls, NY 12590For SaleMLS ID #1022587, Daniel Axtmann, Listing by: BHHS Hudson Valley Properties. OneKey® MLS as distributed by MLS GRID
- $750,0004 bd3 ba3.4k sqft110 Winding Brook Court, New Windsor, NY 12553For SaleMLS ID #1071131, Donna Gennaro, Listing by: Howard Hanna Rand Realty. OneKey® MLS as distributed by MLS GRID
- $848,0003 bd3 ba2.7k sqft186 Tammany Hall Road, Carmel, NY 10512For SaleMLS ID #1070614, Anthony Berardi, Listing by: Howard Hanna Rand Realty. OneKey® MLS as distributed by MLS GRID
- $649,5004 bd3 ba3.2k sqft48 Mac Farlane Road, Wappingers Falls, NY 12590For SaleMLS ID #1058723, Michelle V. Ayala, Listing by: BHHS Hudson Valley Properties. OneKey® MLS as distributed by MLS GRID
- $759,0004 bd4 ba3.2k sqft47 Willets Way, Newburgh, NY 12550For SaleMLS ID #982005, Ryan Degnan, Listing by: Howard Hanna Rand Realty. OneKey® MLS as distributed by MLS GRID
- $849,0003 bd3 ba2.9k sqft39 Theresa Court, Lagrangeville, NY 12540For SaleMLS ID #1064078, Susan Whalen, Listing by: George T Whalen Real Estate. OneKey® MLS as distributed by MLS GRID
- $649,0004 bd3 ba2.6k sqft54 White Pond Road, Stormville, NY 12582For SaleMLS ID #1059796, Justin Pieragostini, Listing by: Coldwell Banker Realty. OneKey® MLS as distributed by MLS GRID
- $879,8003 bd3 ba3k sqft57 S White Rock Road, Holmes, NY 12531For SaleMLS ID #1021432, Patrice Copeland-Ainsworth, Listing by: Epique Realty. OneKey® MLS as distributed by MLS GRID
