Welcome to this exceptional brick-front Colonial, ideally situated in a quiet executive neighborhood. Thoughtfully designed with timeless elegance, this home showcases custom architectural moldings, refined wainscoting, and beautiful built-in cabinetry throughout.
A dramatic two-story foyer welcomes you into the formal living and dining rooms, creating an impressive first impression. The breathtaking two-story family room features a soaring stone gas fireplace, offering the perfect gathering space .
At the heart of the home is the gourmet chef's kitchen, complete with a large breakfast bar, abundant cabinetry, stainless steel appliances, a convenient back staircase to the second floor, and a sunny breakfast area with seamless access to the backyard patio.
Just off the living room is a versatile billiards/bonus room, ideal for entertaining or creating a media or game room. A private first-floor home office, laundry room, and powder room add everyday convenience.
Upstairs, the luxurious primary suite serves as a private retreat, featuring a spacious sitting room, walk-in closet, and spa-inspired ensuite bath. Three additional generously sized bedrooms include a princess suite with a private full bath, while the remaining two bedrooms share a Jack-and-Jill full bath.
Additional highlights include a Bose whole-home speaker system, with stereo equipment included, and a spacious unfinished basement offering endless possibilities for storage or future expansion.
Step outside to your own private backyard oasis, designed for both relaxation and entertaining. Enjoy the outdoor kitchen, inviting fire pit, and irrigation system that keeps the lawn lush and green all season long.
Car enthusiasts will appreciate the oversized three-car garage, complete with a lift to accommodate a fourth vehicle.
Conveniently located just minutes from major parkways, shopping, schools, and the Town of East Fishkill Recreation Center, this remarkable home combines luxury, comfort, and an unbeatable location.
For sale
$1,125,000
147 Creekside Road, Hopewell Junction, NY 12533
4beds
4,265sqft
Single Family Residence, Residential
Built in 2005
1.33 Acres Lot
$-- Zestimate®
$264/sqft
$-- HOA
What's special
Brick-front colonialPrivate backyard oasisOutdoor kitchenPrivate first-floor home officeCustom architectural moldingsGenerously sized bedroomsPowder room
- 63 days
- 1,090
- 33
Zillow last checked:
Listing updated:
Listed by:
BHHS Hudson Valley Properties 845-896-9000,
Eileen Fesko 845-453-1964
Source: OneKey® MLS as distributed by MLS GRID,MLS#: 1025489
Facts & features
Interior
Bedrooms & bathrooms
- Bedrooms: 4
- Bathrooms: 4
- Full bathrooms: 3
- 1/2 bathrooms: 1
Primary bedroom
- Description: Large sitting room, custom walk in- closet, tray ceiling
- Level: Second
Bedroom 2
- Description: Princess suite w/ full bath
- Level: Second
Bedroom 3
- Description: Jack & Jill bath
- Level: Second
Bedroom 4
- Description: Jack & Jill bath w/ Br 3
- Level: Second
Primary bathroom
- Description: Spa bath w/ceramic tile, his & hers vanities, jetted tub, separate shower & skylight
- Level: Second
Bonus room
- Description: Billiards Room/Conservatory w/cathedral ceilings
- Level: First
Dining room
- Description: Hdwd floors, architectural moldings & tray ceiling
- Level: First
Family room
- Description: 2 story w/floor to ceiling gas stone f/p, skylights,
Kitchen
- Description: Hdwd floors, S/S appliances ,granite counters , center island & breakfast room
- Level: First
Laundry
- Description: Ceramic Tile floor, slop sink, storage, access to yard
- Level: First
Living room
- Description: Hdwd floors, architectural moldings & tray ceiling
- Level: First
Office
- Description: Bay Window, custom built-ins
- Level: First
Heating
- Hydro Air
Cooling
- Central Air
Appliances
- Included: Dishwasher, Dryer, Gas Cooktop, Microwave, Oven, Refrigerator, Stainless Steel Appliance(s), Washer
- Laundry: Washer/Dryer Hookup
Features
- Breakfast Bar, Built-in Features, Cathedral Ceiling(s), Ceiling Fan(s), Central Vacuum, Chandelier, Chefs Kitchen, Crown Molding, Eat-in Kitchen, Entrance Foyer, Formal Dining, Granite Counters, High Ceilings, Recessed Lighting, Speakers, Storage, Tray Ceiling(s), Walk-In Closet(s), Whole House Entertainment System
- Flooring: Carpet, Ceramic Tile, Hardwood
- Basement: Full,Unfinished
- Attic: Pull Stairs
- Number of fireplaces: 1
- Fireplace features: Family Room, Gas
Interior area
- Total structure area: 4,265
- Total interior livable area: 4,265 sqft
Property
Parking
- Total spaces: 3
- Parking features: Attached
- Garage spaces: 3
Features
- Levels: Three Or More
- Patio & porch: Patio
- Exterior features: Fire Pit, Gas Grill, Lighting
Lot
- Size: 1.33 Acres
Details
- Parcel number: 1328006457046504350000
- Special conditions: None
Construction
Type & style
- Home type: SingleFamily
- Architectural style: Colonial
- Property subtype: Single Family Residence, Residential
Materials
- Brick, Vinyl Siding
Condition
- Year built: 2005
Utilities & green energy
- Sewer: Septic Tank
- Water: Well
- Utilities for property: Cable Connected, Natural Gas Connected
Community & HOA
Community
- Subdivision: Hopewell Oaks
HOA
- Has HOA: No
Location
- Region: Hopewell Junction
Financial & listing details
- Price per square foot: $264/sqft
- Tax assessed value: $897,300
- Annual tax amount: $16,964
- Date on market: 7/23/2026
- Cumulative days on market: 64 days
- Listing agreement: Exclusive Right To Sell
Estimated market value
Not available
Estimated sales range
Not available
Not available
Price history
| Date | Event | Price |
|---|---|---|
| 7/23/2026 | Listed for sale | $1,125,000+39.1%$264/sqft |
Source:  OneKey® MLS as distributed by MLS GRID #1025489 Report a problem OneKey® MLS as distributed by MLS GRID #1025489 Report a problem | ||
| 10/20/2005 | Sold | $808,584$190/sqft |
Source: Public Record Report a problem | ||
Public tax history
| Year | Property taxes | Tax assessment |
|---|---|---|
| 2025 | -- | $897,300 +6.5% |
| 2024 | -- | $842,500 +6% |
| 2023 | -- | $794,500 +10% |
| 2022 | -- | $722,300 +12% |
| 2021 | -- | $644,900 +8% |
| 2020 | -- | $597,100 |
| 2019 | -- | $597,100 +6% |
| 2018 | -- | $563,300 +1% |
| 2017 | $13,187 | $557,700 |
| 2016 | -- | $557,700 |
| 2015 | -- | $557,700 |
| 2014 | -- | $557,700 -2% |
| 2012 | -- | $569,100 -5% |
| 2011 | -- | $599,000 -4% |
| 2010 | -- | $624,000 -6.9% |
| 2009 | -- | $670,500 -9.9% |
| 2008 | -- | $744,500 -7% |
| 2007 | -- | $800,500 +862.3% |
| 2006 | -- | $83,190 |
Find assessor info on the county website
Monthly payment
Climate risks
Neighborhood: 12533
Nearby schools
Schools provided by the listing agent
- Elementary: Gayhead
- Middle: Van Wyck Junior High School
- High: John Jay Senior High School
Source: OneKey® MLS as distributed by MLS GRID. This data may not be complete. We recommend contacting the local school district to confirm school assignments for this home.
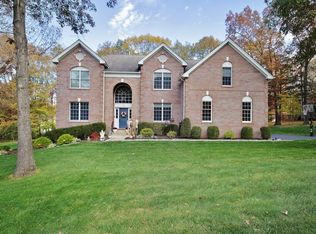
- $947,8004 bd3 ba3.7k sqft133 Creekside Rd, Hopewell Junction, NY 12533Off Market
- $915,0004 bd4 ba4.6k sqft161 Creekside Rd, Hopewell Junction, NY 12533Sold
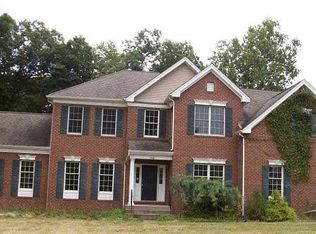
- $863,3004 bd3 ba3.2k sqft140 Creekside Rd, Hopewell Junction, NY 12533Off Market
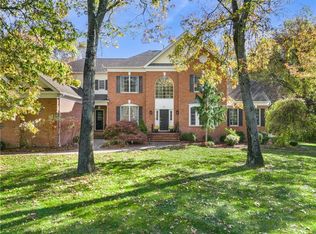
- $890,0004 bd4 ba4.2k sqft97 Creekside Rd, Hopewell Junction, NY 12533Sold
Similar homes
- $969,0004 bd4 ba4.6k sqft8 Angela Court, Hopewell Junction, NY 12533For Sale
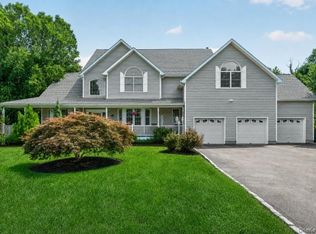
 MLS ID #1032703, Sandra O. Rooney, Listing by: Julia B Fee Sothebys Int. Rlty. OneKey® MLS as distributed by MLS GRID
 - $1,075,0004 bd4 ba5k sqft5 Albertanna Court, Hopewell Junction, NY 12533For Sale
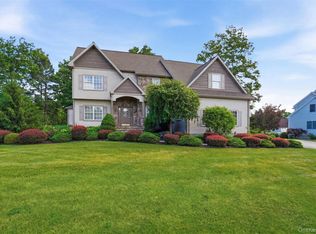 MLS ID #1016585, Ingrid R. Leiladhar, Listing by: eXp Realty. OneKey® MLS as distributed by MLS GRID
 - $1,073,0004 bd6 ba5.4k sqft18 Innsbruck Boulevard, Hopewell Junction, NY 12533For Sale
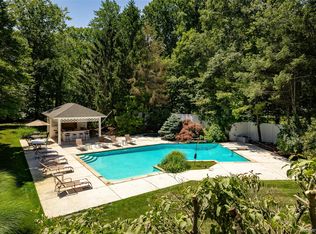 MLS ID #1049867, Jonathan Minerick, Listing by: HomeCoin.com. OneKey® MLS as distributed by MLS GRID
 - $1,099,0005 bd5 ba6.3k sqft13 Chestnut Street, Hopewell Junction, NY 12533For Sale
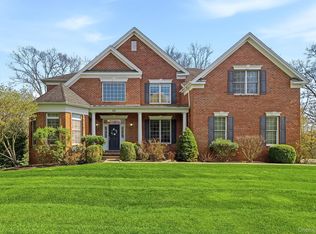 MLS ID #990877, Susan Todd, Listing by: BHHS Hudson Valley Properties. OneKey® MLS as distributed by MLS GRID
 - $825,0004 bd3 ba3.9k sqft12 Loosestrife Drive, Hopewell Junction, NY 12533For SaleMLS ID #1003511, Ilknur Kimmel, Listing by: Compass Greater NY, LLC. OneKey® MLS as distributed by MLS GRID
- $799,0005 bd3 ba4.9k sqft289 Oak Ridge Road, Hopewell Junction, NY 12533For SaleMLS ID #1022034, Ryan S. Sylvestri, Listing by: 360 Property Management. OneKey® MLS as distributed by MLS GRID
- $795,0004 bd4 ba3.4k sqft40 Winter Park Drive, Hopewell Junction, NY 12533For SaleMLS ID #1038026, Luis F. Fernandez, Listing by: eXp Realty. OneKey® MLS as distributed by MLS GRID
- $875,0004 bd4 ba3.5k sqft37 Biltmore Drive, Hopewell Junction, NY 12533For SaleMLS ID #999409, Blake Michaud, Listing by: BHHS Hudson Valley Properties. OneKey® MLS as distributed by MLS GRID
- $799,0005 bd4 ba4k sqft6 Country Club Road, Hopewell Junction, NY 12533For SaleMLS ID #1008407, Jennifer Multari, Listing by: Eleven Real Estate Group Inc.. OneKey® MLS as distributed by MLS GRID
- $1,250,0003 bd3 ba4.1k sqft13 Apple Summit Lane, Lagrangeville, NY 12540For SaleMLS ID #1044117, Blake Michaud, Listing by: BHHS Hudson Valley Properties. OneKey® MLS as distributed by MLS GRID
- $799,9954 bd3 ba3k sqft58 Pitcher Road, Hopewell Junction, NY 12533For SaleMLS ID #1042204, Ronald C. Green, Listing by: KW MidHudson. OneKey® MLS as distributed by MLS GRID
- $1,600,0004 bd6 ba5.4k sqft17 Forrest Way, Poughkeepsie, NY 12603For SaleMLS ID #1054708, Stephan L. Krakower, Listing by: Krakower Realty, Ltd.. OneKey® MLS as distributed by MLS GRID
- $965,0004 bd3 ba3.6k sqft117 Enoch Crosby Road, Brewster, NY 10509For SaleMLS ID #1049061, Anne S. Durante, Listing by: Briante Realty Group, LLC. OneKey® MLS as distributed by MLS GRID
- $1,300,0004 bd4 ba3.3k sqft17 Meadow Crest Drive, Mahopac, NY 10541For SaleMLS ID #1051129, Sammy Vivace, Listing by: Serhant LLC. OneKey® MLS as distributed by MLS GRID
- $1,150,0002 bd3 ba2.1k sqft342 Lake Shore Road, Putnam Valley, NY 10579For SaleMLS ID #1028385, Angela C. Lanni, Listing by: Houlihan Lawrence Inc.. OneKey® MLS as distributed by MLS GRID
- $995,0004 bd3 ba3.8k sqft139 S Harmony Road, Pawling, NY 12564For SaleMLS ID #1045580, Shannon M. Tully, Listing by: McGrath Realty Inc. OneKey® MLS as distributed by MLS GRID
- $649,0004 bd3 ba2.2k sqft5 Stormville Road, Hopewell Junction, NY 12533For SaleMLS ID #1044286, Susan Stevens, Listing by: BHHS Hudson Valley Properties. OneKey® MLS as distributed by MLS GRID
- $995,0005 bd4 ba3.4k sqft11 Potters Lane, Lagrangeville, NY 12540For SaleMLS ID #1032477, Daniel Axtmann, Listing by: BHHS Hudson Valley Properties. OneKey® MLS as distributed by MLS GRID
- $1,100,0004 bd3 ba4.3k sqft129 Clinton Corners Road, Salt Point, NY 12578For SaleMLS ID #1048041, Ryan Arket, Listing by: Compass Greater NY, LLC. OneKey® MLS as distributed by MLS GRID
- $1,100,0004 bd5 ba4.9k sqft26 Mill Farm Lane, Brewster, NY 10509For SaleMLS ID #1033523, Joseph Franco, Listing by: Houlihan Lawrence Inc.. OneKey® MLS as distributed by MLS GRID
