Set on over 5 private acres in one of Lagrangeville’s most desirable locations, this exceptional Colonial offers space, privacy, and true move-in-ready condition. Featuring over 5,500 sq ft, the home has been meticulously maintained and thoughtfully updated with a clean, modern feel. The renovated kitchen boasts quality finishes, ample cabinetry, and a large center island open to the main living areas—ideal for everyday living and entertaining. Flexible layout includes formal dining and living rooms plus a family room with fireplace. A highly sought-after first-floor primary suite offers a walk-in closet and en-suite bath. Upstairs features spacious bedrooms and a bonus room ideal as a 5th bedroom or office. Enjoy a private setting with an inground pool and usable acreage, just minutes to the Taconic Parkway and local amenities.
For sale
$997,500
42 Reserve Way, Lagrangeville, NY 12540
4beds
5,569sqft
Single Family Residence, Residential
Built in 2004
5.75 Acres Lot
$-- Zestimate®
$179/sqft
$-- HOA
What's special
Inground poolQuality finishesSpacious bedroomsPrivate settingWalk-in closetEn-suite bathUsable acreage
- 200 days
- 635
- 29
Zillow last checked:
Listing updated:
Listed by:
KW Hudson Valley United 845-610-6065,
Paul Lloyd 845-222-2672,
Jay F Feinberg 845-863-6116,
KW Hudson Valley United
Source: OneKey® MLS as distributed by MLS GRID,MLS#: 980289
Facts & features
Interior
Bedrooms & bathrooms
- Bedrooms: 4
- Bathrooms: 5
- Full bathrooms: 4
- 1/2 bathrooms: 1
Heating
- Forced Air
Cooling
- Central Air
Appliances
- Included: Dishwasher, Dryer, Oven, Range, Refrigerator, Washer
Features
- First Floor Bedroom, First Floor Full Bath, Entrance Foyer, Formal Dining
- Flooring: Ceramic Tile, Hardwood
- Basement: Finished
- Attic: See Remarks
- Has fireplace: Yes
- Fireplace features: Family Room
Interior area
- Total structure area: 5,569
- Total interior livable area: 5,569 sqft
Property
Parking
- Total spaces: 2
- Parking features: Driveway
- Garage spaces: 2
- Has uncovered spaces: Yes
Features
- Levels: Two
- Has private pool: Yes
- Pool features: Fenced, In Ground, Vinyl
- Fencing: Other
Lot
- Size: 5.75 Acres
- Features: Back Yard, Cul-De-Sac, Front Yard, Landscaped
Details
- Parcel number: 1334006660030834670000
- Special conditions: None
Construction
Type & style
- Home type: SingleFamily
- Architectural style: Colonial
- Property subtype: Single Family Residence, Residential
Materials
- Aluminum Siding, Stone, Vinyl Siding
Condition
- Actual
- Year built: 2004
Utilities & green energy
- Sewer: Septic Tank
- Water: Well
- Utilities for property: Cable Available, Electricity Connected
Community & HOA
Community
- Subdivision: Reserve/LaGrange
HOA
- Has HOA: No
Location
- Region: Lagrangeville
Financial & listing details
- Price per square foot: $179/sqft
- Tax assessed value: $491,500
- Annual tax amount: $22,532
- Date on market: 4/3/2026
- Cumulative days on market: 201 days
- Listing agreement: Exclusive Right To Sell
- Electric utility on property: Yes
Estimated market value
Not available
Estimated sales range
Not available
Not available
Price history
| Date | Event | Price |
|---|---|---|
| 6/10/2026 | Price change | $997,500-11.3%$179/sqft |
Source:  OneKey® MLS as distributed by MLS GRID #980289 Report a problem OneKey® MLS as distributed by MLS GRID #980289 Report a problem | ||
| 5/14/2026 | Price change | $1,125,000-2.2%$202/sqft |
Source: OneKey® MLS as distributed by MLS GRID #980289 Report a problem | ||
| 4/3/2026 | Listed for sale | $1,150,000+103.5%$207/sqft |
Source: OneKey® MLS as distributed by MLS GRID #980289 Report a problem | ||
| 11/30/2004 | Sold | $565,000$101/sqft |
Source: Public Record Report a problem | ||
Public tax history
| Year | Property taxes | Tax assessment |
|---|---|---|
| 2025 | -- | $491,500 |
| 2024 | -- | $491,500 |
| 2023 | -- | $491,500 |
| 2022 | -- | $491,500 |
| 2021 | -- | $491,500 |
| 2020 | -- | $491,500 |
| 2019 | -- | $491,500 +4% |
| 2018 | -- | $472,600 |
| 2017 | $15,650 | $472,600 |
| 2016 | -- | $472,600 |
| 2015 | -- | $472,600 |
| 2014 | -- | $472,600 -6% |
| 2012 | -- | $502,500 -6.7% |
| 2011 | -- | $538,500 |
| 2010 | -- | $538,500 -9.9% |
| 2009 | -- | $598,000 -8% |
| 2008 | -- | $650,000 -9% |
| 2007 | -- | $714,000 +75.9% |
| 2006 | -- | $405,900 -18.8% |
| 2005 | -- | $500,000 |
Find assessor info on the county website
Monthly payment
Climate risks
Neighborhood: 12540
Nearby schools
Schools provided by the listing agent
- Elementary: Arthur S May School
- Middle: Lagrange Middle School
- High: Arlington High School
Source: OneKey® MLS as distributed by MLS GRID. This data may not be complete. We recommend contacting the local school district to confirm school assignments for this home.
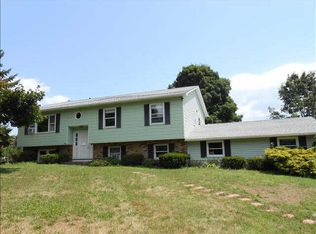
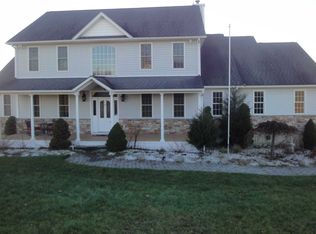
Similar homes
- $995,0005 bd4 ba3.4k sqft11 Potters Lane, Lagrangeville, NY 12540For Sale

 MLS ID #1032477, Daniel Axtmann, Listing by: BHHS Hudson Valley Properties. OneKey® MLS as distributed by MLS GRID
 - $925,0003 bd3 ba3.2k sqft191 N Smith Road, Lagrangeville, NY 12540For Sale
 MLS ID #1055371, Jo-Ann Campagiorni, Listing by: Houlihan Lawrence Inc.. OneKey® MLS as distributed by MLS GRID
 - $998,5004 bd4 ba5k sqft5 Albertanna Court, Hopewell Junction, NY 12533For Sale
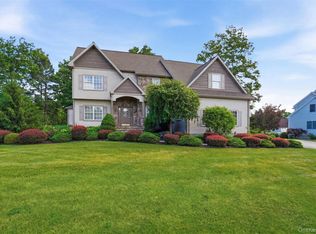 MLS ID #1016585, Ingrid R. Leiladhar, Listing by: eXp Realty. OneKey® MLS as distributed by MLS GRID
 - $719,0004 bd4 ba3.8k sqft11 McCann Drive, Lagrangeville, NY 12540For Sale
 MLS ID #1054949, Christine Ricci, Listing by: Real Broker NY LLC. OneKey® MLS as distributed by MLS GRID
 - $949,0004 bd4 ba4.6k sqft8 Angela Court, Hopewell Junction, NY 12533For SaleMLS ID #1032703, Sandra O. Rooney, Listing by: Julia B Fee Sothebys Int. Rlty. OneKey® MLS as distributed by MLS GRID
- $985,0004 bd5 ba4.9k sqft26 Mill Farm Lane, Brewster, NY 10509For Sale
 MLS ID #24215913, Stacey Cronin, Listing by: Houlihan Lawrence. Smart MLS
 - $849,0004 bd4 ba3.2k sqft109 College Lane, Millbrook, NY 12545For SaleMLS ID #1063785, Dominique C. Shuminova, Listing by: William Pitt Sothebys Int Rlty. OneKey® MLS as distributed by MLS GRID
- $689,0004 bd3 ba3.3k sqft84 Harden Drive, Lagrangeville, NY 12540For SaleMLS ID #1046205, Susan Todd, Listing by: BHHS Hudson Valley Properties. OneKey® MLS as distributed by MLS GRID
- $675,0005 bd5 ba3.8k sqft658 Waterbury Hill Road, Lagrangeville, NY 12540For SaleMLS ID #1060037, Kevin D. Fortuna, Listing by: K. Fortuna Realty, Inc.. OneKey® MLS as distributed by MLS GRID
- $1,100,0003 bd4 ba3.8k sqft51 Red Hawk Hollow Road, Wappingers Falls, NY 12590For SaleMLS ID #1031607, Ana L. Bermeo, Listing by: Keller Williams Realty Partner. OneKey® MLS as distributed by MLS GRID
- $950,0004 bd2 ba3k sqft41 Flint Road, Millbrook, NY 12545For SaleMLS ID #1010687, Aura S. Quartararo, Listing by: William Pitt Sothebys Int Rlty. OneKey® MLS as distributed by MLS GRID
- $1,073,0004 bd6 ba5.4k sqft18 Innsbruck Boulevard, Hopewell Junction, NY 12533For SaleMLS ID #1049867, Jonathan Minerick, Listing by: HomeCoin.com. OneKey® MLS as distributed by MLS GRID
- $1,249,0004 bd5 ba3.4k sqft27 Verbank Club Road, Verbank, NY 12585For SaleMLS ID #1062440, Janet Myer, Listing by: Houlihan Lawrence Inc.. OneKey® MLS as distributed by MLS GRID
- $950,0004 bd3 ba4.2k sqft136 Rombout Road, Pleasant Valley, NY 12603For SaleMLS ID #1000852, Danielle Dropkin, Listing by: Houlihan Lawrence Inc.. OneKey® MLS as distributed by MLS GRID
- $999,8505 bd5 ba6.3k sqft13 Chestnut Street, Hopewell Junction, NY 12533For SaleMLS ID #990877, Susan Todd, Listing by: BHHS Hudson Valley Properties. OneKey® MLS as distributed by MLS GRID
- $998,0004 bd3 ba3.9k sqft2 Anderson Road West, Sherman, CT 06784For SaleMLS ID #24204129, Ginny Gordon-O'Neill, William Raveis Real Estate. Smart MLS
- $1,099,0004 bd4 ba4.6k sqft194 Devon Farms Road, Stormville, NY 12582For SaleMLS ID #991644, Cecilia Norbert, Listing by: Direct Choice Realty. OneKey® MLS as distributed by MLS GRID
- $1,075,0004 bd4 ba4.2k sqft147 Creekside Road, Hopewell Junction, NY 12533For SaleMLS ID #1025489, Eileen Fesko, Listing by: BHHS Hudson Valley Properties. OneKey® MLS as distributed by MLS GRID
- $999,9994 bd3 ba4.1k sqft24 Babbling Brook Lane, Cold Spring, NY 10516For SaleMLS ID #1043322, Rupinder Singh, Listing by: Iconic Pros. OneKey® MLS as distributed by MLS GRID
- $1,025,0005 bd4 ba4.1k sqft53 Quail Lane, Brewster, NY 10509For SaleMLS ID #1059789, Jayne Morelock, Listing by: Howard Hanna Rand Realty. OneKey® MLS as distributed by MLS GRID
