Set on 3.6 acres in Lagrangeville, 658 Waterbury Hill Road blends original character with an open layout and thoughtfully appointed living spaces. Beamed and high ceilings, natural woodwork, crown molding, and built-in features add architectural detail throughout. The open kitchen features granite countertops, a center island, and a pantry, while a formal dining room provides a dedicated space for gatherings. *A first-floor bedroom and full bathroom* offer flexibility and convenience. The primary bathroom includes a double vanity and whirlpool tub, complemented by generous closet space, including large closets. Additional features include a dry bar, recessed lighting, ample storage, and washer/dryer hookups. The expansive acreage offers outdoor space to enjoy and make your own.
For sale
$675,000
658 Waterbury Hill Road, Lagrangeville, NY 12540
5beds
3,888sqft
Single Family Residence, Residential
Built in 1977
3.6 Acres Lot
$-- Zestimate®
$174/sqft
$-- HOA
What's special
Thoughtfully appointed living spacesFirst-floor bedroomRecessed lightingOriginal characterOpen layoutCenter islandCrown molding
- 5 days
- 832
- 106
Zillow last checked:
Listing updated:
Listed by:
K. Fortuna Realty, Inc. 845-632-3492,
Kevin D. Fortuna 845-632-3492,
Nicholas Torsiello 845-264-4878,
K. Fortuna Realty, Inc.
Source: OneKey® MLS as distributed by MLS GRID,MLS#: 1060037
Facts & features
Interior
Bedrooms & bathrooms
- Bedrooms: 5
- Bathrooms: 5
- Full bathrooms: 5
Heating
- Baseboard, Hot Water, Other
Cooling
- Central Air, Zoned
Appliances
- Included: Dishwasher, Gas Range, Refrigerator
Features
- Other
- Basement: Full
- Attic: Pull Stairs
Interior area
- Total structure area: 3,888
- Total interior livable area: 3,888 sqft
Property
Parking
- Total spaces: 2
- Parking features: Driveway, Garage
- Garage spaces: 2
- Has uncovered spaces: Yes
Lot
- Size: 3.6 Acres
Details
- Parcel number: 1354006762000450590000
- Special conditions: None
Construction
Type & style
- Home type: SingleFamily
- Architectural style: Other
- Property subtype: Single Family Residence, Residential
Materials
- Other
- Foundation: Other
Condition
- Year built: 1977
Utilities & green energy
- Sewer: Septic Tank
- Water: Well
- Utilities for property: Electricity Available, Electricity Connected, Phone Available, Phone Connected, Trash Collection Private
Community & HOA
HOA
- Has HOA: No
Location
- Region: Lagrangeville
Financial & listing details
- Price per square foot: $174/sqft
- Tax assessed value: $499,000
- Annual tax amount: $12,876
- Date on market: 10/7/2026
- Cumulative days on market: 324 days
- Listing agreement: Exclusive Right To Sell
- Electric utility on property: Yes
Estimated market value
Not available
Estimated sales range
Not available
Not available
Price history
| Date | Event | Price |
|---|---|---|
| 10/7/2026 | Listed for sale | $675,000-2%$174/sqft |
Source:  OneKey® MLS as distributed by MLS GRID #1060037 Report a problem OneKey® MLS as distributed by MLS GRID #1060037 Report a problem | ||
| 9/9/2026 | Listing removed | $689,000$177/sqft |
Source: OneKey® MLS as distributed by MLS GRID #977462 Report a problem | ||
| 7/17/2026 | Price change | $689,000-13.8%$177/sqft |
Source: OneKey® MLS as distributed by MLS GRID #977462 Report a problem | ||
| 3/27/2026 | Listed for sale | $799,000$206/sqft |
Source: OneKey® MLS as distributed by MLS GRID #977462 Report a problem | ||
| 3/23/2026 | Listing removed | $799,000$206/sqft |
Source: OneKey® MLS as distributed by MLS GRID #924734 Report a problem | ||
| 3/3/2026 | Price change | $799,000-3.2%$206/sqft |
Source: OneKey® MLS as distributed by MLS GRID #924734 Report a problem | ||
| 1/12/2026 | Price change | $825,000-2.4%$212/sqft |
Source: OneKey® MLS as distributed by MLS GRID #924734 Report a problem | ||
| 10/20/2025 | Listed for sale | $845,000+30%$217/sqft |
Source: OneKey® MLS as distributed by MLS GRID #924734 Report a problem | ||
| 10/19/2021 | Sold | $650,000$167/sqft |
Source: OneKey® MLS as distributed by MLS GRID #H6110694 Report a problem | ||
| 8/7/2021 | Pending sale | $650,000$167/sqft |
Source:  Berkshire Hathaway HomeServices #H6110694 Report a problem Berkshire Hathaway HomeServices #H6110694 Report a problem | ||
| 5/26/2021 | Price change | $650,000-3.7%$167/sqft |
Source: Berkshire Hathaway HomeServices #399792 Report a problem | ||
| 5/1/2021 | Listed for sale | $675,000+17.4%$174/sqft |
Source: Berkshire Hathaway HomeServices #399792 Report a problem | ||
| 12/27/2019 | Listing removed | $575,000$148/sqft |
Source: BHHS HUDSON VALLEY PROPERTIES LG #379626 Report a problem | ||
| 6/29/2019 | Price change | $575,000-4%$148/sqft |
Source: BHHS HUDSON VALLEY PROPERTIES LG #379626 Report a problem | ||
| 3/26/2019 | Listed for sale | $599,000-4.1%$154/sqft |
Source: BHHS HUDSON VALLEY PROPERTIES LG #379626 Report a problem | ||
| 3/22/2016 | Listing removed | $624,900$161/sqft |
Source: BHHS HUDSON VALLEY PROPERTIES LG #347410 Report a problem | ||
| 3/5/2016 | Pending sale | $624,900$161/sqft |
Source: BHHS HUDSON VALLEY PROPERTIES LG #347410 Report a problem | ||
| 1/20/2016 | Listed for sale | $624,900-29%$161/sqft |
Source: BHHS HUDSON VALLEY PROPERTIES LG #347410 Report a problem | ||
| 1/1/2016 | Listing removed | $2,900$1/sqft |
Source: BHHS HUDSON VALLEY PROPERTIES LG #344576 Report a problem | ||
| 12/2/2015 | Listed for rent | $2,900$1/sqft |
Source: BHHS HUDSON VALLEY PROPERTIES LG #344576 Report a problem | ||
| 3/13/2014 | Listing removed | $879,900$226/sqft |
Source: CENTURY 21 Alliance Realty Group #322100 Report a problem | ||
| 11/19/2013 | Listed for sale | $879,900$226/sqft |
Source: C21 ALLIANCE REALTY GROUP #322100 Report a problem | ||
Public tax history
| Year | Property taxes | Tax assessment |
|---|---|---|
| 2025 | -- | $499,000 |
| 2024 | -- | $499,000 |
| 2023 | -- | $499,000 |
| 2022 | -- | $499,000 |
| 2021 | -- | $499,000 |
| 2020 | -- | $499,000 |
| 2019 | -- | $499,000 +55.1% |
| 2018 | -- | $321,700 |
| 2017 | $12,602 | $321,700 |
| 2016 | -- | $321,700 |
| 2015 | -- | $321,700 |
| 2014 | -- | $321,700 -8.8% |
| 2012 | -- | $352,700 -6.7% |
| 2011 | -- | $378,000 |
| 2010 | -- | $378,000 -9.9% |
| 2009 | -- | $419,500 -10% |
| 2008 | -- | $466,000 -9% |
| 2007 | -- | $512,000 +220.4% |
| 2006 | -- | $159,800 |
| 2005 | -- | $159,800 |
Find assessor info on the county website
Monthly payment
Climate risks
Neighborhood: 12540
Nearby schools
Schools provided by the listing agent
- Elementary: Alden Place Elementary School
- Middle: Millbrook Middle School
- High: Millbrook High School
Source: OneKey® MLS as distributed by MLS GRID. This data may not be complete. We recommend contacting the local school district to confirm school assignments for this home.
- $575,0003 bd3 ba2.2k sqft672 Waterbury Hill Rd, Lagrangeville, NY 12540Sold
- $1,200,0005 bd4 ba4.4k sqft670 Waterbury Hill Rd, Lagrangeville, NY 12540Sold

- $567,2003 bd2 ba1.7k sqft677 Waterbury Hill Rd, Lagrangeville, NY 12540Off Market
- $544,7003 bd3 ba1.9k sqft678 Waterbury Hill Rd, Lagrangeville, NY 12540Off Market

Similar homes
- $699,0004 bd3 ba2.4k sqft84 Stowe Drive, Poughquag, NY 12570For Sale
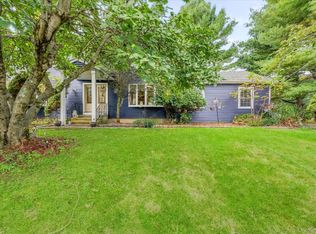
 MLS ID #1057643, Brandy Seltzer, Listing by: Century 21 Elite Realty. OneKey® MLS as distributed by MLS GRID
 - $575,0003 bd3 ba2k sqft54 Bowe Lane, Lagrangeville, NY 12540For Sale
 MLS ID #1030911, Justin M. LaFalce, Listing by: KW MidHudson. OneKey® MLS as distributed by MLS GRID
 - $639,0004 bd4 ba3.4k sqft21 Straub Drive, Pleasant Valley, NY 12569For Sale
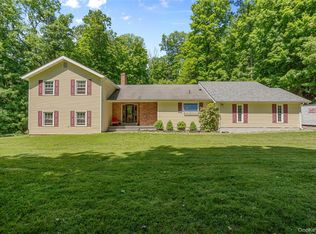 MLS ID #1026844, Peter J. Quartironi, Listing by: RE/MAX Town & Country. OneKey® MLS as distributed by MLS GRID
 - $799,0004 bd7 ba5k sqft3534 Route 82, Millbrook, NY 12545For Sale
 MLS ID #1055563, Karla Rauch, Listing by: BHHS Hudson Valley Properties. OneKey® MLS as distributed by MLS GRID
 - $675,0004 bd3 ba3.3k sqft43 Regency Drive, Poughkeepsie, NY 12603For SaleMLS ID #1022595, John Durso, Listing by: Keller Williams Realty Partner. OneKey® MLS as distributed by MLS GRID
- $995,0005 bd4 ba3.4k sqft11 Potters Lane, Lagrangeville, NY 12540For SaleMLS ID #1032477, Daniel Axtmann, Listing by: BHHS Hudson Valley Properties. OneKey® MLS as distributed by MLS GRID
- $770,0005 bd4 ba3.7k sqft21 Vail Road, Poughkeepsie, NY 12603For SaleMLS ID #1018187, John Gabriel, Listing by: KW MidHudson. OneKey® MLS as distributed by MLS GRID
- $699,9994 bd4 ba3.4k sqft34 Hardscrabble Road, Sherman, CT 06784For Sale
 MLS ID #24211155, Lisa Weisenberger, Luks Realty. Smart MLS
 - $599,0004 bd3 ba2.3k sqft74 Losee Road, Wappingers Falls, NY 12590For SaleMLS ID #1059654, Scott Zobre, Listing by: KW MidHudson. OneKey® MLS as distributed by MLS GRID
- $649,5004 bd3 ba3.2k sqft48 Mac Farlane Road, Wappingers Falls, NY 12590For SaleMLS ID #1058723, Michelle V. Ayala, Listing by: BHHS Hudson Valley Properties. OneKey® MLS as distributed by MLS GRID
- $599,9003 bd4 ba2.7k sqft250 Highview Road, Dover Plains, NY 12522For SaleMLS ID #1049190, Steven Wrobel Jr, Listing by: Serhant LLC. OneKey® MLS as distributed by MLS GRID
- $689,0004 bd4 ba3.1k sqft20 Karen Court, Poughkeepsie, NY 12603For SaleMLS ID #1054219, Hamar J. Clarke, Listing by: Clarke Realty & Associates LLC. OneKey® MLS as distributed by MLS GRID
- $689,0004 bd4 ba3.3k sqft26 Sebastian Court, Hopewell Junction, NY 12533For SaleMLS ID #1012201, Susan Stevens, Listing by: BHHS Hudson Valley Properties. OneKey® MLS as distributed by MLS GRID
- $674,0004 bd3 ba2.3k sqft326 Mills Cross Road, Staatsburg, NY 12580For SaleMLS ID #1015647, Brian Woolsey, Listing by: BHHS Hudson Valley Properties. OneKey® MLS as distributed by MLS GRID
- $699,0004 bd3 ba2.6k sqft18 Bray Farm Lane, Wappingers Falls, NY 12590For SaleMLS ID #1047464, Salvatore Santello, Listing by: Coldwell Banker Realty. OneKey® MLS as distributed by MLS GRID
- $599,0003 bd3 ba2.2k sqft47 Stringham Road, Poughkeepsie, NY 12603For SaleMLS ID #1044400, Virginia Corbett, Listing by: eXp Realty. OneKey® MLS as distributed by MLS GRID
- $615,0004 bd3 ba2.6k sqft75 Alda Drive, Poughkeepsie, NY 12603For SaleMLS ID #1059380, Laura Schuder, Listing by: BHHS Hudson Valley Properties. OneKey® MLS as distributed by MLS GRID
- $665,0003 bd3 ba2k sqft77 Robin Drive, Carmel, NY 10512For SaleMLS ID #1049102, Lynn Stoecker, Listing by: Briante Realty Group, LLC. OneKey® MLS as distributed by MLS GRID
- $595,0004 bd4 ba1.9k sqft1 Merrywood Road, Wappingers Falls, NY 12590For SaleMLS ID #1061166, Deysi C. Salguero Medrano, Listing by: Keller Williams Hudson Valley. OneKey® MLS as distributed by MLS GRID
- $930,0005 bd5 ba2.9k sqft15 E Salem Road, Fishkill, NY 12524For SaleMLS ID #1061415, Cheryl Lyon, Listing by: Houlihan Lawrence Inc.. OneKey® MLS as distributed by MLS GRID
