Attractive architectural features and true luxury converge with this custom stone and cedar contemporary. Perfectly sited with incredible westerly views and a backyard oasis, this one owner masterpiece will surely impress. Living room w/cathedral ceiling and fireplace flows seamlessly to formal dining room complete with crown molding and bay window. Expansive kitchen includes Wolf commercial range, cocktail/wine bar and dining area overlooking the resort-style backyard. Family room w/fireplace, cathedral ceilings and built-ins is easily accessible via three first floor bedrooms serviced by a full bathroom. Laundry room conveniently located on main floor. Second floor primary suite with cathedral ceiling, massive walk-in closet and glamorous ensuite bathroom. Lower level offers the perfect configuration for extended family or guest quarters. Loaded with designer finishes such as crown molding, California closets, custom cabinetry & tile. Recent improvements include well pump, pressure tank, 28kW standby generator & freshly painted exterior. Two car garage, wine cellar and oversized shed for abundant storage. Immaculate outdoor space perfect for relaxing or entertaining includes covered patio, second patio with built-in bbq and inground pool surrounded by mature landscaping. Appreciate mesmerizing sunsets and unmatched Catskill views from every vantage point in the backyard. Quiet & private yet minutes from Taconic State Parkway, shopping, dining, trains, Villages of Millbrook & Pawling. Ideal as a primary residence or weekend retreat.
For sale
$995,000
11 Potters Lane, Lagrangeville, NY 12540
5beds
3,463sqft
Single Family Residence, Residential
Built in 1979
1.7 Acres Lot
$-- Zestimate®
$287/sqft
$-- HOA
What's special
Backyard oasisTwo car garageIncredible westerly viewsThree first floor bedroomsCovered patioWine cellar
- 38 days
- 1,440
- 90
Zillow last checked:
Listing updated:
Listed by:
BHHS Hudson Valley Properties 845-473-1650,
Daniel Axtmann 845-702-7060
Source: OneKey® MLS as distributed by MLS GRID,MLS#: 1032477
Facts & features
Interior
Bedrooms & bathrooms
- Bedrooms: 5
- Bathrooms: 4
- Full bathrooms: 3
- 1/2 bathrooms: 1
Heating
- Baseboard, Hot Water, Oil
Cooling
- Central Air
Appliances
- Included: Dishwasher, Dryer, Gas Range, Refrigerator, Washer
- Laundry: Washer/Dryer Hookup, Laundry Room
Features
- First Floor Bedroom, First Floor Full Bath, Breakfast Bar, Built-in Features, Cathedral Ceiling(s), Ceiling Fan(s), Chefs Kitchen, Crown Molding, Eat-in Kitchen, Entrance Foyer, Formal Dining, In-Law Floorplan, Open Kitchen, Primary Bathroom, Walk-In Closet(s)
- Flooring: Carpet, Ceramic Tile, Hardwood
- Basement: Finished,Walk-Out Access
- Attic: Partial
- Number of fireplaces: 2
- Fireplace features: Wood Burning
Interior area
- Total structure area: 3,463
- Total interior livable area: 3,463 sqft
Property
Parking
- Total spaces: 2
- Parking features: Driveway, Garage
- Garage spaces: 2
- Has uncovered spaces: Yes
Features
- Patio & porch: Patio
- Has private pool: Yes
- Pool features: In Ground
Lot
- Size: 1.7 Acres
Details
- Additional structures: Shed(s)
- Parcel number: 1322006659005787600000
- Special conditions: None
Construction
Type & style
- Home type: SingleFamily
- Architectural style: Contemporary
- Property subtype: Single Family Residence, Residential
Materials
- Cedar, Frame, Stone
Condition
- Year built: 1979
Utilities & green energy
- Sewer: Septic Tank
- Water: Well
- Utilities for property: Cable Connected, Electricity Connected
Community & HOA
HOA
- Has HOA: No
Location
- Region: Lagrangeville
Financial & listing details
- Price per square foot: $287/sqft
- Tax assessed value: $814,400
- Annual tax amount: $15,317
- Date on market: 7/30/2026
- Cumulative days on market: 39 days
- Listing agreement: Exclusive Right To Sell
- Electric utility on property: Yes
Estimated market value
Not available
Estimated sales range
Not available
Not available
Price history
| Date | Event | Price |
|---|---|---|
| 7/30/2026 | Listed for sale | $995,000$287/sqft |
Source:  OneKey® MLS as distributed by MLS GRID #1032477 Report a problem OneKey® MLS as distributed by MLS GRID #1032477 Report a problem | ||
Public tax history
| Year | Property taxes | Tax assessment |
|---|---|---|
| 2025 | -- | $468,100 |
| 2024 | -- | $468,100 |
| 2023 | -- | $468,100 |
| 2022 | -- | $468,100 |
| 2021 | -- | $468,100 |
| 2020 | -- | $468,100 |
| 2019 | -- | $468,100 |
| 2018 | -- | $468,100 |
| 2017 | $14,060 | $468,100 |
| 2016 | -- | $468,100 |
| 2015 | -- | $468,100 |
| 2014 | -- | $468,100 -5% |
| 2012 | -- | $492,700 -5% |
| 2011 | -- | $518,600 -6% |
| 2010 | -- | $551,700 -5.9% |
| 2009 | -- | $586,600 -8% |
| 2008 | -- | $637,600 +85.9% |
| 2006 | -- | $343,000 |
| 2005 | -- | $343,000 |
| 2004 | -- | $343,000 |
| 2003 | -- | $343,000 |
| 2002 | -- | $343,000 |
| 2001 | -- | $343,000 |
| 2000 | -- | $343,000 |
Find assessor info on the county website
Monthly payment
Climate risks
Neighborhood: 12540
Nearby schools
Schools provided by the listing agent
- Elementary: Vail Farm Elementary School
- Middle: Union Vale Middle School
- High: Arlington High School
Source: OneKey® MLS as distributed by MLS GRID. This data may not be complete. We recommend contacting the local school district to confirm school assignments for this home.
Similar homes
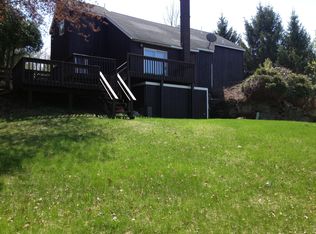
- $895,0006 bd5 ba3.2k sqft121 Andrews Road, Lagrangeville, NY 12540For Sale
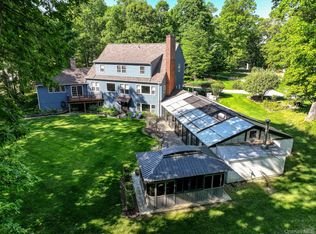
 MLS ID #1006650, Jennifer Stapleton, Listing by: Houlihan Lawrence Inc.. OneKey® MLS as distributed by MLS GRID
 - $900,0006 bd4 ba4.4k sqft14 Clarks Lane, Milton, NY 12547For Sale
 MLS ID #1044799, Deniece C Carter, Listing by: Curasi Realty, Inc.. OneKey® MLS as distributed by MLS GRID
 - $950,0004 bd3 ba4.2k sqft136 Rombout Road, Pleasant Valley, NY 12603For Sale
 MLS ID #1000852, Danielle Dropkin, Listing by: Houlihan Lawrence Inc.. OneKey® MLS as distributed by MLS GRID
 - $1,100,0004 bd4 ba5k sqft5 Albertanna Court, Hopewell Junction, NY 12533For Sale
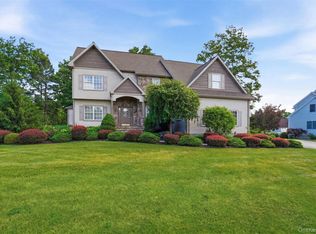 MLS ID #1016585, Ingrid R. Leiladhar, Listing by: eXp Realty. OneKey® MLS as distributed by MLS GRID
 - $875,0004 bd4 ba3.5k sqft37 Biltmore Drive, Hopewell Junction, NY 12533For SaleMLS ID #999409, Blake Michaud, Listing by: BHHS Hudson Valley Properties. OneKey® MLS as distributed by MLS GRID
- $995,0004 bd4 ba2.6k sqft61 Rymph Road, Staatsburg, NY 12580For SaleMLS ID #1037208, Susan Whalen, Listing by: George T Whalen Real Estate. OneKey® MLS as distributed by MLS GRID
- $750,0004 bd3 ba3.2k sqft32 Cole Road, Pleasant Valley, NY 12569For SaleMLS ID #1014436, Nicole Boisvert Porter, Listing by: Houlihan Lawrence Inc.. OneKey® MLS as distributed by MLS GRID
- $1,125,0004 bd4 ba4.2k sqft147 Creekside Road, Hopewell Junction, NY 12533For SaleMLS ID #1025489, Eileen Fesko, Listing by: BHHS Hudson Valley Properties. OneKey® MLS as distributed by MLS GRID
- $1,249,0004 bd5 ba3.4k sqft27 Verbank Club Road, Verbank, NY 12585For SaleMLS ID #1040496, Diana Wiemer, Listing by: Houlihan Lawrence Inc.. OneKey® MLS as distributed by MLS GRID
- $825,0004 bd4 ba3.4k sqft40 Winter Park Drive, Hopewell Junction, NY 12533For SaleMLS ID #1038026, Luis F. Fernandez, Listing by: eXp Realty. OneKey® MLS as distributed by MLS GRID
- $945,0004 bd4 ba3.9k sqft7 Huntington Connecticut Lane, New Fairfield, CT 06812For SaleMLS ID #1006930, Angelina Valentini, Coldwell Banker Realty. OneKey® MLS as distributed by MLS GRID
- $719,0004 bd3 ba3k sqft59 Hollyberry Drive, Hopewell Junction, NY 12533For SaleMLS ID #1034230, Ilknur Kimmel, Listing by: Compass Greater NY, LLC. OneKey® MLS as distributed by MLS GRID
- $999,0004 bd5 ba3.4k sqft76 Eleanor Drive, Mahopac, NY 10541For SaleMLS ID #981851, Camille T. Allen Mordaunt, Listing by: Houlihan Lawrence Inc.. OneKey® MLS as distributed by MLS GRID
- $799,0005 bd4 ba4k sqft6 Country Club Road, Hopewell Junction, NY 12533For SaleMLS ID #1008407, Jennifer Multari, Listing by: Eleven Real Estate Group Inc.. OneKey® MLS as distributed by MLS GRID
- $770,0005 bd4 ba3.7k sqft21 Vail Road, Poughkeepsie, NY 12603For SaleMLS ID #1018187, John Gabriel, Listing by: KW MidHudson. OneKey® MLS as distributed by MLS GRID
- $825,0005 bd3 ba4.9k sqft289 Oak Ridge Road, Hopewell Junction, NY 12533For SaleMLS ID #1022034, Ryan S. Sylvestri, Listing by: 360 Property Management. OneKey® MLS as distributed by MLS GRID
- $1,195,0004 bd3 ba3.5k sqft8 Glen Brook Court, Wappingers Falls, NY 12590For SaleMLS ID #1025026, Robert L. Avon, Listing by: BHHS Hudson Valley Properties. OneKey® MLS as distributed by MLS GRID
- $699,0004 bd5 ba3.4k sqft48 Reynolds Road, Poughquag, NY 12570For SaleMLS ID #1029228, Jennifer Multari, Listing by: Eleven Real Estate Group Inc.. OneKey® MLS as distributed by MLS GRID
- $987,0004 bd3 ba2.4k sqft60 Susan Drive, Newburgh, NY 12550For SaleMLS ID #1037281, John R. Ruggieri, Listing by: BHHS Hudson Valley Properties. OneKey® MLS as distributed by MLS GRID
- $975,0003 bd3 ba2.5k sqft6 Fox Run, Sherman, CT 06784For Sale
 MLS ID #24197741, Michelle J. Hansen, William Raveis Real Estate. Smart MLS
