Welcome to this impressive Center Hall Colonial, beautifully set on 2.2 acres of private, peaceful property. Offering timeless style, spacious rooms, and comfortable living. This 4 bedroom, 2.5 bath home features soaring 10 foot ceilings, creating an open and elegant feel throughout.
The inviting layout features a formal living room and formal dining room, perfect for entertaining and hosting special occasions. The generously sized eat-in kitchen provides plenty of room for casual dining and gathering. A true focal point of the home is the spectacular vaulted-ceiling family room, creating an impressive sense of volume and light. The wood-burning fireplace in the family room adds warmth, character, and timeless charm, creating an inviting ambiance throughout the seasons. The luxurious primary suite offers an exceptional private retreat, with an expansive layout designed for comfort and relaxation. Three generously sized walk-in closets provide abundant storage and organization, while the en-suite bath creates a spa-like experience with a soothing Jacuzzi tub and a separate shower. The additional bedrooms are spacious and versatile, offering comfortable accommodations for guests or a home office.
Outside, the expansive 2.2-acre private setting provides a rare sense of tranquility and seclusion. Surrounded by nature and generous open space, the property offers a peaceful retreat while providing ample room for outdoor enjoyment and entertaining. The location of this home is perfect for commuters needing to jump on I84/I684, the metro north train stations are minutes away, both the Southeast and Brewster stations are within a 5 to 10 min drive.
For sale
$965,000
117 Enoch Crosby Road, Brewster, NY 10509
4beds
3,642sqft
Single Family Residence, Residential
Built in 2000
2.27 Acres Lot
$-- Zestimate®
$265/sqft
$-- HOA
What's special
Open and elegant feelLuxurious primary suiteFormal dining roomSpectacular vaulted-ceiling family roomGenerously sized eat-in kitchenSpacious rooms
- 42 days
- 644
- 47
Zillow last checked:
Listing updated:
Listed by:
Briante Realty Group, LLC 845-225-2020,
Anne S. Durante 914-772-3548
Source: OneKey® MLS as distributed by MLS GRID,MLS#: 1049061
Facts & features
Interior
Bedrooms & bathrooms
- Bedrooms: 4
- Bathrooms: 3
- Full bathrooms: 2
- 1/2 bathrooms: 1
Primary bedroom
- Description: wall to wall carpet, 3 large walkin closets,
- Level: Second
Bedroom 1
- Description: wall to wall carpet
- Level: Second
Bedroom 2
- Description: wall to wall carpet
- Level: Second
Bedroom 2
- Description: wall to wall carpet
- Level: Second
Bedroom 3
- Description: wall to wall carpet, walk in closet
- Level: Second
Bathroom 1
- Description: half bath
- Level: First
Bathroom 2
- Description: full bath with tub
- Level: Second
Dining room
- Description: Hardwood floors
- Level: First
Family room
- Description: hardwood floors, vaulted ceilings, recess lighting, fireplace
- Level: First
Kitchen
- Description: hardwood floors, eat in kitchen, walk out to the deck
- Level: First
Laundry
- Description: off the kitchen, opens to garage.
- Level: First
Living room
- Description: Hardwood floors, natural lighting, French doors, 10ft ceilings
- Level: First
Office
- Description: built in bookshelves, hardwood floors
- Level: First
Heating
- Baseboard, Oil
Cooling
- Central Air
Appliances
- Included: Dishwasher, Dryer, Range, Refrigerator, Stainless Steel Appliance(s), Washer
- Laundry: In Kitchen, Laundry Room
Features
- Cathedral Ceiling(s), Eat-in Kitchen, Open Kitchen, Primary Bathroom
- Flooring: Carpet, Ceramic Tile, Hardwood
- Basement: Walk-Out Access
- Attic: Pull Stairs
- Number of fireplaces: 1
- Fireplace features: Living Room, Wood Burning
Interior area
- Total structure area: 3,642
- Total interior livable area: 3,642 sqft
Property
Parking
- Total spaces: 5
- Parking features: Driveway
- Garage spaces: 2
- Has uncovered spaces: Yes
Features
- Levels: Three Or More
- Has private pool: Yes
- Pool features: Above Ground
Lot
- Size: 2.27 Acres
Details
- Parcel number: 37308906600000010800000000
- Special conditions: None
Construction
Type & style
- Home type: SingleFamily
- Architectural style: Colonial
- Property subtype: Single Family Residence, Residential
Materials
- Frame
- Foundation: Block
Condition
- Year built: 2000
Utilities & green energy
- Sewer: Septic Tank
- Water: Well
- Utilities for property: Cable Connected, Electricity Connected, Trash Collection Private, Underground Utilities
Community & HOA
Community
- Security: Video Cameras
HOA
- Has HOA: No
Location
- Region: Brewster
Financial & listing details
- Price per square foot: $265/sqft
- Tax assessed value: $934,300
- Annual tax amount: $19,006
- Date on market: 9/18/2026
- Cumulative days on market: 49 days
- Listing agreement: Exclusive Right To Sell
- Inclusions: refrigerator, dishwasher, washer, dryer, range, microwave, light fixtures
- Electric utility on property: Yes
Estimated market value
Not available
Estimated sales range
Not available
Not available
Price history
| Date | Event | Price |
|---|---|---|
| 9/18/2026 | Listed for sale | $965,000-3.5%$265/sqft |
Source:  OneKey® MLS as distributed by MLS GRID #1049061 Report a problem | ||
| 8/3/2026 | Listing removed | $999,999$275/sqft |
Source: eXp Realty #1022279 Report a problem | ||
| 7/6/2026 | Listed for sale | $999,999+33.3%$275/sqft |
Source: OneKey® MLS as distributed by MLS GRID #1022279 Report a problem | ||
| 11/30/2007 | Listing removed | $750,000$206/sqft |
Source: Obeo #2602044 Report a problem | ||
| 11/14/2007 | Listed for sale | $750,000+0.4%$206/sqft |
Source: Obeo #2602044 Report a problem | ||
| 1/2/2007 | Sold | $746,750+29.9%$205/sqft |
Source: Public Record Report a problem | ||
| 5/10/2001 | Sold | $575,000$158/sqft |
Source: Public Record Report a problem | ||
Public tax history
| Year | Property taxes | Tax assessment |
|---|---|---|
| 2025 | -- | $889,800 +7% |
| 2024 | -- | $831,600 +5% |
| 2023 | -- | $792,000 +10% |
| 2022 | -- | $720,000 +3% |
| 2021 | -- | $698,900 +5% |
| 2020 | -- | $665,600 +4% |
| 2019 | -- | $640,000 +6.7% |
| 2018 | -- | $600,000 +6.8% |
| 2017 | $14,038 | $561,600 +2% |
| 2016 | -- | $550,600 +1% |
| 2015 | -- | $545,100 +3% |
| 2014 | -- | $529,200 |
| 2013 | -- | $529,200 -5% |
| 2012 | -- | $557,100 -7% |
| 2011 | -- | $599,000 -11% |
| 2010 | -- | $672,700 -2% |
| 2009 | -- | $686,400 -7.9% |
| 2008 | -- | $744,900 -6.9% |
| 2007 | -- | $799,900 +6.7% |
| 2006 | -- | $750,000 -12% |
| 2005 | -- | $852,500 +3.3% |
| 2004 | -- | $825,094 +13% |
| 2003 | -- | $730,421 +11.4% |
| 2002 | -- | $655,707 +14% |
| 2001 | -- | $575,000 +613.4% |
| 2000 | -- | $80,600 |
Find assessor info on the county website
Monthly payment
Climate risks
Neighborhood: 10509
Nearby schools
Schools provided by the listing agent
- Elementary: John F. Kennedy
- Middle: Henry H Wells Middle School
- High: Brewster High School
Source: OneKey® MLS as distributed by MLS GRID. This data may not be complete. We recommend contacting the local school district to confirm school assignments for this home.


Similar homes
- $950,0004 bd5 ba3.3k sqft141 Gage Road, Brewster, NY 10509For Sale
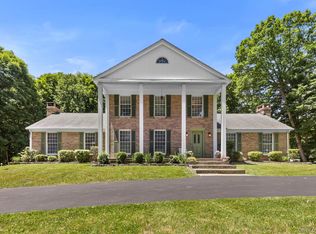
 MLS ID #1010711, Mark Anderson, Listing by: Houlihan Lawrence Inc.. OneKey® MLS as distributed by MLS GRID
- $959,0004 bd4 ba4.9k sqft20 Parkview Circle, Carmel, NY 10512For Sale
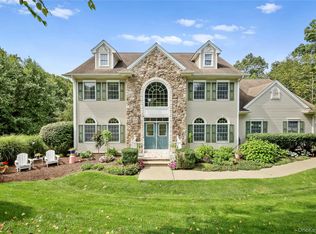 MLS ID #1049623, Jacqueline A. Calhoun, Listing by: Coldwell Banker Realty. OneKey® MLS as distributed by MLS GRID
- $1,050,0004 bd4 ba3.9k sqft23 River Road, Brewster, NY 10509For Sale
 MLS ID #1026366, Stacey J. Cronin, Listing by: Houlihan Lawrence Inc.. OneKey® MLS as distributed by MLS GRID
- $949,0004 bd5 ba3.4k sqft76 Eleanor Drive, Mahopac, NY 10541For Sale
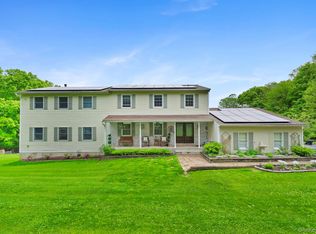 MLS ID #1050649, Camille T. Allen Mordaunt, Listing by: Houlihan Lawrence Inc.. OneKey® MLS as distributed by MLS GRID
- $949,9993 bd3 ba2.2k sqft7 Fox Hollow Road, Brewster, NY 10509For SaleMLS ID #891269, Beth Yoon, Listing by: Sherwood Hill Realty LLC. OneKey® MLS as distributed by MLS GRID
- $795,0004 bd3 ba2.8k sqft(Undisclosed Address), Danbury, CT 06811For Sale
 MLS ID #24216210, Kristin Poellot, Keller Williams Prestige Prop.. Smart MLS
- $975,0004 bd3 ba2.8k sqft16 Noble Court, Mahopac, NY 10541For SaleMLS ID #1022479, Samantha M. Cardillo, Listing by: Keller Williams Realty Partner. OneKey® MLS as distributed by MLS GRID
- $685,0003 bd4 ba2.8k sqft63 South Road, Brewster, NY 10509For SaleMLS ID #1015882, Stephanie Caballero, Listing by: K. Fortuna Realty, Inc.. OneKey® MLS as distributed by MLS GRID
- $849,0004 bd3 ba1.9k sqft3 Pheasant Place, Carmel, NY 10512For SaleMLS ID #1028864, Lynn Stoecker, Listing by: Briante Realty Group, LLC. OneKey® MLS as distributed by MLS GRID
- $965,0004 bd3 ba2.4k sqft1 Sabbathday Hill Road, South Salem, NY 10590For SaleMLS ID #1026664, Karen S. Savir, Listing by: Coldwell Banker Realty. OneKey® MLS as distributed by MLS GRID
- $969,0003 bd4 ba3.1k sqft40 Apple Hill Drive, Cortlandt Manor, NY 10567For SaleMLS ID #1048744, Veronica E. Riccardulli, Listing by: Coldwell Banker Choice Prop.. OneKey® MLS as distributed by MLS GRID
- $949,0004 bd4 ba4.6k sqft8 Angela Court, Hopewell Junction, NY 12533For SaleMLS ID #1032703, Sandra O. Rooney, Listing by: Julia B Fee Sothebys Int. Rlty. OneKey® MLS as distributed by MLS GRID
- $820,0004 bd3 ba4.3k sqft3 Miller Road, Putnam Valley, NY 10579For SaleMLS ID #1057359, Jules Zaphire, Listing by: Locqube New York, Inc.. OneKey® MLS as distributed by MLS GRID
- $888,0004 bd5 ba4.1k sqft192 E Hook Road, Hopewell Junction, NY 12533For SaleMLS ID #1034038, Ines Cerezo, Listing by: BHHS Hudson Valley Properties. OneKey® MLS as distributed by MLS GRID
- $930,0005 bd5 ba2.9k sqft15 E Salem Road, Fishkill, NY 12524For SaleMLS ID #1061415, Cheryl Lyon, Listing by: Houlihan Lawrence Inc.. OneKey® MLS as distributed by MLS GRID
- $575,0003 bd2 ba1.8k sqft16 Oskar Drive, Mahopac, NY 10541For SaleMLS ID #1019639, Danielle Benanti Bonner, Listing by: Julia B Fee Sothebys Int. Rlty. OneKey® MLS as distributed by MLS GRID
- $799,0004 bd3 ba3.8k sqft53 Traci Lane, Hopewell Junction, NY 12533For SaleMLS ID #1065526, John DiDio, Listing by: Century 21 Alliance Rlty Group. OneKey® MLS as distributed by MLS GRID
- $1,025,0004 bd3 ba2.5k sqft3868 Briarhill Street, Mohegan Lake, NY 10547For SaleMLS ID #1049855, Vincent M. Degaltini, Listing by: Compass Greater NY, LLC. OneKey® MLS as distributed by MLS GRID
