Welcome to this spacious and inviting Colonial offering the perfect blend of comfort, functionality, and modern living. The open-concept kitchen flows seamlessly into the family room, creating an ideal space for everyday living and entertaining. Step outside from the kitchen onto the deck overlooking the backyard, perfect for outdoor dining and gatherings.
This home features 4 generously sized bedrooms but lives like a 5-bedroom thanks to a versatile bonus room that can easily serve as a guest room, home office, or playroom. The luxurious primary suite offers his-and-her walk-in closets and a private en-suite bath complete with a relaxing Jacuzzi tub.
Additional highlights include 2.5 bathrooms, formal living and dining rooms, an upstairs laundry room for added convenience, and an unfinished walk-out basement offering endless possibilities for future living space, a home gym, or recreation room. A two-car attached garage completes this exceptional home.
Don’t miss the opportunity to make this beautiful Colonial your own!
For sale
Price cut: $125K (10/5)
$975,000
16 Noble Court, Mahopac, NY 10541
4beds
2,830sqft
Single Family Residence, Residential
Built in 2015
1.16 Acres Lot
$-- Zestimate®
$345/sqft
$-- HOA
What's special
Deck overlooking the backyardVersatile bonus roomTwo-car attached garageHis-and-her walk-in closetsUpstairs laundry roomPrivate en-suite bathLuxurious primary suite
- 99 days
- 1,262
- 55
Zillow last checked:
Listing updated:
Listed by:
Keller Williams Realty Partner 914-962-0007,
Samantha M. Cardillo 914-490-7633
Source: OneKey® MLS as distributed by MLS GRID,MLS#: 1022479
Facts & features
Interior
Bedrooms & bathrooms
- Bedrooms: 4
- Bathrooms: 3
- Full bathrooms: 2
- 1/2 bathrooms: 1
Heating
- Hot Air, Natural Gas
Cooling
- Central Air
Appliances
- Included: Oven, Range, Refrigerator
- Laundry: Washer/Dryer Hookup
Features
- Chandelier, Eat-in Kitchen, Entrance Foyer, Formal Dining, High Ceilings, Kitchen Island, Open Kitchen, Original Details, Primary Bathroom, Recessed Lighting
- Flooring: Carpet, Hardwood
- Basement: Full,Unfinished,Walk-Out Access
- Attic: Pull Stairs,Storage,Unfinished
- Number of fireplaces: 1
- Fireplace features: Gas, Living Room
Interior area
- Total structure area: 2,830
- Total interior livable area: 2,830 sqft
Property
Parking
- Total spaces: 2
- Parking features: Attached, Driveway, Garage, Garage Door Opener
- Garage spaces: 2
- Has uncovered spaces: Yes
Features
- Levels: Bi-Level
- Patio & porch: Deck
- Has private pool: Yes
- Pool features: Above Ground
Lot
- Size: 1.16 Acres
- Features: Back Yard, Front Yard
Details
- Additional structures: Shed(s)
- Parcel number: 37200008600600010130000000
- Special conditions: None
Construction
Type & style
- Home type: SingleFamily
- Architectural style: Colonial
- Property subtype: Single Family Residence, Residential
Materials
- Frame, Vinyl Siding
Condition
- Year built: 2015
Utilities & green energy
- Sewer: Septic Tank
- Water: Well
- Utilities for property: Electricity Connected, Natural Gas Connected
Community & HOA
HOA
- Has HOA: No
Location
- Region: Mahopac
Financial & listing details
- Price per square foot: $345/sqft
- Tax assessed value: $856,900
- Annual tax amount: $21,774
- Date on market: 7/7/2026
- Cumulative days on market: 100 days
- Listing agreement: Exclusive Right To Sell
- Electric utility on property: Yes
Estimated market value
Not available
Estimated sales range
Not available
Not available
Price history
| Date | Event | Price |
|---|---|---|
| 10/5/2026 | Price change | $975,000-11.4%$345/sqft |
Source:  OneKey® MLS as distributed by MLS GRID #1022479 Report a problem OneKey® MLS as distributed by MLS GRID #1022479 Report a problem | ||
| 7/31/2026 | Price change | $1,100,000-8.3%$389/sqft |
Source: OneKey® MLS as distributed by MLS GRID #1022479 Report a problem | ||
| 7/7/2026 | Listed for sale | $1,200,000+87.5%$424/sqft |
Source: OneKey® MLS as distributed by MLS GRID #1022479 Report a problem | ||
| 1/19/2016 | Sold | $640,000+1.7%$226/sqft |
Source: OneKey® MLS as distributed by MLS GRID #H4523692 Report a problem | ||
| 7/14/2015 | Listing removed | $629,000$222/sqft |
Source: Keller Williams - Northern Westchester / Putnam #4523692 Report a problem | ||
| 6/4/2015 | Listed for sale | $629,000-1.6%$222/sqft |
Source: Keller Williams Rlty Partners #4523692 Report a problem | ||
| 3/10/2015 | Listing removed | $639,000$226/sqft |
Source: Keller Williams Realty Partners #4500719 Report a problem | ||
| 1/10/2015 | Listed for sale | $639,000+1.6%$226/sqft |
Source: Keller Williams Realty Partners #4500719 Report a problem | ||
| 9/1/2014 | Listing removed | $629,000$222/sqft |
Source: Keller Williams Realty Partners #4413893 Report a problem | ||
| 5/23/2014 | Listed for sale | $629,000+0.6%$222/sqft |
Source: Keller Williams Realty Partner #4413893 Report a problem | ||
| 1/31/2013 | Sold | $625,000-15.5%$221/sqft |
Source: Agent Provided Report a problem | ||
| 12/9/2012 | Price change | $740,000+300%$261/sqft |
Source: Keller Williams Realty Partners #3121386 Report a problem | ||
| 12/5/2012 | Listed for sale | $185,000-75%$65/sqft |
Source: Keller Williams Realty Partners #3121386 Report a problem | ||
| 1/15/2012 | Price change | $740,000+300%$261/sqft |
Source: Keller Wiliams Realty Partners #3121386 Report a problem | ||
| 1/13/2012 | Price change | $185,000-75%$65/sqft |
Source: Keller Wiliams Realty Partners #3121386 Report a problem | ||
| 11/7/2011 | Price change | $740,000+300%$261/sqft |
Source: Keller Wiliams Realty Partners #3121386 Report a problem | ||
| 9/15/2011 | Price change | $185,000-75%$65/sqft |
Source: Keller Wiliams Realty Partners #3033400 Report a problem | ||
| 8/25/2011 | Price change | $740,000+300%$261/sqft |
Source: Keller Williams Realty Partners #3121386 Report a problem | ||
| 8/12/2011 | Price change | $185,000-75%$65/sqft |
Source: Keller Wiliams Realty Partners #3033400 Report a problem | ||
| 7/28/2011 | Price change | $740,000+300%$261/sqft |
Source: Keller Wiliams Realty Partners #3033400 Report a problem | ||
| 7/15/2011 | Price change | $185,000-75%$65/sqft |
Source: Keller Wiliams Realty Partners #3033400 Report a problem | ||
| 7/2/2011 | Price change | $740,000+300%$261/sqft |
Source: Keller Wiliams Realty Partners #3033400 Report a problem | ||
| 6/30/2011 | Price change | $185,000-14%$65/sqft |
Source: Keller Wiliams Realty Partners #3033400 Report a problem | ||
| 4/15/2011 | Price change | $215,000-73.1%$76/sqft |
Source: Keller Wiliams Realty Partners #3033400 Report a problem | ||
| 2/25/2011 | Listed for sale | $799,900$283/sqft |
Source: Keller Williams Realty Yorktown Heights #2801985 Report a problem | ||
Public tax history
| Year | Property taxes | Tax assessment |
|---|---|---|
| 2025 | -- | $856,900 +7% |
| 2024 | -- | $800,800 +6% |
| 2023 | -- | $755,500 +9% |
| 2022 | -- | $693,100 +9.1% |
| 2021 | -- | $635,400 +2% |
| 2020 | -- | $622,900 +0.7% |
| 2019 | -- | $618,800 -1% |
| 2018 | -- | $625,000 -6.7% |
| 2017 | $16,507 | $669,700 +81.6% |
| 2016 | -- | $368,750 +391.7% |
| 2015 | -- | $75,000 |
| 2014 | -- | $75,000 -16.7% |
| 2013 | -- | $90,000 -10% |
| 2012 | -- | $100,000 |
| 2011 | -- | $100,000 |
| 2010 | -- | $100,000 |
| 2009 | -- | $100,000 |
| 2008 | -- | $100,000 |
| 2007 | -- | $100,000 |
| 2006 | -- | $100,000 |
Find assessor info on the county website
Monthly payment
Climate risks
Neighborhood: 10541
Nearby schools
Schools provided by the listing agent
- Elementary: Lakeview Elementary School
- Middle: Mahopac Middle School
- High: Mahopac High School
Source: OneKey® MLS as distributed by MLS GRID. This data may not be complete. We recommend contacting the local school district to confirm school assignments for this home.


Similar homes
- $650,0003 bd3 ba2.2k sqft259 Crane Road, Carmel, NY 10512For Sale
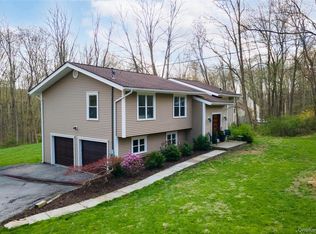
 MLS ID #988004, Jason Martinez, Listing by: Keller Williams Realty Partner. OneKey® MLS as distributed by MLS GRID
 - $949,9994 bd3 ba2.5k sqft170 Watch Hill Rd, Cortlandt Manor, NY 10567For Sale
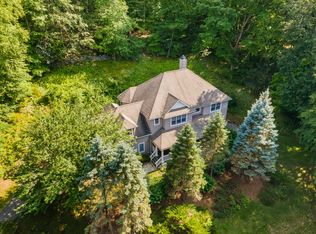 MLS ID #11920633, Donna M Tiffany, Listing by: EXIT REALTY CONNECTIONS. NY State MLS
 - $689,9002 bd4 ba3.6k sqft22 Elm Road, Lake Peekskill, NY 10537For Sale
 MLS ID #1060119, Elaine Thomas, Listing by: Century 21 Alliance Rlty Group. OneKey® MLS as distributed by MLS GRID
 - $775,0003 bd3 ba2.5k sqft36 Troxell Trail, Carmel, NY 10512For Sale
 MLS ID #1060472, Joseph Lukic, Listing by: Compass Greater NY, LLC. OneKey® MLS as distributed by MLS GRID
 - $965,0004 bd3 ba3.6k sqft117 Enoch Crosby Road, Brewster, NY 10509For SaleMLS ID #1049061, Anne S. Durante, Listing by: Briante Realty Group, LLC. OneKey® MLS as distributed by MLS GRID
- $1,225,0004 bd3 ba3k sqft310 Avery Road, Garrison, NY 10524For SaleMLS ID #1020810, Kathyrine Tomann, Listing by: Houlihan Lawrence Inc.. OneKey® MLS as distributed by MLS GRID
- $875,0004 bd4 ba3.5k sqft37 Biltmore Drive, Hopewell Junction, NY 12533For SaleMLS ID #999409, Blake Michaud, Listing by: BHHS Hudson Valley Properties. OneKey® MLS as distributed by MLS GRID
- $649,9004 bd3 ba2.4k sqft2 Atwood Lane, Newburgh, NY 12550For SaleMLS ID #1026533, Jordan Gaspard, Listing by: Prominent Properties Sotheby's. OneKey® MLS as distributed by MLS GRID
- $998,0006 bd4 ba3.3k sqft12 Little Brook Lane, New City, NY 10956For SaleMLS ID #1025900, Linda Fernandez, Listing by: Keller Williams Hudson Valley. OneKey® MLS as distributed by MLS GRID
- $780,0004 bd4 ba3.1k sqft84 Pin Oak Drive, New Windsor, NY 12553For SaleMLS ID #1024794, Heather Bragg, Listing by: River to Ridge Rlty Associates. OneKey® MLS as distributed by MLS GRID
- $699,0003 bd3 ba2.7k sqft49 Millstream Court, Pawling, NY 12564For SaleMLS ID #1046647, Brittany N. Pisco, Listing by: William Raveis-New York, LLC. OneKey® MLS as distributed by MLS GRID
- $665,0003 bd3 ba2.7k sqft6 Paisley Court, Highland Mills, NY 10930For SaleMLS ID #1041475, Nathen Singer, Listing by: MK Realty Inc. OneKey® MLS as distributed by MLS GRID
- $849,9004 bd3 ba3.2k sqft48 Greenwich Avenue, Central Valley, NY 10917For SaleMLS ID #1027864, Gzim Hakanjin, Listing by: Coldwell Banker Realty. OneKey® MLS as distributed by MLS GRID
- $1,375,0004 bd3 ba3.8k sqft580 Oscawana Lake Road, Putnam Valley, NY 10579For SaleMLS ID #965469, Sherri Malone, Listing by: Coldwell Banker Realty. OneKey® MLS as distributed by MLS GRID
- $589,0003 bd3 ba2.1k sqft46 Leslie Road, Newburgh, NY 12550For SaleMLS ID #1056509, Joseph J. Rubeo, Listing by: KW Hudson Valley United. OneKey® MLS as distributed by MLS GRID
- $869,0004 bd4 ba3.7k sqft29 John F Kennedy Drive, Stony Point, NY 10980For SaleMLS ID #1049093, Joel Ayala, Listing by: HomeSmart Homes & Estates. OneKey® MLS as distributed by MLS GRID
- $499,0002 bd3 ba2.2k sqft50 Deer Crossing Drive, Fishkill, NY 12524For SaleMLS ID #1050080, Monica Whitney, Listing by: Exit Realty Connections. OneKey® MLS as distributed by MLS GRID
- $1,188,5004 bd3 ba3k sqft3093 Ferncrest Drive, Yorktown Heights, NY 10598For SaleMLS ID #1005616, Noor Dunn, Listing by: Coldwell Banker Realty. OneKey® MLS as distributed by MLS GRID
- $899,0003 bd2 ba3k sqft471 Hilltop Road, Yorktown Heights, NY 10598For SaleMLS ID #1047715, Brenda Timm, Listing by: Coldwell Banker Realty. OneKey® MLS as distributed by MLS GRID
- $875,0004 bd3 ba3k sqft619 Russet Road, Valley Cottage, NY 10989For SaleMLS ID #1043344, Russell S Woolley, Listing by: Wright Bros Real Estate Inc.. OneKey® MLS as distributed by MLS GRID
- $1,150,0004 bd4 ba3.7k sqft2 Pine Tree Drive, Katonah, NY 10536For SaleMLS ID #1039657, Leah Bramson, Listing by: Keller Williams NY Realty. OneKey® MLS as distributed by MLS GRID
- $849,0004 bd3 ba2.8k sqft1 Sherwood Road, Congers, NY 10920For SaleMLS ID #1051865, Anthony F. Lando, Listing by: Julia B Fee Sothebys Int. Rlty. OneKey® MLS as distributed by MLS GRID
- $950,0005 bd3 ba2.4k sqft87 Mott Farm Road, Tomkins Cove, NY 10986For SaleMLS ID #1033771, Rosemary Sidoti, Listing by: Howard Hanna Rand Realty. OneKey® MLS as distributed by MLS GRID
- $725,0003 bd3 ba2.4k sqft8 Willow Road, Beacon, NY 12508For SaleMLS ID #1018763, Michele Rios, Listing by: BHHS Hudson Valley Properties. OneKey® MLS as distributed by MLS GRID
- $875,0003 bd3 ba2.6k sqft71 W Lake Boulevard, Mahopac, NY 10541For SaleMLS ID #1022197, Dominick DiFilippo, Listing by: Keller Williams Realty Partner. OneKey® MLS as distributed by MLS GRID
- $699,9003 bd3 ba3.4k sqft4 Plum Tree Court, Brewster, NY 10509For SaleMLS ID #1012164, Mark Boyland, Listing by: Keller Williams Realty Partner. OneKey® MLS as distributed by MLS GRID
- $490,0003 bd3 ba1.8k sqft36 Quarry Drive, Wappingers Falls, NY 12590For SaleMLS ID #995226, Heather Schwarz, Listing by: Century 21 Alliance Rlty Group. OneKey® MLS as distributed by MLS GRID
- $649,9003 bd3 ba2.4k sqft319 Honness Road, Fishkill, NY 12524For SaleMLS ID #1057237, Joy Carozza, Listing by: K. Fortuna Realty, Inc.. OneKey® MLS as distributed by MLS GRID
- $899,0004 bd3 ba3.4k sqft55 Twilight Lane, Putnam Valley, NY 10579For SaleMLS ID #991420, Leandra Porcelli, Listing by: Compass Greater NY, LLC. OneKey® MLS as distributed by MLS GRID
- $524,9993 bd2 ba1.8k sqft38 Elk Road, Hopewell Junction, NY 12533For SaleMLS ID #1044842, Ray Reyes, Listing by: Keller Williams Realty. OneKey® MLS as distributed by MLS GRID
- $930,0005 bd5 ba2.9k sqft15 E Salem Road, Fishkill, NY 12524For SaleMLS ID #1061415, Cheryl Lyon, Listing by: Houlihan Lawrence Inc.. OneKey® MLS as distributed by MLS GRID
- $1,199,9993 bd2 ba2.9k sqft72 Eastview Drive, Valhalla, NY 10595For SaleMLS ID #1045466, Michael E. LaMorte, Listing by: eXp Realty. OneKey® MLS as distributed by MLS GRID
- $499,9002 bd2 ba1.5k sqft1 Zias Drive, Beacon, NY 12508For SaleMLS ID #1048445, Kelly Campbell, Listing by: Century 21 Alliance Rlty Group. OneKey® MLS as distributed by MLS GRID
- $1,249,0005 bd4 ba3.3k sqft14 Lowell Drive, New City, NY 10956For SaleMLS ID #1056076, Neil Dahan, Listing by: Q Home Sales. OneKey® MLS as distributed by MLS GRID
- $749,0003 bd3 ba1.7k sqft1019 Fox Meadow Road, Yorktown Heights, NY 10598For SaleMLS ID #1012840, Bashar Rabadi, Listing by: NB Elite Realty LLC. OneKey® MLS as distributed by MLS GRID
- $649,0003 bd2 ba1.7k sqft63 Dixon Road, Mahopac, NY 10512For SaleMLS ID #1021773, Kathleen Zaccagnino, Listing by: Rye Port Real Estate, Inc.. OneKey® MLS as distributed by MLS GRID
- $775,0004 bd4 ba3.4k sqft40 Winter Park Drive, Hopewell Junction, NY 12533For SaleMLS ID #1038026, Luis F. Fernandez, Listing by: eXp Realty. OneKey® MLS as distributed by MLS GRID
- $1,359,0003 bd3 ba2.7k sqft180 Somerstown Road, Millwood, NY 10546For SaleMLS ID #1041830, Wendy Nolan, Listing by: Houlihan Lawrence Inc.. OneKey® MLS as distributed by MLS GRID
- $750,0003 bd3 ba2.7k sqft12 Leeside Road, Carmel, NY 10512For SaleMLS ID #1022214, Shpresa Camaj, Listing by: Real Broker NY LLC. OneKey® MLS as distributed by MLS GRID
- $700,0003 bd3 ba2.3k sqft257 Smith Ridge Road, South Salem, NY 10590For SaleMLS ID #1051757, Spencer A. Matthews, Listing by: Houlihan Lawrence Inc.. OneKey® MLS as distributed by MLS GRID
