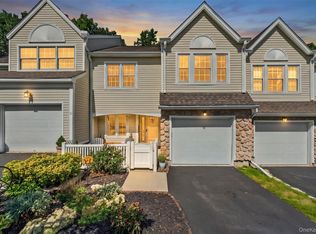
You will fall in love with this unique and impeccably maintained, end unit townhouse with 3 finished floors! The kitchen was custom designed, which includes breakfast bar that opens up to dining area, stainless appliances and quartz counter tops. Sliding glass doors from your dining area leads to your oversized, 10X25, deck with retractable awning. The center of attraction is your gorgeous limestone, 18-foot fireplace wall with custom walnut slab mantel in your living room with expansive Palladian window to keep this unit light and bright. Your main floor also has your office/den/library, a full bath and laundry room. Your upstairs offers the inviting primary bedroom suite that includes full updated bath with heated flooring and over-sized closets plus additional bedroom and generous sized loft which had the windows replaced. But that's not all! Your lowest level offers a generous sized gathering room for all occasions with gas stove and walk out to your blue stone patio. Central air, landscaped yard, maximized use of available outdoor space with deck and patio, walk to community pool and clubhouse, new roof in 2014, One car garage with new garage door system with battery back up and wifi capability (2018) plus generator hookup. Deer Crossing is a community of 50 units near all commuter routes, shopping and medical services. Pride of ownership shows with all that this beautiful townhouse has to offer. You truly will not be disappointed viewing this overly spacious gem if you are in the market for a townhouse.
For sale
$499,000
50 Deer Crossing Drive, Fishkill, NY 12524
2beds
2,270sqft
Single Family Residence, Residential
Built in 1993
2,178 Square Feet Lot
$-- Zestimate®
$220/sqft
$350/mo HOA
What's special
Central airInviting primary bedroom suiteStainless appliancesLandscaped yardQuartz counter topsOver-sized closets
- 28 days
- 1,702
- 92
Likely to sell faster than
Zillow last checked:
Listing updated:
Listed by:
Exit Realty Connections 845-298-6034,
Monica Whitney 845-518-7589
Source: OneKey® MLS as distributed by MLS GRID,MLS#: 1050080
Facts & features
Interior
Bedrooms & bathrooms
- Bedrooms: 2
- Bathrooms: 3
- Full bathrooms: 3
Heating
- Natural Gas, Radiant Floor
Cooling
- Central Air
Appliances
- Included: Dishwasher, Dryer, Electric Water Heater, Microwave, Refrigerator, Washer
- Laundry: Washer/Dryer Hookup
Features
- First Floor Full Bath, Cathedral Ceiling(s), Ceiling Fan(s), Granite Counters, Open Floorplan, Open Kitchen, Primary Bathroom, Recessed Lighting
- Basement: Partially Finished
- Attic: Pull Stairs
- Number of fireplaces: 1
- Fireplace features: Living Room
Interior area
- Total structure area: 2,270
- Total interior livable area: 2,270 sqft
Property
Parking
- Total spaces: 2
- Parking features: Attached, Driveway, Garage, Parking Lot
- Garage spaces: 1
- Has uncovered spaces: Yes
Features
- Patio & porch: Deck, Patio
- Has private pool: Yes
Lot
- Size: 2,178 Square Feet
Details
- Parcel number: 1330896256183172200000
- Special conditions: None
Construction
Type & style
- Home type: SingleFamily
- Property subtype: Single Family Residence, Residential
- Attached to another structure: Yes
Materials
- Vinyl Siding
Condition
- Year built: 1993
Utilities & green energy
- Sewer: Public Sewer
- Water: Public
- Utilities for property: Cable Available, Electricity Available, Sewer Available
Community & HOA
HOA
- Has HOA: Yes
- Amenities included: Maintenance Grounds, Parking, Pool, Snow Removal, Trash
- Services included: Common Area Maintenance, Pool Service, Snow Removal, Trash
- HOA fee: $350 monthly
Location
- Region: Fishkill
Financial & listing details
- Price per square foot: $220/sqft
- Tax assessed value: $441,300
- Annual tax amount: $10,397
- Date on market: 9/14/2026
- Cumulative days on market: 28 days
- Listing agreement: Exclusive Right To Sell
- Electric utility on property: Yes
Estimated market value
Not available
Estimated sales range
Not available
Not available
Price history
| Date | Event | Price |
|---|---|---|
| 9/14/2026 | Listed for sale | $499,000+51.7%$220/sqft |
Source:  OneKey® MLS as distributed by MLS GRID #1050080 Report a problem OneKey® MLS as distributed by MLS GRID #1050080 Report a problem | ||
| 5/29/2019 | Sold | $329,000-2.9%$145/sqft |
Source:  MHMLS #378787 Report a problem MHMLS #378787 Report a problem | ||
| 2/24/2019 | Listed for sale | $339,000-3.1%$149/sqft |
Source: BHHS HUDSON VALLEY PROPERTIES FK #378787 Report a problem | ||
| 12/30/2011 | Listing removed | $350,000$154/sqft |
Source: DIANE MILONE REALTY INC. Report a problem | ||
| 8/7/2011 | Listed for sale | $350,000+27%$154/sqft |
Source: DIANE MILONE REALTY INC. Report a problem | ||
| 7/27/2011 | Sold | $275,500-4.7%$121/sqft |
Source: MHMLS #297010 Report a problem | ||
| 4/20/2011 | Listed for sale | $289,000-17.4%$127/sqft |
Source: Weichert Realtors #506926 Report a problem | ||
| 8/26/2010 | Price change | $350,000+11.1%$154/sqft |
Source: DIANE MILONE REALTY INC. Report a problem | ||
| 5/29/2010 | Listed for sale | $315,000-10%$139/sqft |
Source: ERA Team IV Homes #288012 Report a problem | ||
| 11/10/2009 | Listed for sale | $350,000+9.4%$154/sqft |
Source: DIANE MILONE REALTY INC. Report a problem | ||
| 9/3/2009 | Listing removed | $319,900$141/sqft |
Source: Prudential Real Estate #277574 Report a problem | ||
| 7/5/2009 | Price change | $319,900-5.9%$141/sqft |
Source: Prudential Real Estate #277574 Report a problem | ||
| 2/24/2009 | Listed for sale | $339,900-2.9%$150/sqft |
Source: Prudential Real Estate #2905443 Report a problem | ||
| 8/4/2008 | Listed for sale | $350,000$154/sqft |
Source: Prudential Real Estate #2824609 Report a problem | ||
Public tax history
| Year | Property taxes | Tax assessment |
|---|---|---|
| 2025 | -- | $441,300 +7% |
| 2024 | -- | $412,400 +4% |
| 2023 | -- | $396,700 +9% |
| 2022 | -- | $363,900 +12% |
| 2021 | -- | $324,900 +7% |
| 2020 | -- | $303,600 |
| 2019 | -- | $303,600 +3% |
| 2018 | -- | $294,800 +3% |
| 2017 | $6,542 | $286,200 +10.2% |
| 2016 | -- | $259,800 |
| 2015 | -- | $259,800 |
| 2014 | -- | $259,800 -6.1% |
| 2012 | -- | $276,600 -12.3% |
| 2011 | -- | $315,300 -2.3% |
| 2010 | -- | $322,600 -3.2% |
| 2009 | -- | $333,100 -2% |
| 2008 | -- | $340,000 -5.7% |
| 2007 | -- | $360,500 +142.3% |
| 2006 | -- | $148,800 |
| 2002 | -- | $148,800 |
| 2001 | -- | $148,800 |
| 2000 | -- | $148,800 |
Find assessor info on the county website
Monthly payment
Climate risks
Neighborhood: 12524
Nearby schools
Schools provided by the listing agent
- Elementary: Brinckerhoff Elementary School
- Middle: Van Wyck Junior High School
- High: John Jay Senior High School
Source: OneKey® MLS as distributed by MLS GRID. This data may not be complete. We recommend contacting the local school district to confirm school assignments for this home.


Similar homes
- $525,0003 bd3 ba2.6k sqft908 Huntington Drive, Fishkill, NY 12524For Sale

 MLS ID #1057330, Christopher Filangeri, Listing by: BHHS Hudson Valley Properties. OneKey® MLS as distributed by MLS GRID
 - $425,0003 bd1 ba1.1k sqft44 Fairfax Road, Fishkill, NY 12524For Sale
 MLS ID #1048394, Jose Santos, Listing by: K Fortuna Lighthouse Realty. OneKey® MLS as distributed by MLS GRID
 - $525,0003 bd3 ba1.8k sqft3 Woodside Terrace, Poughkeepsie, NY 12603For Sale
 MLS ID #1058982, Nicole Boisvert Porter, Listing by: Houlihan Lawrence Inc.. OneKey® MLS as distributed by MLS GRID
 - $452,0002 bd3 ba1.5k sqft6 N Cambridge Court, Fishkill, NY 12524For Sale
 MLS ID #1047529, Theresa M. Gill, Listing by: Legacy Land & Homes LLC. OneKey® MLS as distributed by MLS GRID
 - $539,9993 bd2 ba1.6k sqft4 Aspen Court, Wappingers Falls, NY 12590For SaleMLS ID #1049463, Jessica Mojica, Listing by: Eleven Real Estate Group Inc.. OneKey® MLS as distributed by MLS GRID
- $490,0003 bd3 ba1.8k sqft36 Quarry Drive, Wappingers Falls, NY 12590For SaleMLS ID #995226, Heather Schwarz, Listing by: Century 21 Alliance Rlty Group. OneKey® MLS as distributed by MLS GRID
- $549,0003 bd3 ba1.8k sqft37 Brothers Road, Wappingers Falls, NY 12590For SaleMLS ID #1050045, Michael B. Lund, Listing by: Corcoran Country Living. OneKey® MLS as distributed by MLS GRID
- $499,9993 bd3 ba1.8k sqft17 N Jackson Drive, Poughkeepsie, NY 12603For SaleMLS ID #1034503, Guy Cusumano, Listing by: Howard Hanna Rand Realty. OneKey® MLS as distributed by MLS GRID
- $499,0003 bd2 ba1.5k sqft23 Westview Drive, Poughkeepsie, NY 12603For SaleMLS ID #1047690, Marcie Nolletti, Listing by: Coldwell Banker Realty. OneKey® MLS as distributed by MLS GRID
- $524,9993 bd2 ba1.8k sqft38 Elk Road, Hopewell Junction, NY 12533For SaleMLS ID #1044842, Ray Reyes, Listing by: Keller Williams Realty. OneKey® MLS as distributed by MLS GRID
- $546,0004 bd3 ba2.2k sqft4 Wayne Drive, Poughkeepsie, NY 12601For SaleMLS ID #1051987, Wendy M. Rodriguez, Listing by: eXp Realty. OneKey® MLS as distributed by MLS GRID
- $509,9004 bd3 ba2k sqft2 Summerset Drive, Wallkill, NY 12589For SaleMLS ID #1051664, Virginia Corbett, Listing by: eXp Realty. OneKey® MLS as distributed by MLS GRID
- $499,9002 bd2 ba1.5k sqft1 Zias Drive, Beacon, NY 12508For SaleMLS ID #1048445, Kelly Campbell, Listing by: Century 21 Alliance Rlty Group. OneKey® MLS as distributed by MLS GRID
- $499,0004 bd2 ba1.5k sqft11 St Andrews Road, Walden, NY 12586For SaleMLS ID #1041443, Virginia Corbett, Listing by: eXp Realty. OneKey® MLS as distributed by MLS GRID
- $449,0003 bd2 ba1.8k sqft11 Bloomer Road, Lagrangeville, NY 12540For SaleMLS ID #1058561, Michael Edwards, Listing by: KW MidHudson. OneKey® MLS as distributed by MLS GRID
- $599,0003 bd3 ba2.2k sqft47 Stringham Road, Poughkeepsie, NY 12603For SaleMLS ID #1044400, Virginia Corbett, Listing by: eXp Realty. OneKey® MLS as distributed by MLS GRID
- $475,0004 bd3 ba1.9k sqft354 Robinson Avenue, Newburgh, NY 12550For SaleMLS ID #1031360, Sammy Zambrano, Listing by: Keller Williams Realty. OneKey® MLS as distributed by MLS GRID
- $425,0003 bd2 ba1.5k sqft6 Hamlet Court, Wappingers Falls, NY 12590For SaleMLS ID #1049169, Nicholas Torsiello, Listing by: K. Fortuna Realty, Inc.. OneKey® MLS as distributed by MLS GRID
- $539,9004 bd2 ba2.2k sqft2 Iris Road, Cornwall, NY 12518For SaleMLS ID #1057434, Jennifer Gold, Listing by: RE/MAX Benchmark Realty Group. OneKey® MLS as distributed by MLS GRID
- $474,5003 bd3 ba1.8k sqft44 Inwood Avenue, Poughkeepsie, NY 12601For SaleMLS ID #998409, Kelly Campbell, Listing by: Century 21 Alliance Rlty Group. OneKey® MLS as distributed by MLS GRID
